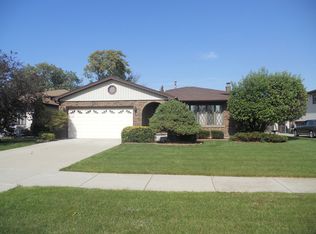
Thoughtfully updated, this inviting split-level residence enjoys a quiet cul-de-sac setting in the heart of Burbank. A spacious entry foyer welcomes you with a double coat closet and opens directly into the bright living room. Oversized bay window fills the room with natural light and provides beautiful views of the front yard and gardens. The living room opens seamlessly to the formal dining room, which offers an open view of the family room below. The updated eat-in kitchen features newer cabinetry, granite countertops, a tile backsplash, pantry and stainless steel appliances. Convenient access to the attached 2-car garage makes everyday living easier. Upstairs, the generous primary bedroom offers abundant natural light and a large closet. Two additional bedrooms each with ample closet space and an updated full hall bath with extended vanity and tiled tub / shower combination complete the second level. The spacious lower level provides a welcoming family room anchored by a floor-to-ceiling brick gas fireplace and additional flexible space ideal for a home office, exercise area, or additional seating area. A recently updated full bath features a jetted tub and extended vanity. The lower level continues with an additional game room area complete with built-in bar seating, plus a laundry room and an abundance of storage space. Outside, enjoy a private backyard designed for entertaining featuring a large patio, above-ground pool with deck and plenty of room for play or gardening. Additional highlights include a new furnace, new hot water heater, newer windows, newer roof and attic storage in both the home and garage. Ideally located with easy access to I-294 and I-55, this move-in ready home is also close to an abundance of shopping and dining options.
Contingent
$375,000
7116 W 85th Pl, Burbank, IL 60459
3beds
--sqft
Single Family Residence
Built in 1985
6,804 Square Feet Lot
$-- Zestimate®
$--/sqft
$-- HOA
What's special
Floor-to-ceiling brick gas fireplaceAbundance of storage spaceAbundant natural lightGenerous primary bedroomAbove-ground pool with deckQuiet cul-de-sac settingOversized bay window
- --
- 620
- views
- 34
- saves
Zillow last checked:
Listing updated:
Listed by:
Julie Busby (312)890-4818,
Compass,
Maggie Yandel,
Compass
Source: MRED as distributed by MLS GRID,MLS#: 12743990
Facts & features
Interior
Bedrooms & bathrooms
- Bedrooms: 3
- Bathrooms: 2
- Full bathrooms: 2
Rooms
- Room types: Recreation Room, Foyer
Primary bedroom
- Features: Bathroom (Full)
- Level: Second
- Area: 165 Square Feet
- Dimensions: 15X11
Bedroom 2
- Level: Second
- Area: 150 Square Feet
- Dimensions: 15X10
Bedroom 3
- Level: Second
- Area: 132 Square Feet
- Dimensions: 12X11
Dining room
- Level: Main
- Area: 100 Square Feet
- Dimensions: 10X10
Family room
- Level: Lower
- Area: 552 Square Feet
- Dimensions: 24X23
Foyer
- Level: Main
- Area: 36 Square Feet
- Dimensions: 9X4
Kitchen
- Features: Kitchen (Eating Area-Table Space, Granite Counters, Updated Kitchen)
- Level: Main
- Area: 195 Square Feet
- Dimensions: 15X13
Laundry
- Level: Lower
- Area: 230 Square Feet
- Dimensions: 23X10
Living room
- Level: Main
- Area: 204 Square Feet
- Dimensions: 17X12
Recreation room
- Level: Lower
- Area: 425 Square Feet
- Dimensions: 25X17
Heating
- Natural Gas, Forced Air
Cooling
- Central Air
Appliances
- Included: Range, Microwave, Dishwasher, Refrigerator, Washer, Dryer, Stainless Steel Appliance(s)
Features
- Granite Counters, Replacement Windows
- Flooring: Laminate
- Windows: Replacement Windows
- Basement: Finished,Rec/Family Area,Full
- Attic: Unfinished
- Number of fireplaces: 1
- Fireplace features: Gas Starter, Family Room
Interior area
- Total structure area: 0
Property
Parking
- Total spaces: 2
- Parking features: Garage Door Opener, Yes, Garage Owned, Attached, Garage
- Attached garage spaces: 2
- Has uncovered spaces: Yes
Accessibility
- Accessibility features: No Disability Access
Features
- Patio & porch: Deck, Patio
- Pool features: Above Ground
Lot
- Size: 6,804 Square Feet
- Dimensions: 54 x 125
- Features: Cul-De-Sac
Details
- Parcel number: 19313120150000
- Special conditions: List Broker Must Accompany
Construction
Type & style
- Home type: SingleFamily
- Property subtype: Single Family Residence
Materials
- Vinyl Siding, Brick
Condition
- New construction: No
- Year built: 1985
- Major remodel year: 2021
Utilities & green energy
- Sewer: Public Sewer
- Water: Lake Michigan
Community & HOA
Community
- Features: Curbs, Sidewalks, Street Lights, Street Paved
HOA
- Services included: None
Location
- Region: Burbank
Financial & listing details
- Tax assessed value: $300,010
- Annual tax amount: $9,029
- Date on market: 8/27/2026
- Ownership: Fee Simple
Estimated market value
Not available
Estimated sales range
Not available
Not available
Price history
| Date | Event | Price |
|---|---|---|
| 10/8/2004 | Sold | $276,000 |
Source: Public Record Report a problem | ||
Public tax history
| Year | Property taxes | Tax assessment |
|---|---|---|
| 2024 | -- | $30,001 +0% |
| 2023 | $8,280 +9.1% | $29,999 +29.9% |
| 2022 | $7,589 +4% | $23,099 |
| 2021 | $7,295 +2.5% | $23,099 |
| 2020 | $7,119 +5.9% | $23,099 +4.1% |
| 2019 | $6,721 +3% | $22,188 |
| 2018 | $6,528 +3.1% | $22,188 |
| 2017 | $6,332 +15.2% | $22,188 +22.6% |
| 2016 | $5,497 +4.7% | $18,098 |
| 2015 | $5,249 +2.7% | $18,098 |
| 2014 | $5,110 -5.7% | $18,098 -12.4% |
| 2013 | $5,417 +3.3% | $20,651 |
| 2012 | $5,243 +3.5% | $20,651 |
| 2011 | $5,067 -2.5% | $20,651 -23.2% |
| 2010 | $5,199 +11.2% | $26,887 |
| 2009 | $4,677 +12.6% | $26,887 -10% |
| 2008 | $4,154 +0.1% | $29,875 +16.1% |
| 2007 | $4,149 +3.5% | $25,726 |
| 2006 | $4,008 +7.7% | $25,726 |
| 2005 | $3,721 -10.3% | $25,726 +32.3% |
| 2004 | $4,149 +14.3% | $19,444 |
| 2003 | $3,629 +4.8% | $19,444 |
| 2002 | $3,463 +8.6% | $19,444 +11.5% |
| 2001 | $3,189 +1.1% | $17,442 |
| 2000 | $3,154 -0.9% | $17,442 |
| 1999 | $3,183 | $17,442 |
Find assessor info on the county website
Monthly payment
Est. payment
Payment breakdown
Explore the cost of this home by adjusting the details. Changes won't be saved.Climate risks
Neighborhood: 60459
Nearby schools
Schools provided by the listing agent
- Elementary: Rosa G Maddock Elementary School
- Middle: Liberty Junior High School
- High: Reavis High School
- District: 111
Source: MRED as distributed by MLS GRID. This data may not be complete. We recommend contacting the local school district to confirm school assignments for this home.
Similar homes
- $339,9003 bd2 ba1.5k sqft8300 Long Ave, Burbank, IL 60459New
 MLS ID #12775894, Jose Aguilar, Realty of America, LLC. MRED as distributed by MLS GRID
 - $389,9004 bd2 ba1.6k sqft8937 McVicker Ave, Oak Lawn, IL 60453New
 MLS ID #12775578, Luis Lopez, Extreme Realty. MRED as distributed by MLS GRID
 - $374,9003 bd2 ba1.8k sqft5858 W 88th Pl, Oak Lawn, IL 60453Active
 MLS ID #12648751, Danny Barrios, Berkshire Hathaway HomeServices Starck Real Estate. MRED as distributed by MLS GRID
 - $350,0004 bd2 ba1.5k sqft7751 Massasoit Ave, Burbank, IL 60459Active
 MLS ID #12739164, Amy Gugliuzza, Redfin Corporation. MRED as distributed by MLS GRID
