Skip main navigation
Off market
  • Price Unknown

    71164 Cypress Ln, Rancho Mirage, CA 92270

    5beds
    5,330sqft
    SingleFamily
    Built in 2000
    0.96 Acres Lot
    $-- Zestimate®
    $--/sqft
    $7,784 Estimated rent

    Home value

    Not available

    Estimated sales range

    Not available

    $7,784/mo

    Zestimate® history
    Loading
    Loading...

    Owner options

    List your home for rent

    $7,784/mo

    Rent Zestimate®

    Find your next renter with Zillow Rental Manager. Plus, with online applications, you can quickly screen prospective tenants – for free.

    Learn more

    $7,784/mo

    Rent Zestimate®

    Refinance and save

    Refinancing to a lower rate could help reduce your monthly payments and save thousands over the life of the loan.

    See today's rates

    Explore your selling options

    Work with a Zillow partner agent

    Leverage their expertise and Zillow's premium Showcase listings to get your home seen by more buyers.

    Get started

    List with your own agent

    Get your home in front of millions of buyers by listing it on Zillow.

    Learn how to do it

    Sell it yourself

    Take full control of how buyers see your home on Zillow by listing For Sale by Owner (FSBO).

    List your home

    What's special

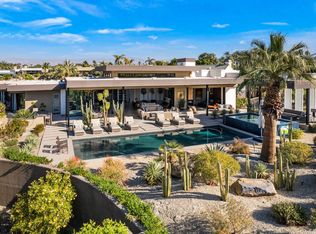
    This 5330 square foot single family home has 5 bedrooms and 6.0 bathrooms. This home is located at 71164 Cypress Ln, Rancho Mirage, CA 92270.

    This property is off market, which means it's not currently listed for sale or rent on Zillow. This may be different from what's available on other websites or public sources.

    Facts & features

    Interior

    Bedrooms & bathrooms
    • Bedrooms: 5
    • Bathrooms: 6
    • Full bathrooms: 5
    • 1/2 bathrooms: 1
    Heating
    • Forced air, Gas
    Cooling
    • Central
    Appliances
    • Included: Dishwasher, Dryer, Freezer, Garbage disposal, Microwave, Refrigerator, Washer
    Features
    • Bar-Wet, High Ceilings, Ceiling(s)-Beamed, Wood Ceilings, Trey Ceiling(s)
    • Flooring: Tile, Carpet, Hardwood
    • Has fireplace: Yes
    Interior area
    • Total interior livable area: 5,330 sqft

    Property

    Parking
    • Total spaces: 12
    • Parking features: Garage - Attached
    Features
    • Entry location: Foyer
    • Exterior features: Stucco
    • Has spa: Yes
    • Fencing: Block Wall, Wrought Iron
    • Has view: Yes
    • View description: Territorial, Mountain
    Lot
    • Size: 0.96 Acres

    Construction

    Type & style
    • Home type: SingleFamily
    Materials
    • Roof: Other
    Condition
    • Year built: 2000

    Utilities & green energy

    • Sewer: In, Connected & Paid

    Community & neighborhood

    Location
    • Region: Rancho Mirage

    Other

    Other facts
    • Association: California Desert Association of REALTORS
    • Appliances: Stackable W/D Hookup, Exhaust Fan, Water Line to Refrig
    • Bedroom Features: Master Bedrooms Dual, Master Suite
    • Year Built Source: Assessor
    • Doors: Sliding Glass Dr(s), Double Door Entry, French Doors
    • Eating Areas: Formal Dining Rm, Breakfast/Bar, Breakfast Room
    • Ext Construction: Stucco
    • Heating Type: Central Furnace
    • Interior Features: Bar-Wet, High Ceilings, Ceiling(s)-Beamed, Wood Ceilings, Trey Ceiling(s)
    • Kitchen Features: Pantry, Island, Counter-Granite, Gourmet Kitchen, Second Kitchen
    • Rooms: Living Room, Great Room, Formal Entry, Guest Room, Billiard Room
    • Sewer: In, Connected & Paid
    • Land: Fee
    • Pool Construction: In Ground
    • View Type: Panoramic View
    • View: Yes
    • Water: Water District, In Street
    • Water Htr Features: Gas
    • Street Suffix: Lane
    • Property Orientation: FrontDoor Faces East, Leisure Faces North, Leisure Faces West
    • Fencing: Block Wall, Wrought Iron
    • Security/Safety: Sec Sys-Owned, Automatic Gate, Card/Code Access
    • Laundry Locations: Inside, Laundry Area
    • Window Treatments: Custom Covering, Blinds, Drapes/Curtains, Mini Blinds
    • Subdiv/Trac Code: Not Applicable-321
    • Entry Location: Foyer
    • Bathroom Features: Shower-Fiberglass, Shower-Tile
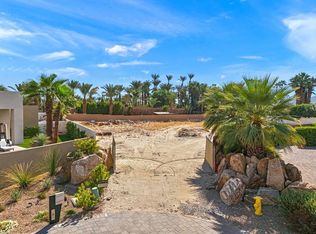
    • Other Prop Features: Premium Lot
    • Garage: Yes
    • Pool: Yes
    • RV: Yes
    • Cook Top: Gas, Electric
    • Residence Descrip.: Gnd-lvl, No Unt Above, Top Level, One Level/Story
    • Range Hood: Yes
    • Warmer Oven Drawer: Yes
    • Back On Market: Back On Market
    • Pool Descriptions: Pool-Heated/Gas
    • Casita/Guesthouse: Detached

    Price history

    DateEventPrice
    5/18/2018Sold$1,200,000-11.1%$225/sqft
    Source: CDAR/ Desert Area MLS #217000200 Report a problem
    2/7/2018Listing removed$1,350,000$253/sqft
    Source: Berkshire Hathaway Home Srvcs #217000200 Report a problem
    1/11/2018Listed for sale$1,350,000$253/sqft
    Source: La Quinta Office #217000200 Report a problem
    9/19/2017Pending sale$1,350,000$253/sqft
    Source: Berkshire Hathaway Home Srvcs #217000200 Report a problem
    6/11/2017Price change$1,350,000-9.7%$253/sqft
    Source: Berkshire Hathaway Home Srvcs #217000200 Report a problem
    4/5/2017Price change$1,495,000-11.8%$280/sqft
    Source: Berkshire Hathaway Home Srvcs #217000200 Report a problem
    3/11/2017Listed for sale$1,695,000+6.3%$318/sqft
    Source: Berkshire Hathaway Home Srvcs #217000200 Report a problem
    4/14/2012Listing removed$1,595,000$299/sqft
    Source: Windermere Real Estate #21439337 Report a problem
    10/19/2011Listed for sale$1,595,000$299/sqft
    Source: Windermere Real Estate Coachella Valley #21439337 Report a problem
    7/19/2011Listing removed$1,595,000$299/sqft
    Source: Windermere Real Estate Coachella Valley #21393773 Report a problem
    1/22/2011Price change$1,595,000-11.1%$299/sqft
    Source: Windermere Real Estate Coachella Valley #21393773 Report a problem
    3/27/2010Listed for sale$1,795,000$337/sqft
    Source: Windermere Real Estate Coachella Valley #21393773 Report a problem

    Public tax history

    Tax history is unavailable.

    Neighborhood: 92270

    Nearby schools

    GreatSchools rating
    Schools provided by the listing agent
    • District: Palm Springs Unified

    Source: The MLS. This data may not be complete. We recommend contacting the local school district to confirm school assignments for this home.