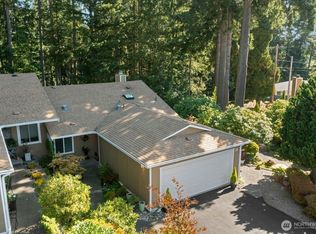
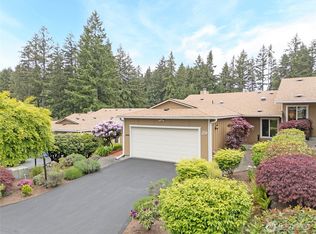
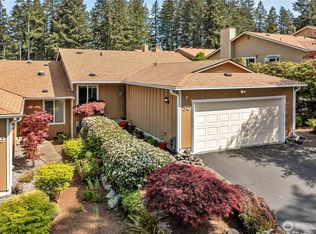
Welcome Home to the highly desirable Hiddenwood West Condominiums! This recently remodeled 1963 sq/sf condo features 2 bedrooms, 2 1/4 baths, new heat pump, electrical, plumbing, crown molding, new hardwood flooring throughout the home and all new trex decking. The kitchen boasts cherry oak cabinets w/crown molding, granite counter tops and stainless steel appliances (all stay). Situated in the heart of University Place, just a few blocks from shopping, restaurants and UP Town Center! You will feel right at home in this light and bright space. Relax on your private deck accessible from either the dining area or primary bedroom. The community features a club house & RV & guest Parking. Close to Chambers Bay Golf course and walking trails!
Sold
Listed by: Better Properties UP/Fircrest • Donald Shane
Bought with: Windermere Prof Partners
$650,000
7117 40th Street W #14, University Place, WA 98466
2beds
1,963sqft
Multi Family, Condominium
Built in 1978
-- sqft lot
$640,700 Zestimate®
$331/sqft
$2,979 Estimated rent
Home value
$640,700
$596,000 - $686,000
$2,979/mo
Zestimate® history
Owner options
List your home for rent
$2,979/mo
Rent Zestimate®
Find your next renter with Zillow Rental Manager. Plus, with online applications, you can quickly screen prospective tenants – for free.
$2,979/mo
Rent Zestimate®
Refinance and save
$4,473/mo
Est. payment
Refinancing to a lower rate could help reduce your monthly payments and save thousands over the life of the loan.
$4,473/mo
Est. payment
Explore your selling options
Work with a Zillow partner agent
Leverage their expertise and Zillow's premium Showcase listings to get your home seen by more buyers.
Get startedList with your own agent
Get your home in front of millions of buyers by listing it on Zillow.
Learn how to do itSell it yourself
Take full control of how buyers see your home on Zillow by listing For Sale by Owner (FSBO).
List your homeWhat's special
Crown moldingNew heat pumpNew hardwood flooringLight and bright spacePrivate deckStainless steel appliancesCherry oak cabinets
Zillow last checked:
Listing updated:
Offers reviewed: Jul 15
Listed by:
Donald Shane,
Better Properties UP/Fircrest
Bought with:
Kelli Jo Hjalseth, 23612
Windermere Prof Partners
Source: NWMLS as distributed by MLS GRID,MLS#: 2384224
Facts & features
Interior
Bedrooms & bathrooms
- Bedrooms: 2
- Bathrooms: 3
- 3/4 bathrooms: 2
- 1/2 bathrooms: 1
- Main level bathrooms: 2
- Main level bedrooms: 2
Primary bedroom
- Level: Main
Bathroom three quarter
- Level: Main
Entry hall
- Level: Main
Kitchen with eating space
- Level: Main
Living room
- Level: Main
Heating
- Fireplace, Forced Air, Heat Pump, Electric
Cooling
- Forced Air, Heat Pump
Appliances
- Included: Dishwasher(s), Disposal, Dryer(s), Microwave(s), Refrigerator(s), Stove(s)/Range(s), Washer(s), Garbage Disposal, Water Heater: Electric, Water Heater Location: Garage, Cooking - Electric Hookup, Cooking-Electric, Dryer-Electric, Ice Maker, Washer
- Laundry: Electric Dryer Hookup, Washer Hookup
Features
- Flooring: Ceramic Tile, Hardwood
- Windows: Insulated Windows, Coverings: Yes
- Number of fireplaces: 1
- Fireplace features: Electric, Main Level: 1, Fireplace
Interior area
- Total structure area: 1,963
- Total interior livable area: 1,963 sqft
Property
Parking
- Total spaces: 2
- Parking features: Individual Garage, RV Parking, RV Parking
- Garage spaces: 2
Features
- Levels: Two
- Stories: 2
- Entry location: Main
- Patio & porch: Alarm System, Cooking-Electric, Dryer-Electric, Fireplace, Ice Maker, Insulated Windows, Sprinkler System, Walk-In Closet(s), Washer, Water Heater
- Has view: Yes
- View description: Territorial
Lot
- Size: 9,670 Square Feet
- Features: Open Lot, Paved
Details
- Parcel number: 4462500140
- Special conditions: Standard
Construction
Type & style
- Home type: MultiFamily
- Architectural style: Contemporary,Condo (2 Levels)
- Property subtype: Multi Family, Condominium
Materials
- Wood Siding, Wood Products
- Roof: Composition
Condition
- Year built: 1978
- Major remodel year: 1993
Utilities & green energy
- Electric: Company: TPU
- Sewer: Company: Pierce County
- Water: Company: TPU
- Utilities for property: Xfinity
Green energy
- Energy efficient items: Insulated Windows
Community & HOA
Community
- Features: Athletic Court, Cable TV, Clubhouse, RV Parking, Trail(s)
- Subdivision: University Place
HOA
- Services included: Cable TV, Common Area Maintenance, Road Maintenance, Water
- HOA fee: $449 monthly
- HOA phone: 253-514-6638
Location
- Region: Tacoma
Financial & listing details
- Price per square foot: $331/sqft
- Tax assessed value: $444,600
- Annual tax amount: $5,172
- Offers reviewed: 07/15/2025
- Date on market: 9/7/2025
- Cumulative days on market: 318 days
- Listing terms: Conventional,FHA
- Inclusions: Dishwasher(s), Dryer(s), Garbage Disposal, Microwave(s), Refrigerator(s), Stove(s)/Range(s), Washer(s)
Price history
| Date | Event | Price |
|---|---|---|
| 8/13/2025 | Sold | $650,000-1.4%$331/sqft |
Source:  NWMLS as distributed by MLS GRID #2384224 Report a problem NWMLS as distributed by MLS GRID #2384224 Report a problem | ||
| 7/16/2025 | Pending sale | $659,000$336/sqft |
Source: NWMLS as distributed by MLS GRID #2384224 Report a problem | ||
| 7/10/2025 | Listed for sale | $659,000+54.2%$336/sqft |
Source: NWMLS as distributed by MLS GRID #2384224 Report a problem | ||
| 3/23/2022 | Sold | $427,502+172.3%$218/sqft |
Source: Public Record Report a problem | ||
| 5/5/2003 | Sold | $157,000$80/sqft |
Source: NWMLS as distributed by MLS GRID #23032818 Report a problem | ||
Public tax history
| Year | Property taxes | Tax assessment |
|---|---|---|
| 2024 | $5,172 +7.7% | $444,600 +9.7% |
| 2023 | $4,803 +2.6% | $405,300 -2.9% |
| 2022 | $4,681 +811.7% | $417,200 +459.2% |
| 2021 | $513 -9.8% | $74,600 -73.2% |
| 2019 | $569 | $278,200 +12.9% |
| 2018 | -- | $246,400 +12.2% |
| 2017 | $655 | $219,600 +20.3% |
| 2016 | $655 | $182,600 +3.9% |
| 2014 | $655 +89.9% | $175,800 +7.9% |
| 2013 | $345 | $163,000 +7.2% |
| 2012 | -- | $152,100 -9.8% |
| 2011 | -- | $168,700 -4.1% |
| 2010 | -- | $175,900 |
Find assessor info on the county website
Neighborhood: 98466
Nearby homes
- $499,9502 bd2 ba1.2k sqft7117 40th St W UNIT 11, University Place, WA 98466Sold
- $475,0002 bd2 ba1.2k sqft7117 40th St W UNIT 28, University Place, WA 98466Sold
- $449,0002 bd2 ba1.2k sqft7117 40th St W UNIT 29, University Place, WA 98466Sold
- $479,0002 bd2 ba1.2k sqft7117 40th St W UNIT 30, University Place, WA 98466Sold
- $349,9502 bd2 ba1.2k sqft7117 40th St W UNIT 5, University Place, WA 98466For Sale
- $599,9993 bd3 ba2.1k sqft7117 40th St W UNIT 7, University Place, WA 98466For Sale
- $761,9004 bd3 ba2k sqft3728 72nd Avenue Ct W, University Place, WA 98466Sold
- $365,5002 bd2 ba1.2k sqft7117 40th St W UNIT 6, University Place, WA 98466Sold
Nearby schools
GreatSchools rating
- 8/10Evergreen Primary SchoolGrades: PK-4Distance: 0.2 mi
- 10/10Narrows View Intermediate SchoolGrades: 5-7Distance: 0.5 mi
- 9/10Curtis Senior High SchoolGrades: 10-12Distance: 0.8 mi
Schools provided by the listing agent
- Elementary: Evergreen Primary
- Middle: Curtis Jnr High
- High: Curtis Snr High
Source: NWMLS as distributed by MLS GRID. This data may not be complete. We recommend contacting the local school district to confirm school assignments for this home.
Get a cash offer in 3 minutes
Find out how much your home could sell for in as little as 3 minutes with a no-obligation cash offer.
Estimated market value
$640,700
Get a cash offer in 3 minutes
Find out how much your home could sell for in as little as 3 minutes with a no-obligation cash offer.
Estimated market value
$640,700
- Washington
- Pierce County
- University Place
- 98466
- 7117 40th Street W Unit 14
Nearby cities
Nearby zip codes
Other University Place Topics
- Apartments for Rent in 98466
- Houses for Sale in 98466
- Houses for Rent in 98466
- 98466 Real Estate
- University Place Condos
- Houses for Sale in University Place
- Newest Listings in University Place
- University Place Home Values
- University Place Real Estate Agents
- University Place Refinance
- University Place Mortgage Rates
