Cameron Trace neighborhood is conveniently located off of North College Road & Murrayville Road with easy access to I-40 and the new Military Cutoff Bypass. The spacious two story, 2368 square foot home was built in 2020 and offers 4 upstairs bedrooms, 2.5 baths and a two car garage. A rocking chair porch leads you into the a family room. Beyond that, the entire first floor is dedicated to an open concept living space which includes a living room, kitchen, dining area, guest bath, and plenty of storage. The well laid out kitchen has white shaker cabinets, and nicely accented with black appliances. With plenty of cabinets and space to work, the granite counters compliment the kitchen while the bar counter top provide an great place to entertain guests and family. Of course, a large pantry is a must for a house of this size! Upstairs you will find four spacious bedrooms, each with walk-in closets, two full baths, one of which is the ensuite master bath, a laundry room, tons of space for storage, and pull down stairs to access the attic. Outdoors offers a partially fenced backyard and a small patio off the sliding glass doors from the kitchen. This space is awaiting your creative talents to further utilize this space for entertaining, pets, and children. Come check it out! This one is perfect for you.
Sold for $430,000
$430,000
7117 Brittany Pointer Court, Wilmington, NC 28411
4beds
2,368sqft
Single Family Residence
Built in 2020
7,840 Square Feet Lot
$458,700 Zestimate®
$182/sqft
$2,744 Estimated rent
Home value
$458,700
$436,000 - $482,000
$2,744/mo
Zestimate® history
Owner options
List your home for rent
$2,744/mo
Rent Zestimate®
Find your next renter with Zillow Rental Manager. Plus, with online applications, you can quickly screen prospective tenants – for free.
$2,744/mo
Rent Zestimate®
Refinance and save
$2,514/mo
Est. payment
Refinancing to a lower rate could help reduce your monthly payments and save thousands over the life of the loan.
$2,514/mo
Est. payment
Explore your selling options
Work with a Zillow partner agent
Leverage their expertise and Zillow's premium Showcase listings to get your home seen by more buyers.
Get startedList with your own agent
Get your home in front of millions of buyers by listing it on Zillow.
Learn how to do itSell it yourself
Take full control of how buyers see your home on Zillow by listing For Sale by Owner (FSBO).
List your homeWhat's special
Spacious bedroomsSmall patioSpacious two storySliding glass doorsOpen concept living spaceLaundry roomDining area
Zillow last checked:
Listing updated:
Listed by:
Denise L Dakoulis 910-790-1952,
Sky's the Limit Realty
Bought with:
Hamilton Realty Group
eXp Realty
Source: Hive MLS,MLS#: 100422618 Originating MLS: Cape Fear Realtors MLS, Inc.
Originating MLS: Cape Fear Realtors MLS, Inc.Facts & features
Interior
Bedrooms & bathrooms
- Bedrooms: 4
- Bathrooms: 3
- Full bathrooms: 2
- 1/2 bathrooms: 1
Rooms
- Room types: Kitchen, Dining Room, Living Room, Family Room, Master Bedroom, Bedroom 2, Bedroom 3, Bedroom 4, Laundry, Other
Primary bedroom
- Level: Second
- Dimensions: 15.4 x 14.8
Bedroom 2
- Level: Second
- Dimensions: 13.5 x 11.9
Bedroom 3
- Level: Second
- Dimensions: 14.3 x 11.1
Bedroom 4
- Level: Second
- Dimensions: 15.4 x 12.2
Dining room
- Level: First
- Dimensions: 13 x 8.11
Family room
- Level: First
- Dimensions: 15.3 x 10.1
Kitchen
- Level: First
- Dimensions: 13.8 x 13
Laundry
- Dimensions: 10.11 x 6.9
Living room
- Level: First
- Dimensions: 21.1 x 18.3
Other
- Description: Pantry
- Dimensions: 6.2 x 3.1
Heating
- Heat Pump, Electric
Cooling
- Central Air, Heat Pump
Appliances
- Included: Electric Oven, Built-In Microwave, Washer, Refrigerator, Dryer, Disposal, Dishwasher
- Laundry: Laundry Room
Features
- Walk-in Closet(s), Ceiling Fan(s), Pantry, Walk-in Shower, Blinds/Shades, Walk-In Closet(s)
- Flooring: Carpet, Vinyl
- Windows: Thermal Windows
- Basement: None
- Attic: Pull Down Stairs
- Has fireplace: No
- Fireplace features: None
Interior area
- Total structure area: 2,368
- Total interior livable area: 2,368 sqft
Property
Parking
- Total spaces: 2
- Parking features: Concrete, Garage Door Opener, Off Street, On Site
- Uncovered spaces: 2
Accessibility
- Accessibility features: None
Features
- Levels: Two
- Stories: 2
- Patio & porch: Patio, Porch
- Pool features: None
- Fencing: Back Yard,Partial
- Waterfront features: None
Lot
- Size: 7,840 Square Feet
- Dimensions: 65.00' x 120.13'
Details
- Parcel number: R02700001167000
- Zoning: R-15
- Special conditions: Standard
Construction
Type & style
- Home type: SingleFamily
- Property subtype: Single Family Residence
Materials
- Vinyl Siding
- Foundation: Slab
- Roof: Shingle
Condition
- New construction: No
- Year built: 2020
Utilities & green energy
- Water: Public
- Utilities for property: Water Available
Community & HOA
Community
- Security: Smoke Detector(s)
- Subdivision: Cameron Trace
HOA
- Has HOA: Yes
- Amenities included: Maintenance Roads
- HOA fee: $400 monthly
- HOA name: Cepco Management Co.
- HOA phone: 910-395-1500
Location
- Region: Wilmington
Financial & listing details
- Price per square foot: $182/sqft
- Tax assessed value: $308,900
- Annual tax amount: $1,614
- Date on market: 9/28/2025
- Cumulative days on market: 19 days
- Listing agreement: Exclusive Right To Sell
- Listing terms: Cash,Conventional,FHA,USDA Loan,VA Loan
- Road surface type: Paved
Price history
| Date | Event | Price |
|---|---|---|
| 3/14/2024 | Sold | $430,000-2.1%$182/sqft |
Source:  Hive MLS #100422618 Report a problem Hive MLS #100422618 Report a problem | ||
| 2/4/2024 | Pending sale | $439,000$185/sqft |
Source: Hive MLS #100422618 Report a problem | ||
| 2/1/2024 | Listed for sale | $439,000+56.3%$185/sqft |
Source: Hive MLS #100422618 Report a problem | ||
| 11/17/2020 | Sold | $280,900$119/sqft |
Source: Hive MLS #100197478 Report a problem | ||
Public tax history
| Year | Property taxes | Tax assessment |
|---|---|---|
| 2024 | $1,665 +0.2% | $308,900 |
| 2023 | $1,661 -0.9% | $308,900 |
| 2022 | $1,676 -1.6% | $308,900 |
| 2021 | $1,703 +182% | $308,900 +223.5% |
| 2020 | $604 | $95,500 |
Find assessor info on the county website
Neighborhood: Murraysville
Nearby homes
- $664,300-- bd-- ba-- sqft6854 Plantation Rd, Wilmington, NC 28411Off Market
- $461,5004 bd2 ba2.3k sqft7120 Brittany Pointer Ct #26, Wilmington, NC 28411Off Market
- $429,7003 bd2 ba1.8k sqft7113 Brittany Pointer Ct, Wilmington, NC 28411Off Market
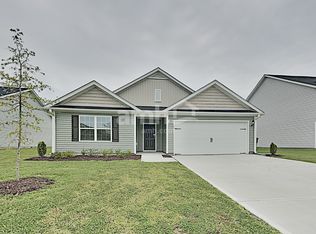
- $391,3003 bd2 ba1.6k sqft7109 Brittany Pointer Ct, Wilmington, NC 28411Off Market
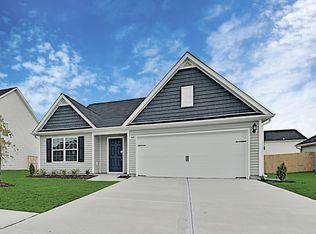
- $377,9003 bd2 ba1.5k sqft7133 Brittany Pointer Ct, Wilmington, NC 28411Off Market
- $343,7003 bd2 ba1.3k sqft7121 Brittany Pointer Ct, Wilmington, NC 28411Off Market
- $343,4003 bd2 ba1.3k sqft7121 Boykin Spaniel Way, Wilmington, NC 28411Off Market
- $397,8003 bd3 ba1.8k sqft7125 Boykin Spaniel Way, Wilmington, NC 28411Off Market
Nearby schools
GreatSchools rating
- 8/10Murrayville ElementaryGrades: PK-5Distance: 0.9 mi
- 9/10Emma B Trask MiddleGrades: 6-8Distance: 2.1 mi
- 4/10Emsley A Laney HighGrades: 9-12Distance: 1.9 mi
Get a cash offer in 3 minutes
Find out how much your home could sell for in as little as 3 minutes with a no-obligation cash offer.
Estimated market value
$458,700
Get a cash offer in 3 minutes
Find out how much your home could sell for in as little as 3 minutes with a no-obligation cash offer.
Estimated market value
$458,700
- North Carolina
- New Hanover County
- Wilmington
- 28411
- Murraysville
- 7117 Brittany Pointer Court
Nearby cities
Nearby neighborhoods
Nearby zip codes
Other Wilmington Topics
