Skip main navigation
Off market
  • $615,500

    7117 Cambridge Rd, Woodridge, IL 60517

    4beds
    2,808sqft
    SingleFamily
    Built in 1992
    10,659 Square Feet Lot
    $615,500 Zestimate®
    $219/sqft
    $4,636 Estimated rent

    Home value

    $615,500

    $572,000 - $665,000

    $4,636/mo

    Zestimate® history
    Loading
    Loading...

    Owner options

    List your home for rent

    $4,636/mo

    Rent Zestimate®

    Find your next renter with Zillow Rental Manager. Plus, with online applications, you can quickly screen prospective tenants – for free.

    Learn more

    $4,636/mo

    Rent Zestimate®

    Refinance and save

    $4,349/mo

    Est. payment

    Refinancing to a lower rate could help reduce your monthly payments and save thousands over the life of the loan.

    See today's rates

    $4,349/mo

    Est. payment

    Explore your selling options

    Work with a Zillow partner agent

    Leverage their expertise and Zillow's premium Showcase listings to get your home seen by more buyers.

    Get started

    List with your own agent

    Get your home in front of millions of buyers by listing it on Zillow.

    Learn how to do it

    Sell it yourself

    Take full control of how buyers see your home on Zillow by listing For Sale by Owner (FSBO).

    List your home

    What's special

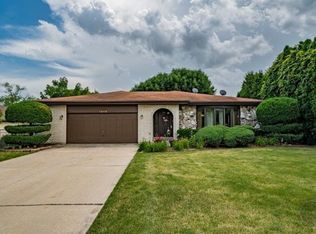
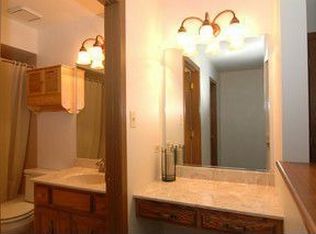
    This home is an Opportunity for Instant Equity in Prime Downers Grove Schools! You will Love the Open Floor Plan in this 4 Bedroom, 3 Full Bath Expanded Split with Over 2800 Square Feet of Living Space in the Desirable Dunham Place Subdivision. The Bright Remodeled Eat In Kitchen has White Shaker Cabinets, Gorgeous Granite Countertops, Newer Stainless Steel Appliances, Skylights, Vaulted Ceiling and Kichler Lighting. The Formal Living Room has a Large Bay Window and flows into the Dining Room that Opens up to a Private Deck with Arbor. There are 4 spacious Bedrooms, all with Ceiling Fans and 3 Full Bathrooms that offers great In-Law Potential. The Master Bedroom has a Private Master Bath and Ceiling Fan. The Light and Bright, English Walkout Family Room has an abundance of Recessed Lighting in the Lower Level and opens up to the Spacious Patio. The Outdoor Space is spectacular with a Two Level Deck off of the Kitchen offers Gorgeous Lake Views with Built-In Seating.There is a Huge Shed that offers Additional Storage Space. There is an Expanded Wide, Concrete Driveway. The Spacious Sub-Basement is partially finished and ready for your ideas. This home is located in the Award Winning Downers 58 & 99 School Districts. There is even an All day Kindergarten Program! It is close to all Shopping, Restaurants, Metra Train and Highways. This Home is being Sold as a Short Sale with a Home Warranty to the Buyer.

    This property is not currently displayed as for sale or rent on Zillow. This may be different from what's on other websites or public sources.

    Facts & features

    Interior

    Bedrooms & bathrooms
    • Bedrooms: 4
    • Bathrooms: 3
    • Full bathrooms: 3
    Heating
    • Forced air, Gas
    Cooling
    • Central
    Appliances
    • Included: Dishwasher, Dryer, Range / Oven, Refrigerator, Washer
    Features
    • Flooring: Carpet, Hardwood, Laminate
    • Basement: Partially finished
    • Attic: Full, Unfinished
    Interior area
    • Total interior livable area: 2,808 sqft

    Property

    Parking
    • Total spaces: 2
    • Parking features: Garage - Attached
    Features
    • Exterior features: Brick
    • Has view: Yes
    • View description: Water
    • Has water view: Yes
    • Water view: Water
    Lot
    • Size: 10,659 Square Feet
    Details
    • Parcel number: 0930103075

    Construction

    Type & style
    • Home type: SingleFamily
    Materials
    • Roof: Asphalt
    Condition
    • Year built: 1992

    Utilities & green energy

    • Sewer: Sewer-Public, Sewer-Storm

    Community & HOA

    Location
    • Region: Woodridge

    Financial & listing details

    • Price per square foot: $219/sqft
    • Tax assessed value: $152,520
    • Annual tax amount: $9,118

    Price history

    DateEventPrice
    1/5/2021Sold$292,000-2.6%$104/sqft
    Source: MRED as distributed by MLS GRID #10825207 Report a problem
    1/5/2021Contingent$299,900$107/sqft
    Source: MRED as distributed by MLS GRID #10825207 Report a problem
    8/20/2020Pending sale$299,900$107/sqft
    Source: @properties #10825207 Report a problem
    8/20/2020Listed for sale$299,900$107/sqft
    Source: @properties #10825207 Report a problem
    7/9/2020Listing removed$299,900$107/sqft
    Source: Baird & Warner #10564561 Report a problem
    7/9/2020Listed for sale$299,900$107/sqft
    Source: Baird & Warner #10564561 Report a problem
    1/14/2020Pending sale$299,900$107/sqft
    Source: Baird & Warner #10564561 Report a problem
    11/2/2019Listed for sale$299,900-5.7%$107/sqft
    Source: Baird & Warner #10564561 Report a problem
    7/29/2016Sold$318,000-0.6%$113/sqft
    Source: MRED as distributed by MLS GRID #09243337 Report a problem
    6/20/2016Pending sale$319,888$114/sqft
    Source: Platinum Partners Realtors #09243337 Report a problem
    6/16/2016Price change$319,888-1.5%$114/sqft
    Source: Platinum Partners Realtors #09243337 Report a problem
    6/1/2016Listed for sale$324,8880%$116/sqft
    Source: Platinum Partners Realtors #09243337 Report a problem
    5/1/2016Listing removed$325,000$116/sqft
    Source: RE/MAX Results #09100355 Report a problem
    12/10/2015Listed for sale$325,000$116/sqft
    Source: RE/MAX of Naperville #09100355 Report a problem

    Public tax history

    YearProperty taxesTax assessment
    2024$9,118 +4.9%$152,520 +8.8%
    2023$8,694 +5.1%$140,210 +5.3%
    2022$8,268 +6.8%$133,110 +1.1%
    2021$7,739 -3%$131,600 +2%
    2020$7,976 +3.2%$128,990
    2019$7,731 +1.3%--
    2018$7,629 -3.4%$119,810 -2.4%
    2017$7,897 +1.8%$122,800 +4.8%
    2016$7,754 +13.1%$117,200 +12.3%
    2015$6,859 +0.2%$104,380 +2.9%
    2014$6,844 +1.5%$101,480 +0.5%
    2013$6,740 +2.8%$101,000 -4.3%
    2012$6,556 +3.2%$105,540 -6.1%
    2011$6,352 +6.3%$112,400 -1.9%
    2010$5,977 +1.1%$114,590 -5.8%
    2009$5,912 +2.5%$121,630
    2008$5,767 +4.7%$121,630 +5.9%
    2007$5,510 +6.1%$114,860 +10.2%
    2006$5,193 +5.1%$104,220 +7.7%
    2005$4,942 +3.7%$96,770 +7%
    2004$4,768 +4.9%$90,430 +10.5%
    2003$4,546 -1.3%$81,860 +1.7%
    2002$4,606 +2.1%$80,490 +6.8%
    2001$4,511 0%$75,380 +3.5%
    2000$4,512 $72,830
    Find assessor info on the county website

    Neighborhood: 60517

    Nearby schools

    GreatSchools rating
    Schools provided by the listing agent
    • Elementary: Indian Trail Elementary School
    • Middle: O Neill Middle School
    • High: South High School

    Source: The MLS. This data may not be complete. We recommend contacting the local school district to confirm school assignments for this home.

    Get a cash offer in 3 minutes
    Find out how much your home could sell for in as little as 3 minutes with a no-obligation cash offer.
    Estimated market value
    $615,500
    Get a cash offer in 3 minutes
    Find out how much your home could sell for in as little as 3 minutes with a no-obligation cash offer.
    Estimated market value
    $615,500