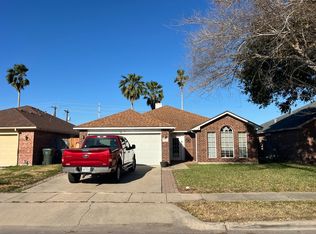
Priced to sell! This 3-bedroom, 2-bath, 2-car garage home offers 1,510 square feet of living space in one of Corpus Christi's most desirable South Side neighborhoods. Located in the highly sought-after 78414 ZIP code, this area is known for its strong rental demand and great neighborhoods.
Built in 1999, the home features a brick veneer exterior, slab foundation, and central heating and air conditioning. Step inside to a bright, inviting floor plan with abundant natural light, a spacious central living room with a wood-burning fireplace, a functional kitchen, and an adjacent large dining area.
The split-bedroom layout offers privacy, with the primary bedroom and bath on one side of the home and two additional bedrooms with a shared hall bath on the other.
Make this home your own with a few cosmetic updates. It is being sold as is, and the seller will make no repairs. Ideal for cash or conventional financing. Move in and update at your own pace or add it to your portfolio as an income-producing rental property.
Showing by appointment only property is occupied
For sale
$239,000
7117 Cano Ln, Corpus Christi, TX 78414
3beds
1,510sqft
:
Get pre-qualified$1,727/mo
Single Family Residence
Built in 1999
7,231 Square Feet Lot
$-- Zestimate®
$158/sqft
$-- HOA
What's special
Wood-burning fireplaceBrick veneer exteriorSplit-bedroom layout offers privacyAbundant natural lightBright inviting floor planFunctional kitchenAdjacent large dining area
- 3 days |
- 647 |
- 24 |
Likely to sell faster than
Zillow last checked:
Listing updated:
Listed by:
Lisa Edwards 361-695-1943,
StepStone Realty LLC
Source: South Texas MLS,MLS#: 479918 Originating MLS: Corpus Christi
Originating MLS: Corpus ChristiFacts & features
Interior
Bedrooms & bathrooms
- Bedrooms: 3
- Bathrooms: 2
- Full bathrooms: 2
Heating
- Central, Electric
Cooling
- Central Air
Appliances
- Included: Dishwasher, Electric Oven, Electric Range, Range Hood
- Laundry: Washer Hookup, Dryer Hookup
Features
- Split Bedrooms, Breakfast Bar, Ceiling Fan(s)
- Flooring: Laminate, Tile
- Has fireplace: Yes
- Fireplace features: Wood Burning
Interior area
- Total structure area: 1,510
- Total interior livable area: 1,510 sqft
Property
Parking
- Total spaces: 2
- Parking features: Attached, Concrete, Front Entry, Garage
- Attached garage spaces: 2
Features
- Levels: One
- Stories: 1
- Patio & porch: Open, Patio
- Pool features: None
- Fencing: Wood
Lot
- Size: 7,231 Square Feet
- Dimensions: 50 x 145
- Features: Interior Lot
Details
- Parcel number: 975700010050
- Special conditions: In Foreclosure
Construction
Type & style
- Home type: SingleFamily
- Property subtype: Single Family Residence
Materials
- Brick, Wood Siding
- Foundation: Slab
- Roof: Shingle
Condition
- Year built: 1999
Utilities & green energy
- Sewer: Public Sewer
- Water: Public
- Utilities for property: Sewer Available, Water Available
Community & HOA
Community
- Features: Short Term Rental Allowed
- Subdivision: Windbrook
HOA
- Has HOA: No
Location
- Region: Corpus Christi
Financial & listing details
- Price per square foot: $158/sqft
- Tax assessed value: $250,124
- Annual tax amount: $3,691
- Date on market: 7/25/2026
- Listing agreement: Exclusive Agency
- Listing terms: Cash,Conventional
- Road surface type: Asphalt
Estimated market value
Not available
Estimated sales range
Not available
Not available
Price history
| Date | Event | Price |
|---|---|---|
| 10/28/2016 | Sold | -- |
Source: Agent Provided Report a problem | ||
| 8/22/2016 | Pending sale | $169,900$113/sqft |
Source: South Texas Realty Group #300066 Report a problem | ||
| 8/19/2016 | Listed for sale | $169,900$113/sqft |
Source: South Texas Realty Group #300066 Report a problem | ||
| 8/10/2016 | Pending sale | $169,900$113/sqft |
Source: South Texas Realty Group #300066 Report a problem | ||
| 7/21/2016 | Listed for sale | $169,900+7.8%$113/sqft |
Source: South Texas Realty Group #300066 Report a problem | ||
| 9/5/2014 | Sold | -- |
Source: Agent Provided Report a problem | ||
| 8/15/2014 | Listed for sale | $157,605$104/sqft |
Source: Keller Williams Coastal Bend #226666 Report a problem | ||
Public tax history
| Year | Property taxes | Tax assessment |
|---|---|---|
| 2025 | $3,691 -5.8% | $250,124 +1.5% |
| 2024 | $3,919 +11.5% | $246,549 +10% |
| 2023 | $3,516 -18% | $224,135 +10% |
| 2022 | $4,286 -2% | $203,759 +6% |
| 2021 | $4,373 +6.9% | $192,291 +7.3% |
| 2020 | $4,090 +9.4% | $179,225 +8.9% |
| 2019 | $3,737 | $164,613 +3.7% |
| 2018 | $3,737 +8% | $158,781 -0.9% |
| 2017 | $3,458 +4.6% | $160,282 +0.8% |
| 2016 | $3,308 | $159,032 +0.7% |
| 2015 | $3,308 | $157,990 +7.7% |
| 2014 | $3,308 | $146,673 +20.1% |
| 2012 | -- | $122,140 -8.6% |
| 2011 | -- | $133,593 -4.5% |
| 2010 | -- | $139,841 -5.9% |
| 2009 | -- | $148,571 +9% |
| 2008 | -- | $136,294 +8.7% |
| 2007 | -- | $125,385 +20% |
| 2006 | $2,746 -2.7% | $104,488 |
| 2005 | $2,822 | $104,488 |
| 2004 | -- | $104,488 |
| 2003 | -- | $104,488 -1.9% |
| 2002 | -- | $106,488 |
| 2001 | -- | $106,488 |
| 2000 | -- | $106,488 |
Find assessor info on the county website
Monthly payment
Est. payment
Payment breakdown
Explore the cost of this home by adjusting the details. Changes won't be saved.Climate risks
Neighborhood: South Side
Nearby schools
GreatSchools rating
- 8/10Barnes Elementary SchoolGrades: PK-5Distance: 0.8 mi
- 7/10Adkins Middle SchoolGrades: 6-8Distance: 1 mi
- 4/10King High SchoolGrades: 9-12Distance: 2.9 mi
Schools provided by the listing agent
- Elementary: Barnes
- Middle: Adkins
- High: King
- District: Corpus Christi ISD
Source: South Texas MLS. This data may not be complete. We recommend contacting the local school district to confirm school assignments for this home.
- $266,0003 bd2 ba1.6k sqft7121 Cano Ln, Corpus Christi, TX 78414Off Market
- $259,0003 bd-- ba1.5k sqft7113 Cano Ln, Corpus Christi, TX 78414Off Market
- $272,9003 bd-- ba1.6k sqft7125 Cano Ln, Corpus Christi, TX 78414Off Market
- $256,600-- bd-- ba1.6k sqft7109 Cano Ln, Corpus Christi, TX 78414Off Market
- $275,700-- bd-- ba1.6k sqft7118 Windbrook Ln, Corpus Christi, TX 78414Off Market
- $239,6003 bd2 ba1.3k sqft7122 Windbrook Ln, Corpus Christi, TX 78414Off Market
- $217,800-- bd-- ba1.3k sqft7114 Windbrook Ln, Corpus Christi, TX 78414Off Market
- $262,9003 bd2 ba1.6k sqft7129 Cano Ln, Corpus Christi, TX 78414Off Market
A local agent can set up tours, give advice and negotiate with sellers.
A local lender can help you make sure your offer is ready when you are.
Similar homes
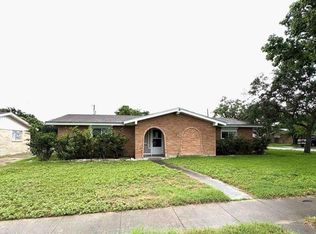
- $--3 bd2 ba1.8k sqft7146 Cano Ln, Corpus Christi, TX 78414Auction
 Auction.com 2
 - $--3 bd2 ba2.1k sqft1338 Peterson Dr, Corpus Christi, TX 78412Auction
 Auction.com 1
 - $265,0003 bd2 ba1.5k sqft2337 Nautical Wind Dr, Corpus Christi, TX 78414For Sale
 MLS ID #477952, Robert Barger, K FLANNIGAN REALTY. South Texas MLS
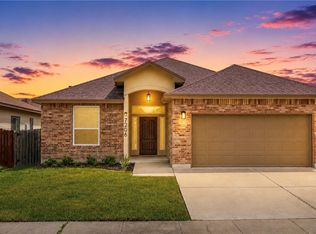
 - $279,0003 bd2 ba1.5k sqft7206 Lake Serenity Dr, Corpus Christi, TX 78414For Sale
 MLS ID #476774, Jacqueline O'Neill, Corpus Christi Realty Group. South Texas MLS
 - $--3 bd2 ba1.8k sqft2465 Still Brook Dr, Corpus Christi, TX 78414AuctionAuction.com 1
- $230,0003 bd2 ba1.5k sqft3510 S Washam Dr, Corpus Christi, TX 78414For SaleMLS ID #476430, Robert Madrigal, Prime Real Estate. South Texas MLS
- $225,0003 bd2 ba1.1k sqft1706 Dawn Breeze Dr, Corpus Christi, TX 78412For SaleMLS ID #477862, Laurie Dobbs, Dobbs Real Estate & Investment. South Texas MLS
- $--3 bd1 ba973 sqft1037 Salem Dr, Corpus Christi, TX 78412AuctionAuction.com 1
- $219,9993 bd2 ba1.4k sqft7252 The Mansions Dr #H2, Corpus Christi, TX 78414For SaleMLS ID #476210, Jordan Garcia, Heart & Home Real Estate LLC. South Texas MLS
- $205,0003 bd2 ba1.2k sqft7918 Impala Dr, Corpus Christi, TX 78414For SaleMLS ID #475851, Clark Smith, The Village Realty. South Texas MLS
- $245,0003 bd2 ba1.2k sqft2413 Manitoba Dr, Corpus Christi, TX 78418For SaleMLS ID #477696, Nina Remmich, Prime Real Estate. South Texas MLS
- $239,9903 bd2 ba1.4k sqft2245 Ivy Dr, Corpus Christi, TX 78418For SaleMLS ID #476392, Kim Erwin, KW Coastal Bend - Island. South Texas MLS
- $279,9003 bd2 ba1.4k sqft7801 Northwind Dr, Corpus Christi, TX 78414For SaleMLS ID #474859, Michael Smith, Life is Good Real Estate. South Texas MLS
- $222,0003 bd2 ba1.6k sqft5026 Eider Dr, Corpus Christi, TX 78413For SaleMLS ID #478344, Missy Grimsinger, Cass Real Estate. South Texas MLS
- $245,0003 bd3 ba1.9k sqft4929 Margo Dr, Corpus Christi, TX 78411For SaleMLS ID #478663, Faryce Macon, Coldwell Banker Pacesetter Steel. South Texas MLS
- $205,0002 bd2 ba1.4k sqft7209 The Mansions Dr #Q-3, Corpus Christi, TX 78414For SaleMLS ID #478469, Pauline Lopez, LPT Realty, LLC. South Texas MLS
- $254,9003 bd2 ba1.3k sqft2305 Tranquil Ln, Corpus Christi, TX 78418For SaleMLS ID #478846, Sandy Riggs, Dream Team Realtors. South Texas MLS
- $235,0003 bd2 ba2k sqft744 Alhambra Dr, Corpus Christi, TX 78418New ConstructionMLS ID #472116, Deborah Jimison, RE/MAX ELITE. South Texas MLS
- $--3 bd2 ba1.4k sqft636 Atlantic St, Corpus Christi, TX 78404AuctionAuction.com 2
- $265,0004 bd3 ba1.9k sqft6073 Edgewater Dr, Corpus Christi, TX 78412For SaleMLS ID #474064, Sam Blanton, Gulf Coast Realty Services. South Texas MLS
