Skip main navigation
Sold
  • $259,900

    7117 Carrie Dr, Indianapolis, IN 46237

    3beds
    1,248sqft
    Residential, Single Family Residence
    Built in 1991
    0.29 Acres Lot
    $261,500 Zestimate®
    $208/sqft
    $1,705 Estimated rent

    Home value

    $261,500

    $243,000 - $282,000

    $1,705/mo

    Zestimate® history
    Loading
    Loading...

    Owner options

    List your home for rent

    $1,705/mo

    Rent Zestimate®

    Find your next renter with Zillow Rental Manager. Plus, with online applications, you can quickly screen prospective tenants – for free.

    Learn more

    $1,705/mo

    Rent Zestimate®

    Refinance and save

    $1,630/mo

    Est. payment

    Refinancing to a lower rate could help reduce your monthly payments and save thousands over the life of the loan.

    See today's rates

    $1,630/mo

    Est. payment

    Explore your selling options

    Work with a Zillow partner agent

    Leverage their expertise and Zillow's premium Showcase listings to get your home seen by more buyers.

    Get started

    List with your own agent

    Get your home in front of millions of buyers by listing it on Zillow.

    Learn how to do it

    Sell it yourself

    Take full control of how buyers see your home on Zillow by listing For Sale by Owner (FSBO).

    List your home

    What's special

    Pretty curb appealRiver rock step-in showerRear bi-level deckVaulted ceilingsTons of natural lightDense tree lineOutdoor fire pit
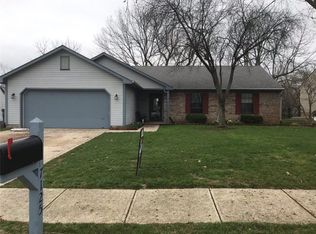
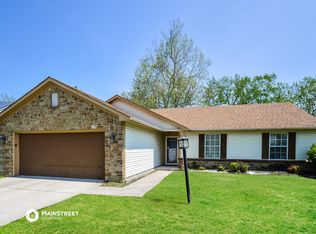
    Come and claim your peace and serenity, right in the heart of Franklin Township! This meticulously updated ranch features pretty curb appeal and landscaping, vaulted ceilings, tons of natural light, a split bedroom floorplan, an open-concept main living area, and walk-in closets in all bedrooms. New LVP flooring throughout, new stainless steel appliances, a gas stove, newer water heater, newer furnace and A/C, and a new garage door! Primary suite features a beautiful river rock step-in shower and a recently renovated bathroom. Step out onto your rear bi-level deck and enjoy the perfect entertainment space, or a quiet place to enjoy your morning coffee. Enjoy a separate fenced-in area for the pets, an outdoor fire pit, a dense tree line, and a beautiful babbling brook right in your backyard with plenty of birds. Home is situated off a quiet cul-de-sac with no HOA! Washer/dryer is included in the sale. Move right on in and make this place your own!

    Zillow last checked:

    Listing updated:

    Listed by:

    Christopher Ripperger 765-247-8402,

    Monteith-Legault Real Estate C

    Bought with:

    Jenny Laughner

    CENTURY 21 Scheetz

    Tyler Casse

    CENTURY 21 Scheetz

    Source: MIBOR as distributed by MLS GRID,MLS#: 22055763MLS Logo

    Facts & features

    Interior

    Bedrooms & bathrooms
    • Bedrooms: 3
    • Bathrooms: 2
    • Full bathrooms: 2
    • Main level bathrooms: 2
    • Main level bedrooms: 3
    Primary bedroom
    • Level: Main
    • Area: 182 Square Feet
    • Dimensions: 14x13
    Bedroom 2
    • Level: Main
    • Area: 110 Square Feet
    • Dimensions: 11x10
    Bedroom 3
    • Level: Main
    • Area: 100 Square Feet
    • Dimensions: 10x10
    Great room
    • Level: Main
    • Area: 240 Square Feet
    • Dimensions: 16x15
    Kitchen
    • Level: Main
    • Area: 165 Square Feet
    • Dimensions: 15x11
    Laundry
    • Level: Main
    • Area: 35 Square Feet
    • Dimensions: 7x5
    Heating
    • Forced Air, Natural Gas
    Cooling
    • Central Air
    Appliances
    • Included: Dishwasher, Dryer, Disposal, Gas Water Heater, Gas Oven, Range Hood, Refrigerator, Washer
    • Laundry: Main Level
    Features
    • Vaulted Ceiling(s), Ceiling Fan(s), Eat-in Kitchen, Pantry, Walk-In Closet(s)
    • Has basement: No
    • Number of fireplaces: 1
    • Fireplace features: Living Room
    Interior area
    • Total structure area: 1,248
    • Total interior livable area: 1,248 sqft

    Property

    Parking
    • Total spaces: 2
    • Parking features: Attached
    • Attached garage spaces: 2
    • Details: Garage Parking Other(Garage Door Opener)
    Features
    • Levels: One
    • Stories: 1
    • Patio & porch: Covered, Deck
    • Exterior features: Fire Pit
    • Fencing: Fenced,Partial,Privacy
    • Has view: Yes
    • View description: Trees/Woods, Water
    • Has water view: Yes
    • Water view: Water
    • Waterfront features: Waterfront
    Lot
    • Size: 0.29 Acres
    • Features: Curbs, Storm Sewer, Street Lights, Suburb, Mature Trees, Trees-Small (Under 20 Ft)
    Details
    • Parcel number: 491514122048000300
    • Special conditions: None
    • Horse amenities: None

    Construction

    Type & style
    • Home type: SingleFamily
    • Architectural style: Ranch
    • Property subtype: Residential, Single Family Residence
    Materials
    • Vinyl With Brick, Brick
    • Foundation: Slab
    Condition
    • Updated/Remodeled
    • New construction: No
    • Year built: 1991

    Utilities & green energy

    • Electric: 200+ Amp Service
    • Water: Public

    Community & HOA

    Community
    • Security: Security System Owned
    • Subdivision: Southern Lakes Estate
    HOA
    • Has HOA: No
    Location
    • Region: Indianapolis

    Financial & listing details

    • Price per square foot: $208/sqft
    • Tax assessed value: $233,500
    • Annual tax amount: $2,260
    • Date on market: 8/9/2025
    • Cumulative days on market: 18 days

    Price history

    DateEventPrice
    10/10/2025Sold$259,900$208/sqft
    Source: MIBOR as distributed by MLS GRID #22055763 Report a problem
    8/27/2025Pending sale$259,900$208/sqft
    Source: MIBOR as distributed by MLS GRID #22055763 Report a problem
    8/18/2025Price change$259,900-1.9%$208/sqft
    Source: MIBOR as distributed by MLS GRID #22055763 Report a problem
    8/9/2025Listed for sale$264,900+60.1%$212/sqft
    Source: MIBOR as distributed by MLS GRID #22055763 Report a problem
    10/28/2019Sold$165,500+0.3%$133/sqft
    Source: MIBOR as distributed by MLS GRID #21672388 Report a problem
    10/3/2019Pending sale$165,000$132/sqft
    Source: Carpenter Realtors, Inc. #21672388 Report a problem
    10/1/2019Listed for sale$165,000+43.5%$132/sqft
    Source: Carpenter, REALTORS� #21672388 Report a problem
    9/30/2015Sold$115,000+30.7%$92/sqft
    Source: Public Record Report a problem
    12/17/2012Sold$88,000-2.2%$71/sqft
    Source: MIBOR as distributed by MLS GRID #21113387 Report a problem
    12/8/2012Pending sale$90,000$72/sqft
    Source: F.C. Tucker Company, Inc. #21113387 Report a problem
    11/16/2012Listed for sale$90,000$72/sqft
    Source: F.C. Tucker Company, Inc. #21113387 Report a problem
    9/7/2012Pending sale$90,000$72/sqft
    Source: F.C. Tucker Company, Inc. #21113387 Report a problem
    8/4/2012Price change$90,000-5.3%$72/sqft
    Source: F.C. Tucker Company, Inc. #21113387 Report a problem
    7/4/2012Price change$95,000-4%$76/sqft
    Source: F.C. Tucker Company, Inc. #21113387 Report a problem
    4/18/2012Price change$99,000-1%$79/sqft
    Source: F. C. Tucker Company, Inc #21113387 Report a problem
    10/12/2011Price change$100,000-4.8%$80/sqft
    Source: F. C. Tucker Company, Inc #21113387 Report a problem
    6/1/2011Price change$105,000-4.5%$84/sqft
    Source: F. C. Tucker Company, Inc #21113387 Report a problem
    3/27/2011Listed for sale$109,900$88/sqft
    Source: F. C. Tucker Company, Inc #21113387 Report a problem

    Public tax history

    YearProperty taxesTax assessment
    2025$2,260 +8.3%$233,500 +3.3%
    2024$2,087 +6.3%$226,000 +8.3%
    2023$1,963 +16%$208,700 +6.3%
    2022$1,692 +12.2%$196,300 +16%
    2021$1,508 +9.8%$169,200 +12.2%
    2020$1,373 +12.6%$150,800 +9.8%
    2019$1,219 +3.3%$137,300 +12.6%
    2018$1,180 -4.7%$121,900 +6.2%
    2017$1,238 +14.2%$114,800
    2016$1,084 +3.4%$114,800 +9.5%
    2014$1,048 +6.7%$104,800 +10.5%
    2013$982 $94,800 -3.5%
    2012$982 $98,200 +5.5%
    2011-- $93,100 -3.2%
    2010$962 $96,200
    2009$962 $96,200 -5.4%
    2007-- $101,700 -5.6%
    2006-- $107,700 +11.3%
    2005-- $96,800
    2004-- $96,800
    2003-- $96,800 +75.4%
    2002-- $55,200 +200%
    2001-- $18,400
    2000-- $18,400
    Find assessor info on the county website

    Neighborhood: South Franklin

    Nearby schools

    GreatSchools rating
    Schools provided by the listing agent
    • Elementary: Bunker Hill Elementary School
    • Middle: Franklin Central Junior High
    • High: Franklin Central High School

    Source: MIBOR as distributed by MLS GRID. This data may not be complete. We recommend contacting the local school district to confirm school assignments for this home.

    Get a cash offer in 3 minutes
    Find out how much your home could sell for in as little as 3 minutes with a no-obligation cash offer.
    Estimated market value
    $261,500
    Get a cash offer in 3 minutes
    Find out how much your home could sell for in as little as 3 minutes with a no-obligation cash offer.
    Estimated market value
    $261,500