Entering this Homes by Dickerson home situated on 1.83 wooded acres, you get the feeling of walking into a new construction model home. 1.5 Story ranch style floor plan w/ countless features to mention. The custom built executive home is located in a Prime Area of N. Raleigh featuring a 1st floor primary suite w/ spa-like bath, 1st fl. private guest bdrm/office, full bath, laundry/mud rooms. Large formal dining room w/ custom millwork & a gourmet chef's kitchen w/ massive island space. The family room & kitchen areas were built w/ entertaining & hosting in mind, very open, extremely spacious & flanked w/ natural light. The sunny breakfast room & family room lead to a serene screened porch & large deck space w/ stone patio & cozy fire pit to sip your evening wine or morning coffee while taking in your spacious backyard views. The 2nd floor features a large bonus/media room, 2 additional large guest bdrms w/ 2 full baths. 350 Sq Ft walk-in storage space w/ an additional 144 Sq Ft storage. Larger space built off the 2nd fl. for future expansion. Lawn irrigation, natural gas & Hi-end security. Another terrific feature of this home is the Car Charging Station in garage. The property is located close to major shopping, lakes, parks, boat ramps & endless outdoor activities. min to I-540 and Hwy. 98. This is a Must See cul-de-sac Home. See floor plan in photos.
Sold for $905,000
Street View
$905,000
7117 Carries Reach Way, Raleigh, NC 27614
4beds
3,153sqft
Single Family Residence
Built in 2014
1.83 Acres Lot
$979,900 Zestimate®
$287/sqft
$3,646 Estimated rent
Home value
$979,900
$931,000 - $1.03M
$3,646/mo
Zestimate® history
Owner options
List your home for rent
$3,646/mo
Rent Zestimate®
Find your next renter with Zillow Rental Manager. Plus, with online applications, you can quickly screen prospective tenants – for free.
$3,646/mo
Rent Zestimate®
Refinance and save
$6,112/mo
Est. payment
Refinancing to a lower rate could help reduce your monthly payments and save thousands over the life of the loan.
$6,112/mo
Est. payment
Explore your selling options
Work with a Zillow partner agent
Leverage their expertise and Zillow's premium Showcase listings to get your home seen by more buyers.
Get startedList with your own agent
Get your home in front of millions of buyers by listing it on Zillow.
Learn how to do itSell it yourself
Take full control of how buyers see your home on Zillow by listing For Sale by Owner (FSBO).
List your homeWhat's special
Zillow last checked:
Listing updated:
Listed by:
Dwayne Leatherwood 919-500-8901,
ERA Live Moore
Bought with:
Ben Parker, 283012
Keller Williams Legacy
Source: Doorify MLS,MLS#: 10023942
Facts & features
Interior
Bedrooms & bathrooms
- Bedrooms: 4
- Bathrooms: 4
- Full bathrooms: 4
- Main level bathrooms: 2
Primary bedroom
- Description: First Floor
- Level: Main
- Area: 408 Square Feet
- Dimensions: 24 x 17
Bedroom 2
- Description: First Floor
- Level: Main
- Area: 140.3 Square Feet
- Dimensions: 12.2 x 11.5
Bedroom 3
- Description: Guest Bedroom
- Level: Second
- Area: 159.9 Square Feet
- Dimensions: 13 x 12.3
Bedroom 4
- Description: Guest Bedroom
- Level: Second
- Area: 147.6 Square Feet
- Dimensions: 12.3 x 12
Bonus room
- Description: Media Room/Bonus Room
- Level: Second
- Area: 408 Square Feet
- Dimensions: 24 x 17
Breakfast room
- Description: Wooded Views
- Level: Main
- Area: 114.39 Square Feet
- Dimensions: 12.3 x 9.3
Dining room
- Description: Formal Dining Room
- Level: Main
- Area: 159.6 Square Feet
- Dimensions: 13.3 x 12
Other
- Level: Main
- Area: 104.55 Square Feet
- Dimensions: 12.3 x 8.5
Family room
- Description: Amazing Views
- Level: Main
- Area: 276.92 Square Feet
- Dimensions: 17.2 x 16.1
Kitchen
- Description: Gourmet Kitchen
- Level: Main
- Area: 178.35 Square Feet
- Dimensions: 14.5 x 12.3
Laundry
- Level: Main
- Area: 48 Square Feet
- Dimensions: 8 x 6
Other
- Description: Screened Porch
- Level: Main
- Area: 186 Square Feet
- Dimensions: 15.5 x 12
Other
- Description: Deck
- Level: Main
- Area: 135 Square Feet
- Dimensions: 13.5 x 10
Other
- Description: Two Car Garage
- Level: Main
- Area: 472.64 Square Feet
- Dimensions: 22.4 x 21.1
Other
- Description: Porch
- Level: Main
- Area: 126 Square Feet
- Dimensions: 21 x 6
Other
- Description: Storage
- Level: Second
- Area: 349.52 Square Feet
- Dimensions: 25.7 x 13.6
Heating
- Fireplace(s), Forced Air, Natural Gas
Cooling
- Central Air, Dual
Appliances
- Included: Built-In Refrigerator, Cooktop, Dishwasher, Gas Oven, Gas Range, Ice Maker, Microwave, Oven, Plumbed For Ice Maker, Refrigerator, Range Hood, Self Cleaning Oven, Stainless Steel Appliance(s), Tankless Water Heater
- Laundry: Lower Level, Laundry Room
Features
- Breakfast Bar, Bookcases, Chandelier, Crown Molding, Double Vanity, Entrance Foyer, Eat-in Kitchen, Granite Counters, High Ceilings, Kitchen Island, Open Floorplan, Pantry, Soaking Tub, Storage, Tray Ceiling(s), Walk-In Closet(s), Butler's Pantry, Separate Shower, Bathtub/Shower Combination, Walk-In Shower, Water Closet, Smooth Ceilings
- Flooring: Carpet, Ceramic Tile, Hardwood, Wood
- Windows: Blinds
- Number of fireplaces: 1
- Fireplace features: Family Room, Gas, Gas Log
Interior area
- Total structure area: 3,153
- Total interior livable area: 3,153 sqft
- Finished area above ground: 3,153
- Finished area below ground: 0
Property
Parking
- Total spaces: 6
- Parking features: Concrete, Driveway, Garage Faces Front, Garage Door Opener
- Garage spaces: 2
- Uncovered spaces: 4
Accessibility
- Accessibility features: Accessible Bedroom, Accessible Closets, Accessible Central Living Area, Accessible Entrance, Accessible Full Bath, Accessible Kitchen, Accessible Windows
Features
- Levels: One and One Half
- Stories: 2
- Entry location: Main
- Patio & porch: Deck, Front Porch, Screened
- Exterior features: Fire Pit, Private Yard
- Has view: Yes
- View description: Trees/Woods
Lot
- Size: 1.83 Acres
- Features: Cul-De-Sac, Wooded, Hardwood Trees
- Residential vegetation: Grassed, Partially Wooded, Wooded
Details
- Parcel number: 0891208033
- Special conditions: Standard
Construction
Type & style
- Home type: SingleFamily
- Architectural style: Traditional,Transitional
- Property subtype: Single Family Residence
Materials
- Fiber Cement, Stone Veneer
- Foundation: Block
- Roof: Shingle
Condition
- New construction: No
- Year built: 2014
- Major remodel year: 2014
Utilities & green energy
- Sewer: Septic Tank
- Water: Community Water
- Utilities for property: Cable Available, Natural Gas Available, Natural Gas Connected
Community & HOA
Community
- Subdivision: Carries Reach
HOA
- Has HOA: Yes
- Amenities included: Landscaping
- Services included: Maintenance Grounds
- HOA fee: $350 quarterly
- HOA name: Carries Reach Homeowners Assoc.
- HOA phone: 919-240-4045
Location
- Region: Raleigh
Financial & listing details
- Price per square foot: $287/sqft
- Tax assessed value: $982,828
- Annual tax amount: $4,650
- Date on market: 4/18/2024
- Listing agreement: Exclusive Right To Sell
- Listing terms: Cash,Conventional
- Road surface type: Asphalt
Price history
| Date | Event | Price |
|---|---|---|
| 5/24/2024 | Sold | $905,000-2.2%$287/sqft |
Source:  Doorify MLS #10023942 Report a problem Doorify MLS #10023942 Report a problem | ||
| 4/23/2024 | Pending sale | $925,000$293/sqft |
Source: Doorify MLS #10023942 Report a problem | ||
| 4/18/2024 | Listed for sale | $925,000$293/sqft |
Source: Doorify MLS #10023942 Report a problem | ||
| 3/14/2024 | Listing removed | -- |
Source: Doorify MLS #10012936 Report a problem | ||
| 2/22/2024 | Listed for sale | $925,000+69.7%$293/sqft |
Source: Doorify MLS #10012936 Report a problem | ||
| 12/22/2014 | Sold | $545,000$173/sqft |
Source: Public Record Report a problem | ||
Public tax history
| Year | Property taxes | Tax assessment |
|---|---|---|
| 2025 | $6,401 +3% | $997,715 |
| 2024 | $6,216 +33.7% | $997,715 +68% |
| 2023 | $4,651 +7.9% | $593,922 |
| 2022 | $4,309 +2.8% | $593,922 |
| 2021 | $4,193 +1.7% | $593,922 |
| 2020 | $4,124 -8.3% | $593,922 +8.3% |
| 2019 | $4,499 | $548,476 |
| 2018 | $4,499 +14.8% | $548,476 |
| 2017 | $3,920 +2.1% | $548,476 |
| 2016 | $3,840 -1.9% | $548,476 +291.8% |
| 2015 | $3,914 | $140,000 |
Find assessor info on the county website
Neighborhood: 27614
Nearby homes
- $1,028,800-- bd3 ba3.5k sqft7116 Carries Reach Way, Raleigh, NC 27614Off Market
- $1,036,5004 bd4 ba3.7k sqft7113 Carries Reach Way, Raleigh, NC 27614Off Market
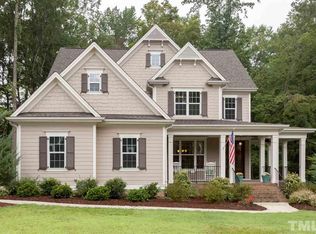
- $1,015,6004 bd4 ba3.5k sqft7109 Carries Reach Way, Raleigh, NC 27614Off Market
- $153,0001.05 acres12121 Creedmoor Rd, Raleigh, NC 27614Sold
- $151,0000.92 acres12113 Creedmoor Rd, Raleigh, NC 27614Sold
- $1,773,400-- bd3 ba6.6k sqft11705 Peed Rd, Raleigh, NC 27614Off Market
- $1,159,0004 bd5 ba4.3k sqft8208 Whispering Glen Ln, Raleigh, NC 27614Off Market
- $1,061,200-- bd3 ba4k sqft8212 Whispering Glen Ln, Raleigh, NC 27614Off Market
Nearby schools
GreatSchools rating
- 9/10Pleasant Union ElementaryGrades: PK-5Distance: 1.9 mi
- 8/10West Millbrook MiddleGrades: 6-8Distance: 6.4 mi
- 7/10Millbrook HighGrades: 9-12Distance: 8.9 mi
Schools provided by the listing agent
- Elementary: Wake - Pleasant Union Elementary
- Middle: Wake - West Millbrook Middle
- High: Wake - Millbrook High
Source: Doorify MLS. This data may not be complete. We recommend contacting the local school district to confirm school assignments for this home.
Get a cash offer in 3 minutes
Find out how much your home could sell for in as little as 3 minutes with a no-obligation cash offer.
Estimated market value
$979,900
Get a cash offer in 3 minutes
Find out how much your home could sell for in as little as 3 minutes with a no-obligation cash offer.
Estimated market value
$979,900
- North Carolina
- Wake County
- Raleigh
- 27614
- 7117 Carries Reach Way
