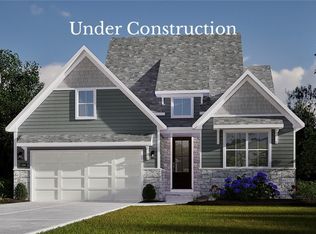
Beautiful new 1st-floor primary suite that combines the ease of main-level living with the added flexibility of a private upstairs retreat, under construction for a late Summer/early Fall move-in. A welcoming covered front porch leads to a dramatic 2-story foyer, setting the tone for the open and inviting spaces throughout. The vaulted Great Room serves as the heart of the home, featuring a fireplace and a second-story overlook that enhances the space. Sliding glass doors open to the expansive covered rear porch, perfect for quiet mornings or evenings entertaining. The adjoining kitchen is designed for both everyday living and company, offering abundant cabinetry, generous countertop space, a large walk-in pantry, and seamless flow into the dining area. Whether hosting family gatherings or enjoying simple meals at home, this layout offers both comfort and functionality. The expansive primary suite provides a relaxing retreat with dual walk-in closets and a well-appointed ensuite bath with a private water closet, tile shower, and dual vanities. Positioned away from the primary suite, the guest bedroom and adjacent full bath provide added privacy for visitors while also offering the flexibility to create a home office or dedicated hobby space. The thoughtfully designed second bath includes a pocket door, allowing convenient guest powder room access while maintaining privacy for the full bath area. Upstairs, a spacious loft overlooks the Great Room and is accompanied by a private bedroom with a walk-in closet and full bath, creating the perfect space for overnight guests. Additional highlights include a convenient mudroom w/built-in bench seating, a dedicated laundry room with utility sink, an irrigation system, and an attached 2-car garage. A central Independence location and a low-maintenance lifestyle provide simplicity without compromise, adding valuable time back to do the things you most enjoy. Photos are virtually staged as home is under construction.
Active
$748,218
7117 Concordia Dr, Independence, OH 44131
3beds
--sqft
:
Get pre-qualified$5,720/mo
Single Family Residence
Built in 2026
6,229 Square Feet Lot
$-- Zestimate®
$--/sqft
$199/mo HOA
What's special
Irrigation systemAdjoining kitchenGuest bedroomOpen and inviting spacesExpansive covered rear porchExpansive primary suiteSliding glass doors
- 31 days |
- 194 |
- 1 |
Zillow last checked:
Listing updated:
Listed by:
Gina Luisi 330-814-4747 SoldByLuisi@gmail.com,
Berkshire Hathaway HomeServices Stouffer Realty,
Gary D Stouffer 330-805-6900,
Berkshire Hathaway HomeServices Stouffer Realty
Source: MLS Now,MLS#: 5211667 Originating MLS: Akron Cleveland Association of REALTORS
Originating MLS: Akron Cleveland Association of REALTORSFacts & features
Interior
Bedrooms & bathrooms
- Bedrooms: 3
- Bathrooms: 3
- Full bathrooms: 3
- Main level bathrooms: 2
- Main level bedrooms: 2
Great room
- Description: Flooring: Luxury Vinyl Tile
- Features: Fireplace, Vaulted Ceiling(s)
- Level: First
- Dimensions: 18 x 15.8
Heating
- Forced Air, Gas
Cooling
- Central Air
Appliances
- Included: Dishwasher, Disposal, Microwave, Range
- Laundry: Main Level, Laundry Room, Laundry Tub, Sink
Features
- Built-in Features, Cathedral Ceiling(s), Entrance Foyer, Eat-in Kitchen, High Speed Internet, Kitchen Island, Open Floorplan, Pantry, Vaulted Ceiling(s), Walk-In Closet(s)
- Has basement: No
- Number of fireplaces: 1
- Fireplace features: Great Room
Property
Parking
- Total spaces: 2
- Parking features: Attached, Garage
- Attached garage spaces: 2
Features
- Levels: One and One Half
- Patio & porch: Rear Porch, Covered, Front Porch
Lot
- Size: 6,229 Square Feet
Details
- Parcel number: 56208066
- Special conditions: Builder Owned
Construction
Type & style
- Home type: SingleFamily
- Architectural style: Cape Cod
- Property subtype: Single Family Residence
Materials
- Vinyl Siding
- Foundation: Slab
- Roof: Asphalt,Fiberglass
Condition
- Under Construction
- Year built: 2026
Details
- Warranty included: Yes
Utilities & green energy
- Sewer: Public Sewer
- Water: Public
Green energy
- Energy efficient items: Appliances, HVAC, Insulation
Community & HOA
Community
- Security: Carbon Monoxide Detector(s), Smoke Detector(s)
- Subdivision: Concordia Oaks
HOA
- Has HOA: No
- Services included: Association Management, Maintenance Grounds, Snow Removal
- HOA name: Concordia Oaks Hoa
- Second HOA fee: $199 monthly
Location
- Region: Independence
Financial & listing details
- Date on market: 7/8/2026
Estimated market value
Not available
Estimated sales range
Not available
Not available
Price history
| Date | Event | Price |
|---|---|---|
| 7/8/2026 | Listed for sale | $748,218 |
Source:  MLS Now #5211667 Report a problem MLS Now #5211667 Report a problem | ||
Public tax history
Tax history is unavailable.
Monthly payment
Est. payment
Payment breakdown
Explore the cost of this home by adjusting the details. Changes won't be saved.Climate risks
Neighborhood: 44131
Nearby schools
GreatSchools rating
- 8/10Independence Middle SchoolGrades: 5-8Distance: 0.5 mi
- 8/10Independence High SchoolGrades: 9-12Distance: 0.7 mi
- 10/10Independence Primary SchoolGrades: PK-4Distance: 1 mi
Schools provided by the listing agent
- District: Independence LSD - 1816
Source: MLS Now. This data may not be complete. We recommend contacting the local school district to confirm school assignments for this home.
- $799,9003 bd3 ba2.2k sqft7157 Concordia Dr, Independence, OH 44131New Construction
- $976,8004 bd2 ba13k sqft6709 Brecksville Rd, Independence, OH 44131Off Market
- $273,5003 bd1 ba1.3k sqft6655 Brecksville Rd, Independence, OH 44131Off Market
- $266,6004 bd2 ba1.9k sqft6683 Brecksville Rd, Independence, OH 44131Off Market
- $183,1002 bd1 ba1.2k sqft6649 Brecksville Rd, Independence, OH 44131Off Market
- $238,6004 bd1 ba2.3k sqft6641 Brecksville Rd, Independence, OH 44131Off Market
- $285,0004 bd1 ba1.4k sqft6717 Brecksville Rd, Independence, OH 44131Sold
- from $817,4003 bd2 ba2.2k sqftSycamore Plan, Concordia Oaks, Independence, OH 44131New Construction
A local agent can set up tours, give advice and negotiate with sellers.
Similar homes
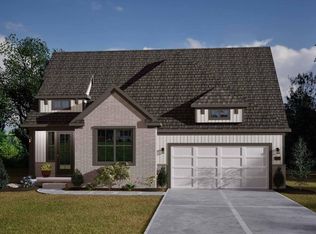
- from $759,4003 bd2 ba2.1k sqftPinecrest Plan, Concordia Oaks, Independence, OH 44131New Construction
 Petros Homes
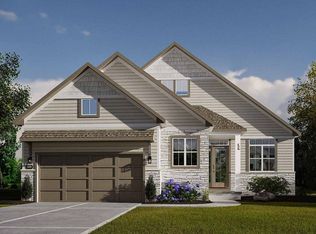
 - from $739,4003 bd2 ba2k sqftOakwood Ranch Plan, Concordia Oaks, Independence, OH 44131New Construction
 Petros Homes
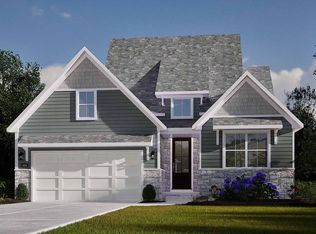
 - from $719,4003 bd3 ba2.2k sqftHemlock 2-Story Plan, Concordia Oaks, Independence, OH 44131New Construction
 Petros Homes
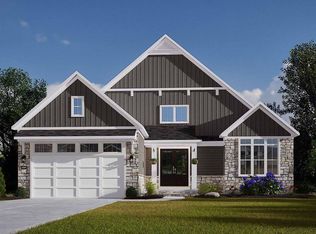
 - from $817,4003 bd2 ba2.2k sqftSycamore Plan, Concordia Oaks, Independence, OH 44131New Construction
 Petros Homes
 - from $714,9004 bd3 ba2.5k sqftOakwood 2-Story - Slab Foundation Plan, Concordia Oaks, Independence, OH 44131New ConstructionPetros Homes
- from $804,9004 bd3 ba2.5k sqftOakwood 2-Story Plan, Concordia Oaks, Independence, OH 44131New ConstructionPetros Homes
- from $669,4003 bd2 ba2.1k sqftPinecrest - Slab Foundation Plan, Concordia Oaks, Independence, OH 44131New ConstructionPetros Homes
- from $649,4003 bd2 ba2k sqftOakwood Ranch - Slab Foundation Plan, Concordia Oaks, Independence, OH 44131New ConstructionPetros Homes
- from $669,4003 bd3 ba2.2k sqftHemlock 2-Story - Slab Foundation Plan, Concordia Oaks, Independence, OH 44131New ConstructionPetros Homes
- from $798,9003 bd2 ba2k sqftElmwood Plan, Concordia Oaks, Independence, OH 44131New ConstructionPetros Homes
- from $809,9002 bd2 ba2.1k sqftSequoia Ranch Plan, Concordia Oaks, Independence, OH 44131New ConstructionPetros Homes
- from $674,9002 bd3 ba1.9k sqftBirchwood Plan, Concordia Oaks, Independence, OH 44131New ConstructionPetros Homes
- from $659,9002 bd2 ba1.8k sqftHemlock Ranch Plan, Concordia Oaks, Independence, OH 44131New ConstructionPetros Homes
- from $619,9002 bd2 ba1.5k sqftCypress Plan, Concordia Oaks, Independence, OH 44131New ConstructionPetros Homes
- from $639,9002 bd3 ba1.9k sqftBirchwood - Slab Foundation Plan, Concordia Oaks, Independence, OH 44131New ConstructionPetros Homes
- from $609,9002 bd2 ba1.7k sqftHemlock Ranch - Slab Foundation Plan, Concordia Oaks, Independence, OH 44131New ConstructionPetros Homes
- from $569,9002 bd2 ba1.5k sqftCypress - Slab Foundation Plan, Concordia Oaks, Independence, OH 44131New ConstructionPetros Homes
- $749,9004 bd5 ba3.9k sqft7824 Harley Hills Dr, North Royalton, OH 44133New ConstructionMLS Now
- $895,0004 bd5 ba3.2k sqft5511 Stone Creek Dr, Solon, OH 44139For SaleMLS ID #5230126, Mike Wold, RE/MAX Revealty. MLS Now
- $705,0003 bd2 ba1.9k sqft435 Granger Rd, Medina, OH 44256For SaleMLS ID #5196429, Robert Rosser, Keller Williams Elevate. MLS Now
