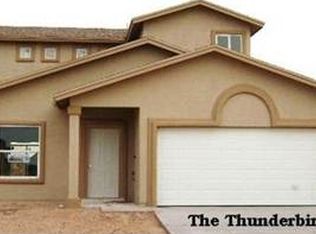
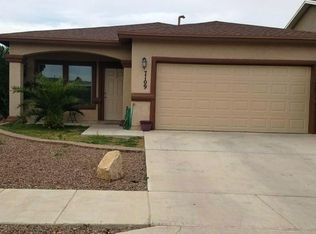
Granite counter tops with oak cabinets in the kitchen. The floor plan is open and flows from the living room to the dining and kitchen. Access to the back patio and covered patio from the dinning room. Rubbed bronze fixtures throughout the house. Guest bathroom has a full tub and shower with tile surround, single vanity with quartz vanity top. The master suite is large with two walk in closets, room for a king size bed, cable and internet ports, two windows and a ceiling fan with lighting. The laundry room allows access to the two car garage with opener and has shelving, storage closet and room for full size washer and dryer. The master bath has a garden tub with separate shower and single vanity with a marble top. Ceramic tile in the family, dinning, kitchen, laundry, hallway and bathrooms. The three bedrooms are carpeted.
This property is not currently displayed as for sale or rent on Zillow. This may be different from what's on other websites or public sources.