Beautifully updated home in a highly desirable Woodbury neighborhood! Features new flooring, modern lighting, stunning quartz countertops, a stylish coffee bar, and a spacious primary suite with an attached loft—perfect for a home office, reading nook, or private retreat. The large backyard offers plenty of space for entertaining, relaxing, or play. This move-in-ready home combines thoughtful updates with generous living space and is one you won’t want to miss.
Active
$529,900
7117 Courtly Rd, Woodbury, MN 55125
6beds
3,494sqft
:
Get pre-qualified$3,215/mo
Single Family
Built in 1999
0.25 Acres Lot
$527,500 Zestimate®
$152/sqft
$-- HOA
What's special
- 10 days |
- 906 |
- 38 |
Likely to sell faster than
Zillow last checked:
Listing updated:
Listed by:
Rico Phillips 218-940-6385,
Keller Williams Integrity Realty
Source: NorthstarMLS as distributed by MLS GRID,MLS#: 7108238
Facts & features
Interior
Bedrooms & bathrooms
- Bedrooms: 6
- Bathrooms: 3
- Full bathrooms: 2
- 1/2 bathrooms: 1
Bedroom
- Level: Upper
- Area: 182 Square Feet
- Dimensions: 14x13
Bedroom 2
- Level: Upper
- Area: 154 Square Feet
- Dimensions: 14x11
Bedroom 3
- Level: Upper
- Area: 176 Square Feet
- Dimensions: 16x11
Bedroom 4
- Level: Upper
- Area: 140 Square Feet
- Dimensions: 14x10
Bedroom 5
- Level: Main
- Area: 322 Square Feet
- Dimensions: 23x14
Bedroom 6
- Level: Basement
- Area: 322 Square Feet
- Dimensions: 23x14
Bonus room
- Level: Upper
- Area: 440 Square Feet
- Dimensions: 22x20
Dining room
- Level: Main
- Area: 169 Square Feet
- Dimensions: 13x13
Informal dining room
- Level: Main
- Area: 100 Square Feet
- Dimensions: 10x10
Kitchen
- Level: Main
- Area: 154 Square Feet
- Dimensions: 14x11
Living room
- Level: Main
- Area: 315 Square Feet
- Dimensions: 21x15
Loft
- Level: Upper
- Area: 210 Square Feet
- Dimensions: 15x14
Office
- Level: Main
- Area: 252 Square Feet
- Dimensions: 18x14
Heating
- Forced Air
Cooling
- Central Air
Appliances
- Included: Dishwasher, Dryer, Gas Water Heater, Microwave, Range, Refrigerator, Stainless Steel Appliance(s), Washer
- Laundry: Lower Level
Features
- Basement: Daylight,Drain Tiled,Full,Storage Space,Sump Pump,Unfinished
- Has fireplace: No
Interior area
- Total structure area: 3,417
- Total interior livable area: 3,494 sqft
- Finished area above ground: 3,172
- Finished area below ground: 322
Property
Parking
- Total spaces: 2
- Parking features: Attached, Concrete, Garage Door Opener
- Attached garage spaces: 2
- Has uncovered spaces: Yes
- Details: Garage Door Height (7), Garage Door Width (16)
Accessibility
- Accessibility features: None
Features
- Levels: Two
- Stories: 2
- Fencing: Chain Link,Partial
Lot
- Size: 0.25 Acres
- Dimensions: 90 x 125 x 90 x 125
- Features: Tree Coverage - Light
Details
- Foundation area: 1280
- Parcel number: 1702821230060
- Zoning description: Residential-Single Family
Construction
Type & style
- Home type: SingleFamily
- Property subtype: Single Family
Materials
- Roof: Age 8 Years or Less,Architectural Shingle,Pitched
Condition
- New construction: No
- Year built: 1999
Utilities & green energy
- Electric: Circuit Breakers
- Gas: Natural Gas
- Sewer: City Sewer/Connected
- Water: City Water/Connected
Community & HOA
Community
- Subdivision: Woodview Acres 2nd Add
HOA
- Has HOA: No
Location
- Region: Woodbury
Financial & listing details
- Price per square foot: $152/sqft
- Tax assessed value: $482,300
- Annual tax amount: $5,927
- Date on market: 7/30/2026
- Road surface type: Paved
Estimated market value
$527,500
$501,000 - $554,000
$3,551/mo
Price history
| Date | Event | Price |
|---|---|---|
| 8/7/2026 | Listed for sale | $529,900+19.1%$152/sqft |
Source:  NorthstarMLS as distributed by MLS GRID #7108238 Report a problem NorthstarMLS as distributed by MLS GRID #7108238 Report a problem | ||
| 12/27/2024 | Sold | $445,000-4.3%$127/sqft |
Source: NorthstarMLS as distributed by MLS GRID #6585359 Report a problem | ||
| 11/25/2024 | Pending sale | $465,000$133/sqft |
Source: NorthstarMLS as distributed by MLS GRID #6585359 Report a problem | ||
| 11/6/2024 | Price change | $465,000-2.1%$133/sqft |
Source: NorthstarMLS as distributed by MLS GRID #6585359 Report a problem | ||
| 10/17/2024 | Listed for sale | $475,000+80.3%$136/sqft |
Source: NorthstarMLS as distributed by MLS GRID #6585359 Report a problem | ||
| 10/30/2012 | Sold | $263,400-2.4%$75/sqft |
Source:  Lake Superior Area Realtors as distributed by MLS GRID #1963983 Report a problem Lake Superior Area Realtors as distributed by MLS GRID #1963983 Report a problem | ||
| 9/20/2012 | Listed for sale | $269,900$77/sqft |
Source: Coldwell Banker Burnet - Shoreview/North Oaks #4192502 Report a problem | ||
Public tax history
| Year | Property taxes | Tax assessment |
|---|---|---|
| 2025 | $6,702 -0.1% | $479,200 -5.6% |
| 2024 | $6,706 +24.6% | $507,700 +12.4% |
| 2023 | $5,384 +3.9% | $451,700 +20.1% |
| 2022 | $5,182 +4.9% | $376,200 -0.8% |
| 2021 | $4,938 -0.5% | $379,300 +3.2% |
| 2020 | $4,962 | $367,400 |
| 2019 | $4,962 | $367,400 +5.1% |
| 2018 | $4,962 +1.6% | $349,500 +3.2% |
| 2017 | $4,886 +1.7% | $338,800 +7.9% |
| 2016 | $4,804 +9.6% | $314,000 +5.5% |
| 2015 | $4,382 | $297,700 +10% |
| 2013 | $4,382 +11% | $270,700 -3.1% |
| 2012 | $3,946 | $279,500 -3.5% |
| 2011 | $3,946 +2.7% | $289,500 -9.1% |
| 2010 | $3,844 +0.9% | $318,500 |
| 2009 | $3,808 +16.9% | -- |
| 2008 | $3,258 -0.6% | -- |
| 2007 | $3,278 +3.5% | -- |
| 2006 | $3,166 +1.8% | -- |
| 2005 | $3,109 -4.4% | -- |
| 2004 | $3,253 +3.2% | -- |
| 2003 | $3,153 +47.5% | -- |
| 2002 | $2,138 +301.9% | -- |
| 2001 | $532 | -- |
Find assessor info on the county website
Monthly payment
Est. payment
Payment breakdown
Explore the cost of this home by adjusting the details. Changes won't be saved.Climate risks
Neighborhood: 55125
Nearby schools
GreatSchools rating
- 8/10Royal Oaks Elementary SchoolGrades: PK-5Distance: 0.5 mi
- 7/10Woodbury Middle SchoolGrades: 6-8Distance: 1.2 mi
- 10/10Woodbury Senior High SchoolGrades: 9-12Distance: 0.3 mi
- $431,3004 bd3 ba2k sqft7101 Courtly Rd, Woodbury, MN 55125Off Market
- $427,6004 bd3 ba2.1k sqft7133 Courtly Rd, Woodbury, MN 55125Off Market
- $391,7003 bd2 ba2.2k sqft7149 Courtly Rd, Woodbury, MN 55125Off Market
- $405,9004 bd2 ba2.1k sqft7081 Courtly Rd, Woodbury, MN 55125Off Market
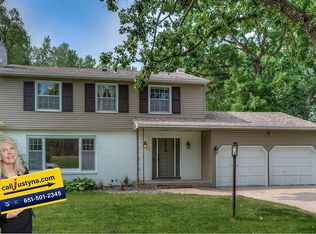
- $436,3004 bd3 ba2.3k sqft7100 Courtly Rd, Woodbury, MN 55125Off Market
- $493,0004 bd2 ba3.1k sqft7116 Courtly Rd, Woodbury, MN 55125Off Market
- $399,9993 bd3 ba1.5k sqft7132 Courtly Rd, Woodbury, MN 55125Pending
- $465,8003 bd3 ba2.6k sqft7080 Courtly Rd, Woodbury, MN 55125Off Market
A local agent can set up tours, give advice and negotiate with sellers.
Similar homes
- $449,9004 bd2 ba2.1k sqft1911 Queens Dr, Woodbury, MN 55125For Sale
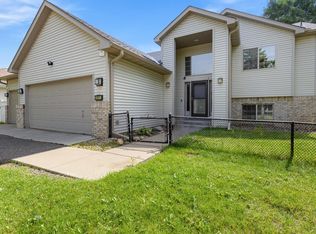
 MLS ID #7122943, Soye N Chalte, RE/MAX Results. NorthstarMLS as distributed by MLS GRID
 - $525,0004 bd3 ba2.5k sqft9953 Starlight Dr, Woodbury, MN 55125For Sale
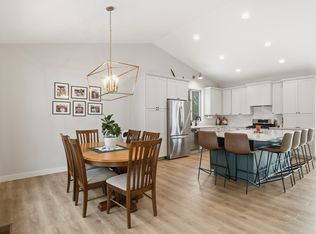 MLS ID #7093565, Suzanne Korum, Keller Williams Integrity WI/MN. NorthstarMLS as distributed by MLS GRID
 - $474,9003 bd2 ba2k sqft3460 Commonwealth Ave, Woodbury, MN 55125For Sale
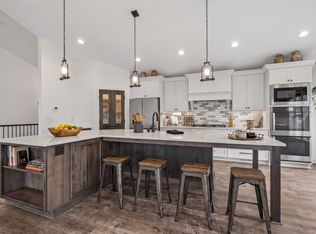 MLS ID #7116743, Matthew L. Rich, LPT Realty, LLC. NorthstarMLS as distributed by MLS GRID
 - $599,9005 bd4 ba3k sqft1860 Spinaker Dr, Woodbury, MN 55125For Sale
 MLS ID #7099199, Mark H. Johnson, Edina Realty, Inc.. NorthstarMLS as distributed by MLS GRID
 - $645,0004 bd4 ba4.4k sqft3578 Commonwealth Rd, Woodbury, MN 55125For SaleMLS ID #7115237, Jodi Bostrom, Root Down Realty, Inc. NorthstarMLS as distributed by MLS GRID
- $525,0003 bd3 ba2.5k sqft950 Drew Dr, Woodbury, MN 55129For SaleMLS ID #7115287, Steven Milkovich, Real Broker, LLC. NorthstarMLS as distributed by MLS GRID
- $594,9005 bd3 ba3.2k sqft7473 96th St S, Cottage Grove, MN 55016For SaleMLS ID #7112446, Cheri Sutch, Realty ONE Group Choice. NorthstarMLS as distributed by MLS GRID
- $450,0003 bd3 ba2.7k sqft2041 Oakridge St, Saint Paul, MN 55119For SaleMLS ID #7117527, Wade B Hanson, Lakes Sotheby's International Realty. NorthstarMLS as distributed by MLS GRID
- $610,0004 bd4 ba3.3k sqft3794 Smithfield Curv, Woodbury, MN 55129For SaleMLS ID #7085904, Patti K. Lindberg, Edina Realty, Inc.. NorthstarMLS as distributed by MLS GRID
- $425,0003 bd3 ba2.9k sqft2144 Valley View Pl, Saint Paul, MN 55119For SaleMLS ID #7114486, Renee Lego, RE/MAX Results. NorthstarMLS as distributed by MLS GRID
- $495,0004 bd2 ba2.3k sqft8419 Cooper Way, Inver Grove Heights, MN 55076For SaleMLS ID #7097737, Lisa A. Madore, Edina Realty, Inc.. NorthstarMLS as distributed by MLS GRID
- $525,0005 bd3 ba2.6k sqft5440 141st Ct N, Hugo, MN 55038For SaleMLS ID #7119858, Jeff Meyers, RE/MAX Professionals. NorthstarMLS as distributed by MLS GRID
- $575,0005 bd3 ba3.1k sqft5790 Newgate Ave N, Stillwater, MN 55082For SaleMLS ID #7106927, Kalvin A Moscho, Keller Williams Classic Rlty NW. NorthstarMLS as distributed by MLS GRID
- $550,0005 bd3 ba2.9k sqft6560 White Oak Rd, Lino Lakes, MN 55038For SaleMLS ID #7119676, Kevin R. Folkerts, Rocket Realty. NorthstarMLS as distributed by MLS GRID
- $450,0004 bd3 ba2.3k sqft7732 74th St S, Cottage Grove, MN 55016For SaleMLS ID #7118829, Emma M Faris, Compass. NorthstarMLS as distributed by MLS GRID
- $560,0004 bd4 ba2.8k sqft17030 Fairmeadow Way, Farmington, MN 55024For SaleMLS ID #7053620, Christa Foss, Keller Williams Select Realty. NorthstarMLS as distributed by MLS GRID
- $419,9004 bd3 ba2.4k sqft16570 22nd St S, Lakeland, MN 55043For SaleMLS ID #7123632, Sherry Birchem, Coldwell Banker Realty. NorthstarMLS as distributed by MLS GRID
- $599,9003 bd3 ba2.2k sqft1144 Pine Hill Ln, White Bear Lk, MN 55127For SaleMLS ID #7122099, James Sanchez, GRI, White Bear Lake Realty. NorthstarMLS as distributed by MLS GRID
- $525,0004 bd4 ba2.4k sqft934 Randolph Ave, Saint Paul, MN 55102For SaleMLS ID #7078458, Amy Caron, GRI, Edina Realty, Inc.. NorthstarMLS as distributed by MLS GRID
- $494,9004 bd3 ba2.5k sqft6670 Pine Arbor Blvd S, Cottage Grove, MN 55016For SaleMLS ID #7099478, Kevin J. Conoryea, Fieldstone Real Estate Specialists. NorthstarMLS as distributed by MLS GRID
