Tucked onto a private, flat, wooded lot that faces protected green space, this northwest facing home delivers space, style, and an unbeatable location: just 8 minutes to Brier Creek and 15 minutes to RTP, RDU, and Duke Health. Inside, you'll find a light-filled, open living with wide-plank LVP floors stretching across the main level. The chef's kitchen steals the show with quartz countertops, gas cooktop, built-in oven/microwave, oversized island, and a bright breakfast nook. The living room with a cozy gas fireplace flows effortlessly into a flexible space, perfect for dining or a home office. Two private guest options make hosting easy: a full main-level guest suite for visitors or multi-generational living, plus an upstairs bedroom with its own en-suite bath. Upstairs also includes the spacious primary suite with tiled walk-in shower and private water closet, two additional bedrooms, a large media/bonus room, and full laundry. Thoughtfully designed with accessibility in mind, the home includes wide hallways, wide doors, safety features, and a removable electric chair lift. Outdoors, enjoy a screened porch and a beautifully landscaped backyard framed by mature trees. Resort-style amenities add to the appeal: pool, clubhouse, cabana, playground, dog park, and scenic walking trails. The best part? It's all move-in ready, no waiting, no hassle, just modern comfort and a prime location.
Sold for $675,000
$675,000
7117 Crested Iris Pl, Durham, NC 27703
5beds
3,332sqft
Single Family Residence, Residential
Built in 2023
6,969 Square Feet Lot
$673,800 Zestimate®
$203/sqft
$3,281 Estimated rent
Home value
$673,800
Estimated sales range
Not available
$3,281/mo
Zestimate® history
Owner options
List your home for rent
$3,281/mo
Rent Zestimate®
Find your next renter with Zillow Rental Manager. Plus, with online applications, you can quickly screen prospective tenants – for free.
$3,281/mo
Rent Zestimate®
Refinance and save
$4,176/mo
Est. payment
Refinancing to a lower rate could help reduce your monthly payments and save thousands over the life of the loan.
$4,176/mo
Est. payment
Explore your selling options
Work with a Zillow partner agent
Leverage their expertise and Zillow's premium Showcase listings to get your home seen by more buyers.
Get startedList with your own agent
Get your home in front of millions of buyers by listing it on Zillow.
Learn how to do itSell it yourself
Take full control of how buyers see your home on Zillow by listing For Sale by Owner (FSBO).
List your homeWhat's special
Cozy gas fireplaceFaces protected green spaceTiled walk-in showerFlexible spaceBreakfast nookOversized islandPrivate flat wooded lot
Zillow last checked:
Listing updated:
Listed by:
Tina Caul 919-665-8210,
EXP Realty LLC,
Jody Lynn Doran 425-891-0683,
EXP Realty LLC
Bought with:
Keith Gunter, 214993
Berkshire Hathaway HomeService
Source: Doorify MLS,MLS#: 10125133
Facts & features
Interior
Bedrooms & bathrooms
- Bedrooms: 5
- Bathrooms: 4
- Full bathrooms: 4
Heating
- Fireplace(s), Forced Air, Natural Gas
Cooling
- Ceiling Fan(s), Central Air, Zoned
Appliances
- Included: Dishwasher, Disposal, Electric Oven, Gas Cooktop, Microwave, Range Hood, Vented Exhaust Fan, Water Heater
- Laundry: Electric Dryer Hookup, Laundry Room, Sink, Upper Level, Washer Hookup
Features
- Bathtub/Shower Combination, Breakfast Bar, Built-in Features, Ceiling Fan(s), Chandelier, Dining L, Double Vanity, Eat-in Kitchen, Entrance Foyer, High Ceilings, Kitchen Island, Open Floorplan, Pantry, Quartz Counters, Recessed Lighting, Tray Ceiling(s), Vaulted Ceiling(s), Walk-In Closet(s), Walk-In Shower, Water Closet
- Flooring: Carpet, Vinyl, Tile
- Windows: Blinds, Insulated Windows
- Number of fireplaces: 1
- Fireplace features: Gas Log, Living Room
Interior area
- Total structure area: 3,332
- Total interior livable area: 3,332 sqft
- Finished area above ground: 3,332
- Finished area below ground: 0
Property
Parking
- Total spaces: 4
- Parking features: Attached, Concrete, Driveway, Garage, Garage Faces Front, Inside Entrance
- Attached garage spaces: 2
- Uncovered spaces: 2
Accessibility
- Accessibility features: Accessible Bedroom, Accessible Central Living Area, Accessible Closets, Accessible Common Area, Accessible Doors, Accessible Entrance, Accessible Full Bath, Accessible Hallway(s), Accessible Kitchen, Accessible Stairway, Aging In Place, Level Flooring, Stair Lift
Features
- Levels: Two
- Stories: 2
- Patio & porch: Covered, Rear Porch, Screened
- Exterior features: Rain Gutters
- Pool features: Association, Community, Swimming Pool Com/Fee
- Fencing: None
- Has view: Yes
- View description: Trees/Woods
Lot
- Size: 6,969 Square Feet
- Dimensions: 72 x 120 x 47 x 120
- Features: Back Yard, Landscaped, Many Trees, Private, Wooded
Details
- Parcel number: 0769826758
- Special conditions: Standard
Construction
Type & style
- Home type: SingleFamily
- Architectural style: Traditional
- Property subtype: Single Family Residence, Residential
Materials
- Fiber Cement, Stone Veneer
- Foundation: Slab
- Roof: Shingle
Condition
- New construction: No
- Year built: 2023
Details
- Builder name: MI Homes
Utilities & green energy
- Sewer: Public Sewer
- Water: Public
Green energy
- Energy efficient items: Lighting, Thermostat
Community & HOA
Community
- Features: Clubhouse, Curbs, Pool, Sidewalks, Street Lights
- Subdivision: Andrews Chapel
HOA
- Has HOA: Yes
- Amenities included: Barbecue, Clubhouse, Dog Park, Playground, Pool, Trail(s)
- Services included: Maintenance Grounds, Storm Water Maintenance
- HOA fee: $83 monthly
Location
- Region: Durham
Financial & listing details
- Price per square foot: $203/sqft
- Tax assessed value: $710,025
- Annual tax amount: $7,038
- Date on market: 10/2/2025
Price history
| Date | Event | Price |
|---|---|---|
| 11/24/2025 | Sold | $675,000-3.4%$203/sqft |
Source:  Doorify MLS #10125133 Report a problem Doorify MLS #10125133 Report a problem | ||
| 10/15/2025 | Pending sale | $699,000$210/sqft |
Source: Doorify MLS #10125133 Report a problem | ||
| 10/2/2025 | Listed for sale | $699,000$210/sqft |
Source: Doorify MLS #10125133 Report a problem | ||
| 9/6/2025 | Listing removed | -- |
Source: Owner Report a problem | ||
| 8/12/2025 | Price change | $699,000-2.2%$210/sqft |
Source: Doorify MLS #10111933 Report a problem | ||
| 8/9/2025 | Price change | $715,000-0.6%$215/sqft |
Source: Doorify MLS #10111933 Report a problem | ||
| 7/25/2025 | Price change | $719,000-0.1%$216/sqft |
Source: Doorify MLS #10111933 Report a problem | ||
| 7/9/2025 | Price change | $720,000-2.7%$216/sqft |
Source: Doorify MLS #10102313 Report a problem | ||
| 6/14/2025 | Price change | $739,900-2.6%$222/sqft |
Source: Doorify MLS #10102313 Report a problem | ||
| 6/11/2025 | Listed for sale | $759,900+18.7%$228/sqft |
Source: Doorify MLS #10102313 Report a problem | ||
| 3/31/2023 | Sold | $640,000-3%$192/sqft |
Source: Doorify MLS #2489179 Report a problem | ||
| 2/12/2023 | Pending sale | $660,000$198/sqft |
Source: Doorify MLS #2489179 Report a problem | ||
| 1/4/2023 | Listed for sale | $660,000$198/sqft |
Source:  M/I Homes Report a problem M/I Homes Report a problem | ||
Public tax history
| Year | Property taxes | Tax assessment |
|---|---|---|
| 2025 | $7,038 -4.2% | $710,025 +34.8% |
| 2024 | $7,346 +32.8% | $526,599 +24.7% |
| 2023 | $5,532 | $422,355 |
Find assessor info on the county website
Neighborhood: 27703
Nearby homes
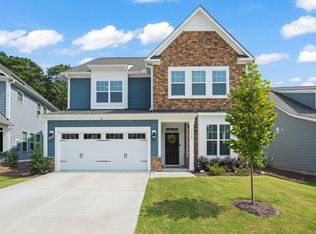
- $755,0005 bd5 ba3.5k sqft7121 Crested Iris Pl, Durham, NC 27703Sold
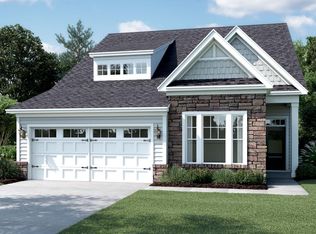
- $635,4004 bd3 ba2.9k sqft7113 Crested Iris Pl, Durham, NC 27703Off Market
- $585,0004 bd3 ba2.5k sqft7125 Crested Iris Pl, Durham, NC 27703Sold
- $765,5006 bd5 ba3.9k sqft7109 Crested Iris Pl, Durham, NC 27703Off Market
- $605,0004 bd3 ba2.6k sqft7105 Crested Iris Pl, Durham, NC 27703Off Market
- $607,8004 bd4 ba3k sqft7101 Crested Iris Pl, Durham, NC 27703Off Market
- $581,6004 bd4 ba2.4k sqft7021 Crested Iris Pl, Durham, NC 27703Off Market
- $699,0006 bd6 ba3.9k sqft7017 Crested Iris Pl, Durham, NC 27703Sold
Nearby schools
GreatSchools rating
- 5/10Spring Valley Elementary SchoolGrades: PK-5Distance: 3.3 mi
- 5/10Neal MiddleGrades: 6-8Distance: 3.5 mi
- 2/10Southern School of Energy and SustainabilityGrades: 9-12Distance: 6 mi
Schools provided by the listing agent
- Elementary: Durham - Spring Valley
- Middle: Durham - Neal
- High: Durham - Southern
Source: Doorify MLS. This data may not be complete. We recommend contacting the local school district to confirm school assignments for this home.
Get a cash offer in 3 minutes
Find out how much your home could sell for in as little as 3 minutes with a no-obligation cash offer.
Estimated market value
$673,800
Get a cash offer in 3 minutes
Find out how much your home could sell for in as little as 3 minutes with a no-obligation cash offer.
Estimated market value
$673,800
- North Carolina
- Durham County
- Durham
- 27703
- 7117 Crested Iris Pl
Nearby cities
Nearby neighborhoods
Nearby zip codes
Other Durham Topics
