Skip main navigation
Off market
Street View
  • $686,200

    7117 Elk Springs Dr, Argyle, TX 76226

    4beds
    2,936sqft
    SingleFamily
    Built in 2021
    7,318 Square Feet Lot
    $686,200 Zestimate®
    $234/sqft
    $3,719 Estimated rent

    Home value

    $686,200

    $638,000 - $734,000

    $3,719/mo

    Zestimate® history
    Loading
    Loading...

    Owner options

    List your home for rent

    $3,719/mo

    Rent Zestimate®

    Find your next renter with Zillow Rental Manager. Plus, with online applications, you can quickly screen prospective tenants – for free.

    Learn more

    $3,719/mo

    Rent Zestimate®

    Refinance and save

    $4,577/mo

    Est. payment

    Refinancing to a lower rate could help reduce your monthly payments and save thousands over the life of the loan.

    See today's rates

    $4,577/mo

    Est. payment

    Explore your selling options

    Work with a Zillow partner agent

    Leverage their expertise and Zillow's premium Showcase listings to get your home seen by more buyers.

    Get started

    List with your own agent

    Get your home in front of millions of buyers by listing it on Zillow.

    Learn how to do it

    Sell it yourself

    Take full control of how buyers see your home on Zillow by listing For Sale by Owner (FSBO).

    List your home

    What's special

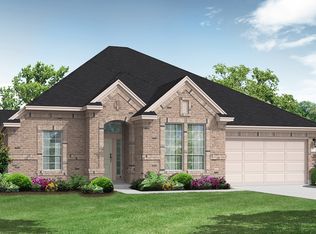
    PRE-GRAND OPENING PRICING ~~~ NOW SELLING, CANYON FALLS! Award Winning Landon Custom Homes! 2018 Dallas Home Builders Association Home Builder of the Year! Argyle ISD. Stunning Modern Lumen Floor Plan with open spaces throughout. Oversized bedrooms. 2x6 Exterior Walls! Custom features such as Oversized Island, Large Covered Patio, Computer Study Desk, Game and Media Room upstairs with dry bar. 5.5 inch wood floors, SS Appliances, custom cabinets, granite counters, tall ceilings, custom tile, framed mirrors, smart home features, custom trim wood work, and more! Contact us about Pre-Selling Incentives and Upgrades. Move-In Summer 2019! Want to see custom options, contact us for more info!

    This property is not currently displayed as for sale or rent on Zillow. This may be different from what's on other websites or public sources.
    Facts & features

    Interior

    Bedrooms & bathrooms
    • Bedrooms: 4
    • Bathrooms: 4
    • Full bathrooms: 3
    • 1/2 bathrooms: 1
    Heating
    • Forced air, Gas
    Cooling
    • Central
    Appliances
    • Included: Dishwasher, Garbage disposal, Microwave, Range / Oven
    Features
    • Flat Screen Wiring
    • Flooring: Tile, Carpet, Hardwood
    • Has fireplace: Yes
    • Fireplace features: Electric
    Interior area
    • Structure area source: Building Plan
    • Total interior livable area: 2,936 sqft

    Property

    Parking
    • Total spaces: 2
    • Parking features: Garage - Attached
    Features
    • Exterior features: Stone, Brick
    • Fencing: Wood
    Lot
    • Size: 7,318 Square Feet
    • Features: Interior Lot, Subdivision
    Details
    • Parcel number: R727488
    • Other equipment: Cooktop - Gas, Water Line to Refrigerator, Vent Mechanism, Disposal, Oven-Electric, Plumbed For Gas in Kitchen

    Construction

    Type & style
    • Home type: SingleFamily
    • Architectural style: Traditional
    Materials
    • Foundation: Slab
    • Roof: Composition
    Condition
    • Year built: 2021

    Utilities & green energy

    • Utilities for property: City Sewer, City Water, Concrete

    Community & HOA

    Community
    • Features: Fitness Center
    • Security: Smoke Detector, Carbon Monoxide Detector, Wireless
    HOA
    • Services included: Full Use of Facilities, Management Fees, Front Yard Maintenance, Maintenance of Common Areas
    Location
    • Region: Argyle

    Financial & listing details

    • Price per square foot: $234/sqft
    • Tax assessed value: $672,975
    • Annual tax amount: $13,613

    Price history

    Price history is unavailable.

    Public tax history

    YearProperty taxesTax assessment
    2025$13,613 -18.5%$672,975 -1.9%
    2024$16,702 +6.7%$685,967 +0.5%
    2023$15,649 +4.2%$682,669 +19.9%
    2022$15,013 +708.6%$569,191 +402.7%
    2021$1,857 -7.9%$113,220 +54.2%
    2020$2,015 -3.2%$73,440
    2019$2,081 -2.6%$73,440
    2018$2,137 $73,440
    Find assessor info on the county website

    Neighborhood: 76226

    Nearby schools

    GreatSchools rating
    Schools provided by the listing agent
    • Elementary: Hilltop
    • Middle: Argyle
    • High: Argyle
    • District: Argyle ISD

    Source: The MLS. This data may not be complete. We recommend contacting the local school district to confirm school assignments for this home.

    Get a cash offer in 3 minutes
    Find out how much your home could sell for in as little as 3 minutes with a no-obligation cash offer.
    Estimated market value
    $686,200
    Get a cash offer in 3 minutes
    Find out how much your home could sell for in as little as 3 minutes with a no-obligation cash offer.
    Estimated market value
    $686,200