Nicely renovated & updated, Level lot w/trees. READY TO MOVE IN/PASSED OCCUPANCY. Hardwood floors thru-out. Tilt insulated windows. Spacious Living Room, wood-burning fireplce w/mantel, bank of windows & imaginative lighting. Lots of crown molding. Dining rm opens to a bright den/bonus room w/large new crank-out windows & natural lighting. All new panel drs. Updated gourmet kitchen, granite countertops, breakfast bar is double opening into dining rm, new refrigerator, solid top electric range & space saver microwave, 42” cabinets & dishwasher. Main level Master bedrm, two closets, walks out to covered patio. Two upstairs bedrms, each w/walk-in closets, 2 insulated tilt windows, ceiling fan w/lights, full updated hall bath w/soaking tub, marble flooring & linen closet. Huge w/in His/Her closet 13x11, optional 4th bedrm. Large family rm in lower level, updated half bath, large egress window w/back yd view. Tandem 2+ car garage, work hobby shop. Includes 35X115 Extra lot, 7115 Farley Ave. Additional Rooms: Sun Room
Closed
Listed by: West County Realty, LLC • Dorothy Waite • Contact: 314-239-5213
Bought with: Equity Missouri LLC
Price Unknown
7117 Farley Ave, Saint Louis, MO 63121
4beds
2,150sqft
Single Family Residence
Built in 1940
5,575 Square Feet Lot
$219,700 Zestimate®
$--/sqft
$1,912 Estimated rent
Home value
$219,700
$207,000 - $235,000
$1,912/mo
Zestimate® history
Owner options
List your home for rent
$1,912/mo
Rent Zestimate®
Find your next renter with Zillow Rental Manager. Plus, with online applications, you can quickly screen prospective tenants – for free.
$1,912/mo
Rent Zestimate®
Refinance and save
Refinancing to a lower rate could help reduce your monthly payments and save thousands over the life of the loan.
Explore your selling options
Work with a Zillow partner agent
Leverage their expertise and Zillow's premium Showcase listings to get your home seen by more buyers.
Get startedList with your own agent
Get your home in front of millions of buyers by listing it on Zillow.
Learn how to do itSell it yourself
Take full control of how buyers see your home on Zillow by listing For Sale by Owner (FSBO).
List your homeWhat's special
Updated half bathFull updated hall bathBack yd viewWork hobby shopNew refrigeratorLinen closetBright den
Zillow last checked:
Listing updated:
Listed by:
Dorothy Waite 314-239-5213,
West County Realty, LLC
Bought with:
Vern Nelson, 2003023012
Equity Missouri LLC
Source: MARIS,MLS#: 24006600 Originating MLS: St. Louis Association of REALTORS
Originating MLS: St. Louis Association of REALTORSFacts & features
Interior
Bedrooms & bathrooms
- Bedrooms: 4
- Bathrooms: 3
- Full bathrooms: 2
- 1/2 bathrooms: 1
- Main level bathrooms: 1
- Main level bedrooms: 1
Primary bedroom
- Features: Floor Covering: Wood
- Level: Main
- Area: 216
- Dimensions: 18x12
Bedroom
- Features: Floor Covering: Wood
- Level: Upper
- Area: 192
- Dimensions: 16x12
Bedroom
- Features: Floor Covering: Wood
- Level: Upper
- Area: 168
- Dimensions: 14x12
Bedroom
- Features: Floor Covering: Carpeting
- Level: Upper
- Area: 143
- Dimensions: 13x11
Den
- Features: Floor Covering: Carpeting
- Level: Main
- Area: 130
- Dimensions: 13x10
Dining room
- Features: Floor Covering: Wood
- Level: Main
- Area: 156
- Dimensions: 13x12
Family room
- Features: Floor Covering: Carpeting
- Level: Lower
- Area: 300
- Dimensions: 25x12
Kitchen
- Features: Floor Covering: Ceramic Tile
- Level: Main
- Area: 110
- Dimensions: 11x10
Living room
- Features: Floor Covering: Wood
- Level: Main
- Area: 280
- Dimensions: 20x14
Heating
- Natural Gas, Forced Air
Cooling
- Central Air, Electric
Appliances
- Included: Gas Water Heater, Dishwasher, Disposal, Microwave, Electric Range, Electric Oven, Refrigerator
Features
- Workshop/Hobby Area, Entrance Foyer, Separate Dining, Open Floorplan, Special Millwork, Walk-In Closet(s), Breakfast Bar, Eat-in Kitchen, Granite Counters, Pantry, Solid Surface Countertop(s)
- Flooring: Carpet, Hardwood
- Doors: Panel Door(s)
- Windows: Insulated Windows, Tilt-In Windows
- Basement: Partially Finished
- Number of fireplaces: 1
- Fireplace features: Living Room, Wood Burning, Recreation Room
Interior area
- Total structure area: 2,150
- Total interior livable area: 2,150 sqft
- Finished area above ground: 1,793
Property
Parking
- Total spaces: 2
- Parking features: Basement, Garage, Garage Door Opener, Tandem
- Garage spaces: 2
Features
- Levels: One and One Half
- Patio & porch: Patio
Lot
- Size: 5,575 Square Feet
- Dimensions: 53 x 105
- Features: Adjoins Wooded Area, Level
Details
- Parcel number: 14H310975
- Special conditions: Standard
Construction
Type & style
- Home type: SingleFamily
- Architectural style: Contemporary,Traditional,Other
- Property subtype: Single Family Residence
Materials
- Brick Veneer, Brick
Condition
- Updated/Remodeled
- New construction: No
- Year built: 1940
Utilities & green energy
- Sewer: Public Sewer
- Water: Public
Community & HOA
Community
- Subdivision: Electric Homesites
Location
- Region: Saint Louis
Financial & listing details
- Tax assessed value: $183,800
- Annual tax amount: $2,326
- Date on market: 2/1/2024
- Cumulative days on market: 93 days
- Listing terms: Cash,Conventional,FHA
- Ownership: Private
- Road surface type: Asphalt
Price history
| Date | Event | Price |
|---|---|---|
| 6/2/2024 | Pending sale | $217,500$101/sqft |
Source:  MARIS #24006600 Report a problem MARIS #24006600 Report a problem | ||
| 5/31/2024 | Sold | -- |
Source: MARIS #24006600 Report a problem | ||
| 4/27/2024 | Contingent | $217,500$101/sqft |
Source: MARIS #24006600 Report a problem | ||
| 4/17/2024 | Price change | $217,500+3.6%$101/sqft |
Source: MARIS #24006600 Report a problem | ||
| 3/19/2024 | Pending sale | $209,900$98/sqft |
Source: MARIS #24006600 Report a problem | ||
| 3/2/2024 | Listed for sale | $209,900$98/sqft |
Source: MARIS #24006600 Report a problem | ||
| 2/25/2024 | Contingent | $209,900$98/sqft |
Source: MARIS #24006600 Report a problem | ||
| 2/14/2024 | Price change | $209,900-2.3%$98/sqft |
Source: MARIS #24006600 Report a problem | ||
| 2/10/2024 | Listed for sale | $214,900$100/sqft |
Source: MARIS #24006600 Report a problem | ||
| 2/6/2024 | Contingent | $214,900$100/sqft |
Source: MARIS #24006600 Report a problem | ||
| 2/2/2024 | Listed for sale | $214,900+95.5%$100/sqft |
Source: MARIS #24006600 Report a problem | ||
| 7/31/2023 | Sold | -- |
Source: MARIS #23024106 Report a problem | ||
| 6/26/2023 | Pending sale | $109,900$51/sqft |
Source: MARIS #23024106 Report a problem | ||
| 5/17/2023 | Listed for sale | $109,900$51/sqft |
Source: MARIS #23024106 Report a problem | ||
| 5/5/2023 | Pending sale | $109,900$51/sqft |
Source: MARIS #23024106 Report a problem | ||
| 5/1/2023 | Listed for sale | $109,900-15.4%$51/sqft |
Source: MARIS #23024106 Report a problem | ||
| 7/17/2014 | Listing removed | $1,200$1/sqft |
Source: Promise Properties Report a problem | ||
| 7/4/2014 | Listed for rent | $1,200$1/sqft |
Source: Promise Properties Report a problem | ||
| 1/10/2011 | Listing removed | $129,900$60/sqft |
Source: Prudential Real Estate #10063703 Report a problem | ||
| 11/25/2010 | Listed for sale | $129,900$60/sqft |
Source: Prudential Real Estate #10063703 Report a problem | ||
| 12/16/2003 | Sold | -- |
Source: Public Record Report a problem | ||
| 7/29/2002 | Sold | -- |
Source: Public Record Report a problem | ||
| 12/19/2001 | Sold | -- |
Source: Public Record Report a problem | ||
Public tax history
| Year | Property taxes | Tax assessment |
|---|---|---|
| 2025 | $3,339 +51.2% | $34,920 +56.3% |
| 2024 | $2,208 -5.1% | $22,340 |
| 2023 | $2,326 +12.5% | $22,340 +29.5% |
| 2022 | $2,068 +1.1% | $17,250 |
| 2021 | $2,046 -0.3% | $17,250 +3.6% |
| 2020 | $2,053 -12.9% | $16,650 |
| 2019 | $2,355 | $16,650 -8.5% |
| 2018 | $2,355 | $18,190 |
| 2017 | $2,355 +0.9% | $18,190 +37.2% |
| 2016 | $2,335 +32.1% | $13,260 |
| 2015 | $1,768 | $13,260 +14% |
| 2014 | $1,768 +16.6% | $11,630 |
| 2013 | $1,516 | $11,630 -26.9% |
| 2012 | -- | $15,920 |
| 2011 | -- | $15,920 -4.4% |
| 2010 | $2,068 +9.3% | $16,650 |
| 2009 | $1,892 +7.3% | $16,650 -4% |
| 2008 | $1,764 +6.3% | $17,350 |
| 2007 | $1,660 | $17,350 +10% |
| 2006 | $1,660 -0.7% | $15,770 |
| 2005 | $1,671 +37.3% | $15,770 +26% |
| 2003 | $1,217 +6% | $12,520 +2.3% |
| 2002 | $1,148 +3.7% | $12,240 |
| 2001 | $1,107 | $12,240 |
Find assessor info on the county website
Neighborhood: 63121
Nearby homes
- $1,200-- bd-- ba-- sqft7115 Farley Ave, Saint Louis, MO 63121Off Market
- $150,1003 bd2 ba1.6k sqft7121 Farley Ave, Saint Louis, MO 63121Off Market
- $108,3004 bd2 ba1.7k sqft7111 Farley Ave, Saint Louis, MO 63121Off Market
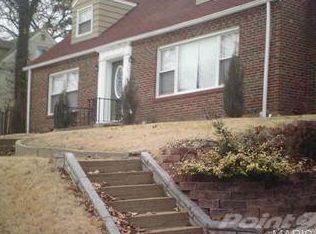
- $124,6002 bd1 ba1.5k sqft7118 Blue Spruce Dr, Saint Louis, MO 63121Off Market
- $--2 bd1 ba912 sqft7125 Farley Ave, Saint Louis, MO 63121Sold
- $121,9002 bd2 ba1.3k sqft7116 Blue Spruce Dr, Saint Louis, MO 63121Off Market
- $107,6002 bd1 ba1.4k sqft7122 Blue Spruce Dr, Saint Louis, MO 63121Off Market
- $--3 bd2 ba1.8k sqft7114 Blue Spruce Dr, Saint Louis, MO 63121Sold
Nearby schools
GreatSchools rating
- 3/10Jefferson Elementary SchoolGrades: 1-8Distance: 0.5 mi
- 1/10Normandy High SchoolGrades: 9-12Distance: 1.6 mi
- NANormandy Kindergarten CenterGrades: PK-KDistance: 1.7 mi
Schools provided by the listing agent
- Elementary: Jefferson Elem.
- Middle: Jefferson Middle School
- High: Normandy High
Source: MARIS. This data may not be complete. We recommend contacting the local school district to confirm school assignments for this home.
- Missouri
- Saint Louis County
- Northwoods
- 63121
- 7117 Farley Ave
Nearby cities
Nearby zip codes
Other Northwoods Topics
