Skip main navigation
Sold for $999,900
  • $999,900

    7117 Fishburg Rd, Dayton, OH 45424

    5beds
    3,311sqft
    Single Family Residence
    Built in 1927
    44.34 Acres Lot
    $1,000,100 Zestimate®
    $302/sqft
    $3,108 Estimated rent

    Home value

    $1,000,100

    $950,000 - $1.05M

    $3,108/mo

    Zestimate® history
    Loading
    Loading...

    Owner options

    List your home for rent

    $3,108/mo

    Rent Zestimate®

    Find your next renter with Zillow Rental Manager. Plus, with online applications, you can quickly screen prospective tenants – for free.

    Learn more

    $3,108/mo

    Rent Zestimate®

    Refinance and save

    $6,862/mo

    Est. payment

    Refinancing to a lower rate could help reduce your monthly payments and save thousands over the life of the loan.

    See today's rates

    $6,862/mo

    Est. payment

    Explore your selling options

    Work with a Zillow partner agent

    Leverage their expertise and Zillow's premium Showcase listings to get your home seen by more buyers.

    Get started

    List with your own agent

    Get your home in front of millions of buyers by listing it on Zillow.

    Learn how to do it

    Sell it yourself

    Take full control of how buyers see your home on Zillow by listing For Sale by Owner (FSBO).

    List your home

    What's special

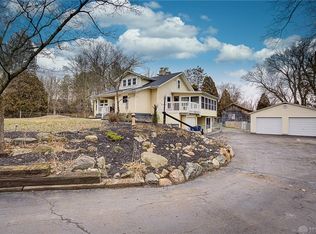
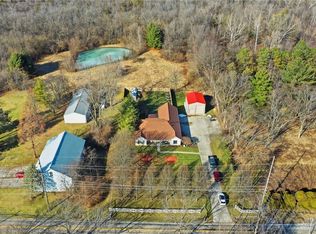
    Discover an unparalleled opportunity to embrace rural living on this magnificent 44.34-acre farm while still having easy access to I-70, 75 & 675 with all the shopping and entertainment you want. This property offers easy access to a unique blend of abundant acreage for agricultural pursuits, wooded areas for wildlife, and comfortable family living. A charming 3,311 sq ft historic three-story is at the heart of this estate. One level has a country kitchen that could easily be transformed into an amazing Gourmet Kitchen. This level also has a large dining room, bathroom, enclosed porch, and a large laundry/pantry/workshop/storage area. The huge 32x26 sq ft Primary Suite is a living space all its own with a separate entry, a modern bathroom, and a kitchenette; perfect for an in-law/teen suite. The home also has a sunny living room, a second dining room or living space, an office, and 4 bedrooms upstairs, providing ample room for family and guests. Enjoy moments of relaxation on the inviting porch. Outbuildings include a 30x50 pole barn (2021) with power & concrete floor, a 7x22 shed, and a 16x45 rustic workshop. There are 2 creeks, a shooting mound, and ATV trails, making this a perfect retreat for fun. Call now for a private showing.

    Zillow last checked:

    Listing updated:

    Listed by:

    Tami Holmes 937-506-8360,

    Tami Holmes Realty

    Bought with:

    Stephen S Payne, 2004019198

    Keller Williams Community Part

    Source: DABR MLS,MLS#: 953894MLS LogoOriginating MLS: Dayton Area Board of REALTORS

    Facts & features

    Interior

    Bedrooms & bathrooms
    • Bedrooms: 5
    • Bathrooms: 3
    • Full bathrooms: 2
    • 1/2 bathrooms: 1
    • Main level bathrooms: 2
    Primary bedroom
    • Level: Main
    • Dimensions: 32 x 26
    Bedroom
    • Level: Second
    • Dimensions: 16 x 10
    Bedroom
    • Level: Second
    • Dimensions: 16 x 11
    Bedroom
    • Level: Second
    • Dimensions: 16 x 11
    Bedroom
    • Level: Second
    • Dimensions: 14 x 12
    Dining room
    • Level: Lower
    • Dimensions: 15 x 15
    Dining room
    • Level: Main
    • Dimensions: 15 x 15
    Kitchen
    • Level: Lower
    • Dimensions: 12 x 10
    Living room
    • Level: Main
    • Dimensions: 31 x 15
    Mud room
    • Level: Lower
    • Dimensions: 31 x 11
    Office
    • Level: Main
    • Dimensions: 12 x 10
    Office
    • Level: Second
    • Dimensions: 12 x 10
    Screened porch
    • Level: Lower
    • Dimensions: 9 x 5
    Utility room
    • Level: Lower
    • Dimensions: 27 x 7
    Heating
    • Forced Air, Oil
    Cooling
    • Central Air
    Appliances
    • Included: Dryer, Dishwasher, Disposal, Microwave, Range, Refrigerator, Water Softener, Electric Water Heater
    Features
    • Ceiling Fan(s), High Speed Internet, Laminate Counters
    • Windows: Double Pane Windows, Insulated Windows
    • Basement: Full,Finished,Walk-Out Access
    Interior area
    • Total structure area: 3,311
    • Total interior livable area: 3,311 sqft

    Property

    Parking
    • Total spaces: 3
    • Parking features: Attached, Barn, Garage, Garage Door Opener
    • Attached garage spaces: 3
    Features
    • Levels: Three Or More
    • Stories: 3
    • Patio & porch: Porch
    • Exterior features: Porch, Storage
    Lot
    • Size: 44.34 Acres
    Details
    • Additional structures: Shed(s)
    • Parcel number: P70039040016
    • Zoning: Residential,Agricultural
    • Zoning description: Residential,Agricultural

    Construction

    Type & style
    • Home type: SingleFamily
    • Property subtype: Single Family Residence
    Materials
    • Frame, Wood Siding
    Condition
    • Year built: 1927
    Details
    • Warranty included: Yes

    Utilities & green energy

    • Sewer: Septic Tank
    • Water: Public
    • Utilities for property: Septic Available, Water Available, Cable Available

    Community & HOA

    Community
    • Security: Smoke Detector(s), Surveillance System
    • Subdivision: Mrs
    HOA
    • Has HOA: No
    Location
    • Region: Dayton

    Financial & listing details

    • Price per square foot: $302/sqft
    • Tax assessed value: $488,170
    • Annual tax amount: $5,123
    • Date on market: 3/13/2026
    • Listing terms: Conventional

    Price history

    DateEventPrice
    8/4/2026Sold$999,900$302/sqft
    Source: DABR MLS #953894 Report a problem
    3/28/2026Pending sale$999,900$302/sqft
    Source: DABR MLS #953894 Report a problem
    3/13/2026Listed for sale$999,900-15.3%$302/sqft
    Source: DABR MLS #953894 Report a problem
    10/3/2025Listing removed$1,180,000$356/sqft
    Source: DABR MLS #935830 Report a problem
    7/11/2025Price change$1,180,000-1.7%$356/sqft
    Source: DABR MLS #935830 Report a problem
    5/20/2025Listed for sale$1,200,000+811.9%$362/sqft
    Source: DABR MLS #933926 Report a problem
    1/10/2007Sold$131,600$40/sqft
    Source: Public Record Report a problem

    Public tax history

    YearProperty taxesTax assessment
    2025$5,123 0%$170,860
    2024$5,123 +3.5%$170,860
    2023$4,948 +0.5%$170,860 +10%
    2022$4,922 -0.3%$155,330
    2021$4,939 -0.1%$155,330
    2020$4,943 -7.5%$155,330 +23.7%
    2019$5,341 -0.3%$125,520 +75.6%
    2018$5,359 +0.7%$71,500
    2017$5,325 -15.6%$71,500 -13.7%
    2016$6,312 0%$82,870
    2015$6,313 +1.3%$82,870
    2014$6,230 $82,870
    Find assessor info on the county website

    Neighborhood: 45424

    Nearby schools

    GreatSchools rating
    Schools provided by the listing agent
    • District: Huber Heights

    Source: DABR MLS. This data may not be complete. We recommend contacting the local school district to confirm school assignments for this home.

    Get a cash offer in 3 minutes
    Find out how much your home could sell for in as little as 3 minutes with a no-obligation cash offer.
    Estimated market value
    $1,000,100
    Get a cash offer in 3 minutes
    Find out how much your home could sell for in as little as 3 minutes with a no-obligation cash offer.
    Estimated market value
    $1,000,100