One or more photo(s) has been virtually staged. Now's your chance for your New Home in the New Year!! This stunning, remodeled, move-in ready waterfront home with over $60K in upgrades completed in 2022. Nestled in the quaint neighborhood of Hamilton Park, this three bedroom, two bath residence offers a rare opportunity to indulge in the beauty of nature while enjoying the comforts of a thoughtfully designed living space. Upon entering, you are greeted by an inviting open floor plan with a freshly painted interior, updated lighting, and luxurious porcelain wood plank tile that exudes style and sophistication. The spacious living area boasts high ceilings and large windows that bathe the space in natural light and provide serene views of the tranquil pond beyond the backyard, an ideal setting whether relaxing or hosting gatherings. Sliding glass doors open to the rear covered patio, seamlessly transitioning between indoor and outdoor spaces. Step outside to your oasis, the perfect place to unwind, entertain, or observe wildlife as you soak in the peaceful surroundings. The heart of the home is the beautifully updated kitchen, adorned with premium sleek honed marble counters, solid wood slow-close cabinet doors, and stainless appliances. The sizable kitchen with functional L-shaped counters provides ample workspace and doubles as a breakfast bar, creating a perfect spot for casual dining or engaging in lively conversations with guests while preparing meals. The eat-in kitchen space with an oversized window creates a light and cheerful ambiance. The highly desired split floor plan with the spacious private owner's suite overlooking the expansive yard with water views, the perfect relaxing retreat, and boasts a large walk-in closet. It features a custom-remodeled en-suite bath adorned with modern Moen fixtures, a timeless clean-lined double vanity, and a walk-in tile shower complete with a dual shower head and frameless glass door. The two additional bedrooms are generously proportioned, offering comfort and privacy for family members or guests. A second full bath has been updated with a modern vanity, a porcelain undermount sink and quartz counter, new fixtures, a tiled shower, and a new soaking tub combo. The laundry room has built-in cabinets and newer side-by-side top-of-the-line washer and dryer. The extended 2 car garage has ample storage space, shelving, and new epoxy flooring. Additional features include a fully fenced lush green yard, a new gutter system (2022), newer roof (2018), Ring Doorbell, and is wired for a security system. This gorgeous home is not just a residence but an experience - a tranquil escape from the hustle and bustle of everyday life with a prime, convenient Tampa location only 15 minutes to downtown, 10 minutes to Tampa International Airport, and 30 minutes to the gulf beaches, making it the perfect place to call……Home!! Room Feature: Linen Closet In Bath (Primary Bedroom).
Sold for $460,000
$460,000
7117 HAMILTON PARK BOULEVARD, TAMPA, FL 33615
3beds
1,502sqft
Single Family Residence
Built in 2002
7,835 Square Feet Lot
$464,800 Zestimate®
$306/sqft
$2,450 Estimated rent
Home value
$464,800
$442,000 - $488,000
$2,450/mo
Zestimate® history
Owner options
List your home for rent
$2,450/mo
Rent Zestimate®
Find your next renter with Zillow Rental Manager. Plus, with online applications, you can quickly screen prospective tenants – for free.
$2,450/mo
Rent Zestimate®
Refinance and save
$3,258/mo
Est. payment
Refinancing to a lower rate could help reduce your monthly payments and save thousands over the life of the loan.
$3,258/mo
Est. payment
Explore your selling options
Work with a Zillow partner agent
Leverage their expertise and Zillow's premium Showcase listings to get your home seen by more buyers.
Get startedList with your own agent
Get your home in front of millions of buyers by listing it on Zillow.
Learn how to do itSell it yourself
Take full control of how buyers see your home on Zillow by listing For Sale by Owner (FSBO).
List your homeWhat's special
Modern vanityModern moen fixturesTranquil pondHigh ceilingsLarge walk-in closetDual shower headWalk-in tile shower
Zillow last checked:
Listing updated:
Listed by:
Haley McKay 813-402-8844,
TOMLIN, ST CYR & ASSOCIATES LLC 813-636-0700
Bought with:
Talya Howard, 3360860
KELLER WILLIAMS REALTY- PALM H
Source: Stellar MLS,MLS#: T3460060 Originating MLS: Tampa
Originating MLS: Tampa
Facts & features
Interior
Bedrooms & bathrooms
- Bedrooms: 3
- Bathrooms: 2
- Full bathrooms: 2
Primary bedroom
- Features: Ceiling Fan(s), Dual Sinks, En Suite Bathroom, Multiple Shower Heads, Shower No Tub, Walk-In Closet(s)
- Level: First
- Dimensions: 15x14
Bedroom 2
- Features: Ceiling Fan(s)
- Level: First
- Dimensions: 12x10
Bedroom 3
- Features: Ceiling Fan(s)
- Level: First
- Dimensions: 12x10
Great room
- Level: First
- Dimensions: 20x16
Kitchen
- Features: Breakfast Bar, Stone Counters
- Level: First
- Dimensions: 18x13
Heating
- Central
Cooling
- Central Air
Appliances
- Included: Dishwasher, Disposal, Dryer, Electric Water Heater, Freezer, Microwave, Range, Refrigerator, Washer
- Laundry: Inside, Laundry Room
Features
- Ceiling Fan(s), Eating Space In Kitchen, High Ceilings, Kitchen/Family Room Combo, Primary Bedroom Main Floor, Open Floorplan, Thermostat, Walk-In Closet(s)
- Flooring: Porcelain Tile
- Doors: Sliding Doors
- Windows: Shades, Window Treatments
- Has fireplace: No
Interior area
- Total structure area: 2,206
- Total interior livable area: 1,502 sqft
Property
Parking
- Total spaces: 2
- Parking features: Garage Door Opener
- Attached garage spaces: 2
Features
- Levels: One
- Stories: 1
- Patio & porch: Rear Porch
- Exterior features: Lighting, Private Mailbox, Rain Gutters, Sidewalk
- Fencing: Fenced
- Has view: Yes
- View description: Water, Pond
- Has water view: Yes
- Water view: Water,Pond
- Waterfront features: Pond, Pond Access
Lot
- Size: 7,835 Square Feet
- Dimensions: 54.79 x 143
Details
- Parcel number: U2728175Y600000000074.0
- Zoning: PD
- Special conditions: None
Construction
Type & style
- Home type: SingleFamily
- Architectural style: Ranch,Traditional
- Property subtype: Single Family Residence
Materials
- Block, Stucco
- Foundation: Slab
- Roof: Shingle
Condition
- New construction: No
- Year built: 2002
Utilities & green energy
- Sewer: Public Sewer
- Water: Public
- Utilities for property: BB/HS Internet Available, Cable Available, Electricity Connected, Public, Sewer Connected, Street Lights, Water Connected
Community & HOA
Community
- Pet fee: $0 monthly
- Subdivision: HAMILTON PARK
HOA
- Has HOA: Yes
- HOA fee: $66 monthly
- HOA name: NEW GAUGE PROPERTY MANAGEMENT/MIKE CASTRO
- HOA phone: 813-922-1339
Location
- Region: Tampa
Financial & listing details
- Price per square foot: $306/sqft
- Tax assessed value: $369,433
- Annual tax amount: $4,189
- Date on market: 7/27/2023
- Cumulative days on market: 184 days
- Listing terms: Cash,Conventional,FHA,VA Loan
- Ownership: Fee Simple
- Total actual rent: 0
- Electric utility on property: Yes
- Road surface type: Asphalt
Price history
| Date | Event | Price |
|---|---|---|
| 3/20/2024 | Sold | $460,000-2.1%$306/sqft |
Source:  Stellar MLS #T3460060 Report a problem Stellar MLS #T3460060 Report a problem | ||
| 2/11/2024 | Pending sale | $470,000$313/sqft |
Source: Stellar MLS #T3460060 Report a problem | ||
| 1/27/2024 | Listed for sale | $470,000$313/sqft |
Source: Stellar MLS #T3460060 Report a problem | ||
| 1/25/2024 | Pending sale | $470,000$313/sqft |
Source: Stellar MLS #T3460060 Report a problem | ||
| 12/22/2023 | Listed for sale | $470,000$313/sqft |
Source: Stellar MLS #T3460060 Report a problem | ||
| 12/13/2023 | Pending sale | $470,000$313/sqft |
Source: Stellar MLS #T3460060 Report a problem | ||
| 10/24/2023 | Price change | $470,000-2.1%$313/sqft |
Source: Stellar MLS #T3460060 Report a problem | ||
| 9/20/2023 | Price change | $480,000-6.8%$320/sqft |
Source: Stellar MLS #T3460060 Report a problem | ||
| 7/27/2023 | Listed for sale | $515,000+12%$343/sqft |
Source: Stellar MLS #T3460060 Report a problem | ||
| 5/31/2022 | Sold | $460,000+7.2%$306/sqft |
Source: Public Record Report a problem | ||
| 4/26/2022 | Pending sale | $429,000$286/sqft |
Source: Stellar MLS #T3365088 Report a problem | ||
| 4/22/2022 | Listed for sale | $429,000+65%$286/sqft |
Source: Stellar MLS #T3365088 Report a problem | ||
| 6/7/2018 | Sold | $260,000+2%$173/sqft |
Source: Public Record Report a problem | ||
| 4/12/2018 | Pending sale | $254,900$170/sqft |
Source: RE/MAX ACTION FIRST #T2929000 Report a problem | ||
| 4/7/2018 | Price change | $254,900+2%$170/sqft |
Source: RE/MAX ACTION FIRST OF FLORIDA #T2929000 Report a problem | ||
| 2/24/2018 | Pending sale | $249,900$166/sqft |
Source: RE/MAX ACTION FIRST #T2929000 Report a problem | ||
| 2/14/2018 | Listed for sale | $249,900+53.1%$166/sqft |
Source: RE/MAX ACTION FIRST OF FLORIDA #T2929000 Report a problem | ||
| 5/17/2003 | Sold | $163,200$109/sqft |
Source: Public Record Report a problem | ||
Public tax history
| Year | Property taxes | Tax assessment |
|---|---|---|
| 2025 | $7,340 +23.5% | $369,433 -0.8% |
| 2024 | $5,942 +3.5% | $372,445 +8.9% |
| 2023 | $5,739 +37% | $342,130 +42.1% |
| 2022 | $4,189 +1.1% | $240,771 +3% |
| 2021 | $4,144 +2.3% | $233,758 +1.4% |
| 2020 | $4,050 +0.2% | $230,531 -0.3% |
| 2019 | $4,044 | $231,190 +120.3% |
| 2018 | $4,044 +134.1% | $104,922 -41.1% |
| 2017 | $1,728 +1.8% | $178,010 +76.9% |
| 2016 | $1,697 +1.6% | $100,650 +0.7% |
| 2015 | $1,671 +0.6% | $99,950 +0.8% |
| 2014 | $1,660 | $99,157 +1.5% |
| 2013 | $1,660 +0.7% | $97,692 +1.7% |
| 2012 | $1,649 -14.4% | $96,059 -12.4% |
| 2011 | $1,928 -8.8% | $109,653 -8.4% |
| 2010 | $2,113 +3% | $119,693 +2.7% |
| 2009 | $2,052 -31.3% | $116,546 -28.4% |
| 2008 | $2,988 -20.1% | $162,828 -13% |
| 2007 | $3,739 -4.9% | $187,106 +2.5% |
| 2006 | $3,933 +1% | $182,542 +21.2% |
| 2005 | $3,894 | $150,639 +15.8% |
| 2004 | -- | $130,070 +2.5% |
| 2003 | -- | $126,844 +1507.5% |
| 2002 | -- | $7,891 |
Find assessor info on the county website
Neighborhood: Town 'n' Country
Nearby homes
- $479,6003 bd2 ba1.5k sqft7119 Hamilton Park Blvd, Tampa, FL 33615Off Market

- $466,4004 bd2 ba1.6k sqft7115 Hamilton Park Blvd, Tampa, FL 33615Off Market
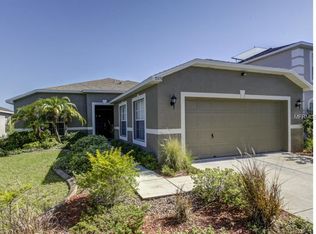
- $405,8003 bd2 ba1.4k sqft7121 Hamilton Park Blvd, Tampa, FL 33615Off Market
- $557,5003 bd3 ba2.5k sqft7113 Hamilton Park Blvd, Tampa, FL 33615Off Market
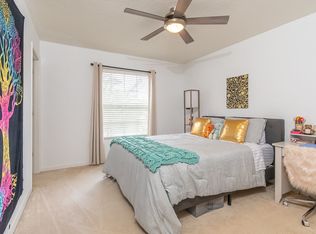
- $432,5004 bd2 ba1.8k sqft7123 Hamilton Park Blvd, Tampa, FL 33615Off Market
- $411,8003 bd2 ba1.4k sqft7111 Hamilton Park Blvd, Tampa, FL 33615Off Market
- $408,1004 bd2 ba1.7k sqft7116 Hamilton Park Blvd, Tampa, FL 33615Off Market
- $490,9001 bd1 ba900 sqft7118 Hamilton Park Blvd, Tampa, FL 33615Off Market
Nearby schools
GreatSchools rating
- 2/10Bay Crest Elementary SchoolGrades: PK-5Distance: 2 mi
- 3/10Davidsen Middle SchoolGrades: 6-8Distance: 2.6 mi
- 6/10Alonso High SchoolGrades: 9-12Distance: 0.8 mi
Schools provided by the listing agent
- Elementary: Bay Crest-HB
- Middle: Davidsen-HB
- High: Alonso-HB
Source: Stellar MLS. This data may not be complete. We recommend contacting the local school district to confirm school assignments for this home.
Get a cash offer in 3 minutes
Find out how much your home could sell for in as little as 3 minutes with a no-obligation cash offer.
Estimated market value
$464,800
Get a cash offer in 3 minutes
Find out how much your home could sell for in as little as 3 minutes with a no-obligation cash offer.
Estimated market value
$464,800
- Florida
- Hillsborough County
- Tampa
- 33615
- Town 'n' Country
- 7117 HAMILTON PARK BOULEVARD
Nearby cities
Nearby neighborhoods
Nearby zip codes
Other Tampa Topics
