Skip main navigation
Off market
  • $380,500

    7117 Hunter Forrest Dr, Harrison, TN 37341

    3beds
    2,314sqft
    SingleFamily
    Built in 1988
    0.37 Acres Lot
    $380,500 Zestimate®
    $164/sqft
    $2,482 Estimated rent

    Home value

    $380,500

    $358,000 - $400,000

    $2,482/mo

    Zestimate® history
    Loading
    Loading...

    Owner options

    List your home for rent

    $2,482/mo

    Rent Zestimate®

    Find your next renter with Zillow Rental Manager. Plus, with online applications, you can quickly screen prospective tenants – for free.

    Learn more

    $2,482/mo

    Rent Zestimate®

    Refinance and save

    $2,197/mo

    Est. payment

    Refinancing to a lower rate could help reduce your monthly payments and save thousands over the life of the loan.

    See today's rates

    $2,197/mo

    Est. payment

    Explore your selling options

    Work with a Zillow partner agent

    Leverage their expertise and Zillow's premium Showcase listings to get your home seen by more buyers.

    Get started

    List with your own agent

    Get your home in front of millions of buyers by listing it on Zillow.

    Learn how to do it

    Sell it yourself

    Take full control of how buyers see your home on Zillow by listing For Sale by Owner (FSBO).

    List your home

    What's special

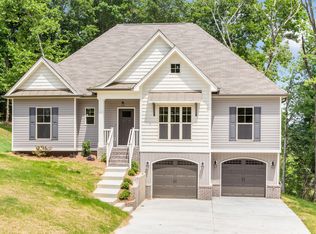
    HAVE YOUR AGENT BRING A CONTRACT AND YOU BE SURE TO BRING YOUR CHECKBOOK FOR THIS DEAL OF A LIFETIME - THIS HUNTER FORREST HOME HAS IT ALL! Spectacular house and spectacular price is move in ready today! This home rivals new construction as it is in mint condition, inside and out! As you drive up to this home with its side load two car garage and stately exterior, you will be so impressed with its curb appeal! Pristine landscaping consisting of flowering shrubs and trees adorn the property. It also has a beautifully private wooded backyard, a sought after feature that is excellent for resale! This home boasts of updates that you must see in person. As you enter the house from the covered porch to the large hardwood foyer and hall, you can't help but notice the hardwood staircase and new railing. The hardwood hallway neatly tucks away a private hall powder room with hardwood flooring as well. You will appreciate the open floor plan of this large main level. To the right of the foyer, there is an excellent formal living area that could easily double as the perfect study or home office. The living room opens to a generous formal dining room with a huge double window and lovely view of the wooded backyard. To the left of the foyer is an enormous great room with lots of streaming sunlight thru the big bayed window and a large gas log fireplace with a beautifully detailed mantle with brick ledge. The great room adjoins an oversized breakfast room. It could be perfectly combined as a keeping room since there is additional space for lots of furniture. It has chair rail and big windows on both sides of the room. There is access from this room to a beautifully designed and secluded screened porch with cathedral ceiling overlooking the private wooded yard! You'll be serving lots of meals out here as well as enjoying morning coffee in the warmer months. As you move from the breakfast room to the kitchen, you will again be wowed by its size. There is a great breakfast/serving bar and new upscale stainless appliances! You will love the solid surface countertop!!! The abundance of cabinetry and counterspace is rarely seen in this price point! The second story of this home features a huge master suite with tray ceiling and spacious walk-in closet plus a large master bath with jetted tub, separate shower and his and her vanities. Additionally, this floor has two nicely sized secondary bedrooms, serviced by a very large hall bath with added storage. You will love not having to carry the laundry up and down a flight of steps as it is conveniently located between bedrooms. Just when you think it couldn't get any better...welcome to the beautiful finished basement the perfect space for informal entertaining, playroom for kids, man cave or your personal cinema/media room! THIS SPACE IS THE ICING ON THE CAKE! This stunning home is extremely well constructed and you and your family will appreciate the tender care it has been given. In fact, it looks newer than some newer homes!!! Its convenient to the lake and major access roads and shopping.

    This property is off market, which means it's not currently listed for sale or rent on Zillow. This may be different from what's available on other websites or public sources.

    Facts & features

    Interior

    Bedrooms & bathrooms
    • Bedrooms: 3
    • Bathrooms: 3
    • Full bathrooms: 2
    • 1/2 bathrooms: 1
    Heating
    • Forced air, Gas
    Cooling
    • Central
    Appliances
    • Included: Dishwasher, Microwave, Range / Oven
    Features
    • Flooring: Carpet, Hardwood, Linoleum / Vinyl
    • Basement: Finished
    • Has fireplace: Yes
    Interior area
    • Total interior livable area: 2,314 sqft

    Property

    Parking
    • Parking features: Garage - Attached
    Features
    • Exterior features: Vinyl, Brick
    Lot
    • Size: 0.37 Acres
    Details
    • Parcel number: 112LE002

    Construction

    Type & style
    • Home type: SingleFamily
    Materials
    • Roof: Asphalt
    Condition
    • Year built: 1988

    Community & neighborhood

    Location
    • Region: Harrison

    Price history

    DateEventPrice
    3/29/2011Sold$171,870-1.8%$74/sqft
    Source: Public Record Report a problem
    1/21/2011Price change$175,000-2.7%$76/sqft
    Source: ReMax Properties North, LLC #162951 Report a problem
    7/18/2010Price change$179,900-2.7%$78/sqft
    Source: Help-U-Sell Today Realty #1143052 Report a problem
    6/27/2010Price change$184,900-2.6%$80/sqft
    Source: Help-U-Sell Today Realty #1143052 Report a problem
    3/15/2010Listed for sale$189,900$82/sqft
    Source: Help-U-Sell Today Realty #1143052 Report a problem

    Public tax history

    YearProperty taxesTax assessment
    2025$1,065 -12.7%$69,650 +28.7%
    2024$1,220 $54,125
    2023$1,220 $54,125
    2022$1,220 +0.7%$54,125
    2021$1,211 -2.8%$54,125 +20.1%
    2020$1,246 $45,050
    2019$1,246 $45,050
    2018$1,246 -0.7%$45,050
    2017$1,255 +7.6%$45,050
    2016$1,166 --
    2015$1,166 $41,850
    2014$1,166 --
    2013-- $41,850 -1.1%
    2012-- $42,300
    2011-- $42,300
    2010-- $42,300
    2009-- $42,300 +7.1%
    2008-- $39,500
    2007-- $39,500 +6.6%
    2006-- $37,050
    2005-- $37,050 +13.5%
    2004-- $32,650
    2003-- $32,650
    2002-- $32,650
    2001-- $32,650 +13.5%
    2000-- $28,775

    Find assessor info on the county website

    Neighborhood: 37341

    Nearby schools

    GreatSchools rating
    Schools provided by the listing agent
    • Elementary: WALLACE A SMITH
    • Middle: HUNTER
    • High: CENTRAL

    Source: The MLS. This data may not be complete. We recommend contacting the local school district to confirm school assignments for this home.

    Get a cash offer in 3 minutes
    Find out how much your home could sell for in as little as 3 minutes with a no-obligation cash offer.
    Estimated market value
    $380,500
    Get a cash offer in 3 minutes
    Find out how much your home could sell for in as little as 3 minutes with a no-obligation cash offer.
    Estimated market value
    $380,500