SPECTACULAR LUXURY CUSTOM BUILT ESTATE HOME in PRIME LOCATION in WORLD CLASS LANGLEY HS pyramid. ** WARMTH & ELEGANCE in desirable McLean neighborhood. ** Features ELEVATOR and MAIN LEVEL BEDROOM. ** Welcome to one of the finest Quality custom built homes in the nation's capital. 7117 MATTHEW MILLS Road is sited on a .36 acre lot in an established McLean subdivision . ** This stately residence with open classic contemporary floorplan with over 9700+ sq ft. of warm living space enables entertaining on a grand scale. ** Elegant formal 2-story reception area opens to a magnificent open foyer leading to a sunlit Great Room flanked by a grand curved entry way. A formal dining area with bar, Butler's Station, Elevator and Caterer's Kitchen. ** Library Study has walnut stained classic detailed crown molding & French doors. ** Enter a welcoming Gourmet Chef's Kitchen featuring custom conveniences, oversize granite center island accommodates seating for 8.** Expansive main kitchen exudes elegance, warmth, utility & accessibility. ** Professional grade stainless steel appliances 6 burner Thermador stove, 48" KitchenAid refrigerator & wall oven with warmer Bosch dishwasher & 2nd full kitchen & pantry with trash chute. ** Dining areas flow to a warm & inviting family room featuring coffered ceiling, gas fireplace and a wall of UV blocking French doors leading to sundeck. ** Private tranquil backyard. ** Enjoy relaxed outdoor entertaining & peaceful respite w/ soothing sounds of a waterfall & Koi pond. ** Beyond the expansive open kitchen is a music conservatory sunroom featuring a vaulted cathedral ceiling, grand Palladian topped wall of windows & side wall of glass doors to deck. ** Past the study, a recessed entrance French doors lead to a sun filled Main Level Master bedroom with private glass door to deck. ** A luxurious inviting spa-like oversize bath features imported onyx stone tile, multiple spray shower heads, steam sauna & floating glass shower door. ** Granite vanity with two sinks and an elevated Jacuzzi soaking tub. ** 2 walk-in closets with built ins complete the main level Master bedroom. ** Upstairs are 4 additional bedrooms, one is a 2nd Owner's Suite with separate sitting area w/ generous expandable walk-in closet. ** Within this ample closet with built ins, there is a discrete finger-print accessible wall-safe to store valuables. ** This UL 2nd owner's suite also features a luxury bathing spa with oversize Jetted Jacuzzi soaking tub, twin sinks, double shower with floating glass door & private toilet. ** A neo classic Mediterranean style wrought iron rail staircase leads to an over size open landing on the upper level & features these 4 generous en suite bedrooms. ** Three additional bedrooms each with their own full bath, glass shower doors & artisan detailed tiling. ** One bedroom features a 3-D huggable tree, white picket fence & privately commissioned custom wall mural hand painted by a local artist to delight young guests, a bonus area & plantation shutters. ** Upper level also features enclosed refreshment area with mini refrigerator, cabinets & sink. ** The home's lower entertainment level features 6th en suite bedroom, au pair, in-law, office, full kitchen & bar, large home theater, cinema, gaming recreation room area for pool or ping pong table, Large utility, storage room. ** Residence features ample parking to accommodate large scale entertaining. ** An oversize side load 4 car tandem garage & 2 driveways. ** This Builder's custom estate home features closed circuit secure globally accessible recorded video monitoring security system.** New roof & new solar panels. ** One of a kind solidly built architectural masterpiece luxury home minutes from Great Falls National Park, nature trails, hiking, biking, equestrian trails, GW PKWY, Intl airports, 495, 95, 66, 123. Minutes to DC, MD, Tyson’s, shopping, fine dining & amenities. Owner retired luxury McLean based builder. Licensed in VA.
Sold for $2,625,000
$2,625,000
7117 Matthew Mills Rd, Mc Lean, VA 22101
6beds
8,936sqft
Single Family Residence
Built in 2008
0.36 Acres Lot
$2,897,300 Zestimate®
$294/sqft
$7,852 Estimated rent
Home value
$2,897,300
$2.72M - $3.13M
$7,852/mo
Zestimate® history
Owner options
List your home for rent
$7,852/mo
Rent Zestimate®
Find your next renter with Zillow Rental Manager. Plus, with online applications, you can quickly screen prospective tenants – for free.
$7,852/mo
Rent Zestimate®
Refinance and save
$16,099/mo
Est. payment
Refinancing to a lower rate could help reduce your monthly payments and save thousands over the life of the loan.
$16,099/mo
Est. payment
Explore your selling options
Work with a Zillow partner agent
Leverage their expertise and Zillow's premium Showcase listings to get your home seen by more buyers.
Get startedList with your own agent
Get your home in front of millions of buyers by listing it on Zillow.
Learn how to do itSell it yourself
Take full control of how buyers see your home on Zillow by listing For Sale by Owner (FSBO).
List your homeWhat's special
Zillow last checked:
Listing updated:
Listed by:
Hayley Sterling 571-334-7992,
Samson Properties
Bought with:
Tom Williams, 225031151
TTR Sotheby's International Realty
Monica Molloy, SP98369287
TTR Sotheby's International Realty
Source: Bright MLS,MLS#: VAFX2167000
Facts & features
Interior
Bedrooms & bathrooms
- Bedrooms: 6
- Bathrooms: 8
- Full bathrooms: 7
- 1/2 bathrooms: 1
- Main level bathrooms: 2
- Main level bedrooms: 1
Rooms
- Room types: Dining Room, Bedroom 2, Bedroom 3, Bedroom 4, Kitchen, Game Room, Foyer, Breakfast Room, Bedroom 1, Study, Great Room, In-Law/auPair/Suite, Laundry, Storage Room, Utility Room, Media Room, Bathroom 1, Conservatory Room, Full Bath
Basement
- Area: 3652
Heating
- Forced Air, Zoned, Central, Programmable Thermostat, Active Solar, Solar, Natural Gas
Cooling
- Central Air, Ceiling Fan(s), Multi Units, Programmable Thermostat, Zoned, Solar On Grid, Electric, Solar Photovoltaic
Appliances
- Included: Microwave, Built-In Range, Central Vacuum, Dishwasher, Disposal, Dryer, Exhaust Fan, Extra Refrigerator/Freezer, Ice Maker, Instant Hot Water, Self Cleaning Oven, Oven, Oven/Range - Gas, Refrigerator, Six Burner Stove, Range Hood, Stainless Steel Appliance(s), Cooktop, Washer, Water Dispenser, Water Heater, Tankless Water Heater, Gas Water Heater
- Laundry: Main Level, Upper Level, Laundry Room, Mud Room
Features
- Bar, Butlers Pantry, Central Vacuum, Crown Molding, Elevator, Entry Level Bedroom, Open Floorplan, Formal/Separate Dining Room, Eat-in Kitchen, Kitchen Island, Kitchen - Gourmet, Kitchenette, Primary Bath(s), Pantry, Recessed Lighting, Store/Office, Upgraded Countertops, Walk-In Closet(s), 2nd Kitchen, Attic, Built-in Features, Wine Storage, Family Room Off Kitchen, Soaking Tub, Bathroom - Stall Shower, 9'+ Ceilings, 2 Story Ceilings, Cathedral Ceiling(s), Dry Wall, Vaulted Ceiling(s), Tray Ceiling(s)
- Flooring: Hardwood, Ceramic Tile, Engineered Wood, Wood
- Doors: Double Entry, French Doors, Insulated, ENERGY STAR Qualified Doors, Sliding Glass
- Windows: Double Pane Windows, Energy Efficient, ENERGY STAR Qualified Windows, Low Emissivity Windows, Palladian, Screens, Sliding, Window Treatments
- Basement: Full,Side Entrance,Garage Access,English,Connecting Stairway,Drain,Heated,Improved,Interior Entry,Sump Pump,Walk-Out Access
- Number of fireplaces: 2
- Fireplace features: Gas/Propane, Heatilator
Interior area
- Total structure area: 10,281
- Total interior livable area: 8,936 sqft
- Finished area above ground: 6,629
- Finished area below ground: 2,307
Property
Parking
- Total spaces: 13
- Parking features: Garage Faces Side, Garage Door Opener, Inside Entrance, Oversized, Asphalt, Circular Driveway, Driveway, Paved, Private, Attached
- Attached garage spaces: 4
- Uncovered spaces: 9
Accessibility
- Accessibility features: 2+ Access Exits, Accessible Elevator Installed, Accessible Entrance, Accessible Hallway(s), Doors - Lever Handle(s), Grip-Accessible Features
Features
- Levels: Three
- Stories: 3
- Patio & porch: Deck, Roof, Porch
- Exterior features: Play Area, Water Falls, Water Fountains, Rain Gutters, Underground Lawn Sprinkler, Balcony
- Pool features: None
- Fencing: Partial,Privacy,Back Yard
- Has view: Yes
- View description: Garden
- Frontage type: Road Frontage
Lot
- Size: 0.36 Acres
- Features: Backs to Trees, Landscaped, Private, Rear Yard, Cleared, Level, Premium, Suburban
Details
- Additional structures: Above Grade, Below Grade
- Parcel number: 0301 08 0057
- Zoning: R-2
- Zoning description: R-2 (Residential 2 DU/AC)
- Special conditions: Standard
Construction
Type & style
- Home type: SingleFamily
- Architectural style: Colonial,Transitional
- Property subtype: Single Family Residence
Materials
- Concrete, Batts Insulation, Brick, Glass, Low VOC Products/Finishes, Masonry
- Foundation: Brick/Mortar, Concrete Perimeter, Permanent
- Roof: Asphalt,Architectural Shingle
Condition
- Excellent
- New construction: No
- Year built: 2008
Details
- Builder model: THE COOLIDGE
- Builder name: Capital City Builders, LLC
Utilities & green energy
- Electric: 200+ Amp Service, Photovoltaics Third-Party Owned
- Sewer: Public Sewer
- Water: Public
- Utilities for property: Cable Connected, Phone Connected, Electricity Available, Natural Gas Available, Sewer Available, Water Available, Fiber Optic, Cable, Broadband
Green energy
- Energy efficient items: HVAC, Home Energy Management, Appliances, Construction, Lighting
- Energy generation: PV Solar Array(s) Owned, PV Solar Array(s) Leased
Community & HOA
Community
- Security: Carbon Monoxide Detector(s), Exterior Cameras, Fire Alarm, Main Entrance Lock, Security System, Smoke Detector(s), Fire Sprinkler System
- Subdivision: Old Dominion Gardens
HOA
- Has HOA: No
Location
- Region: Mc Lean
Financial & listing details
- Price per square foot: $294/sqft
- Tax assessed value: $2,727,010
- Annual tax amount: $31,402
- Date on market: 3/2/2024
- Listing agreement: Exclusive Agency
- Listing terms: Cash,Conventional
- Ownership: Fee Simple
- Road surface type: Paved
Price history
| Date | Event | Price |
|---|---|---|
| 4/23/2024 | Sold | $2,625,000-3.7%$294/sqft |
Source:  Bright MLS #VAFX2167000 Report a problem Bright MLS #VAFX2167000 Report a problem | ||
| 3/19/2024 | Pending sale | $2,727,000$305/sqft |
Source: Bright MLS #VAFX2167000 Report a problem | ||
| 11/15/2023 | Listing removed | -- |
Source: Bright MLS #VAFX2113012 Report a problem | ||
| 10/9/2023 | Listed for sale | $2,727,000$305/sqft |
Source: Bright MLS #VAFX2113012 Report a problem | ||
| 9/11/2023 | Listing removed | -- |
Source: Bright MLS #VAFX2113012 Report a problem | ||
| 7/10/2023 | Price change | $2,727,000-2.6%$305/sqft |
Source: Bright MLS #VAFX2113012 Report a problem | ||
| 6/18/2023 | Price change | $2,799,000+2.6%$313/sqft |
Source: Bright MLS #VAFX2113012 Report a problem | ||
| 6/17/2023 | Price change | $2,727,000-2.6%$305/sqft |
Source: Bright MLS #VAFX2113012 Report a problem | ||
| 3/23/2023 | Price change | $2,799,000-3.4%$313/sqft |
Source: Bright MLS #VAFX2113012 Report a problem | ||
| 2/15/2023 | Listed for sale | $2,899,000$324/sqft |
Source: Bright MLS #VAFX2113012 Report a problem | ||
| 10/4/2022 | Listing removed | $2,899,000$324/sqft |
Source: Bright MLS #VAFX2014998 Report a problem | ||
| 6/29/2022 | Price change | $2,899,000-6.5%$324/sqft |
Source: Bright MLS #VAFX2014998 Report a problem | ||
| 3/6/2022 | Price change | $3,100,000-5.1%$347/sqft |
Source: Bright MLS #VAFX2014998 Report a problem | ||
| 9/26/2021 | Listed for sale | $3,265,000+33.3%$365/sqft |
Source: Bright MLS #VAFX2014998 Report a problem | ||
| 11/22/2019 | Listing removed | $2,450,000$274/sqft |
Source: Fairfax Realty of Tysons #VAFX1059520 Report a problem | ||
| 5/13/2019 | Price change | $2,450,000-1.8%$274/sqft |
Source: Fairfax Realty of Tysons #VAFX1059520 Report a problem | ||
| 9/8/2014 | Listed for sale | $2,495,000$279/sqft |
Source: Fairfax Realty, Inc. #FX8451104 Report a problem | ||
| 6/2/2014 | Listing removed | $2,495,000$279/sqft |
Source: Long & Foster Real Estate #FX8281437 Report a problem | ||
| 3/1/2014 | Listed for sale | $2,495,000+198.8%$279/sqft |
Source: Long & Foster Real Estate #FX8281437 Report a problem | ||
| 4/4/2006 | Sold | $835,000+198.2%$93/sqft |
Source: Public Record Report a problem | ||
| 3/28/1997 | Sold | $280,000$31/sqft |
Source: Public Record Report a problem | ||
Public tax history
| Year | Property taxes | Tax assessment |
|---|---|---|
| 2025 | $30,745 -8.1% | $2,555,940 -8.2% |
| 2024 | $33,438 +4.8% | $2,783,140 +2.1% |
| 2023 | $31,892 +10.2% | $2,727,010 +11.8% |
| 2022 | $28,933 | $2,439,610 +9.1% |
| 2021 | -- | $2,237,080 +2.5% |
| 2020 | $26,697 +1.3% | $2,182,110 +1.4% |
| 2019 | $26,359 -1.8% | $2,152,840 -2% |
| 2018 | $26,841 +13% | $2,195,690 +11% |
| 2017 | $23,761 +0.5% | $1,977,730 +0.2% |
| 2016 | $23,655 +2.7% | $1,972,900 -0.9% |
| 2015 | $23,024 +4.5% | $1,991,160 +4.3% |
| 2014 | $22,031 | $1,908,170 +1.8% |
| 2013 | -- | $1,874,060 +0.3% |
| 2012 | -- | $1,869,350 -4.2% |
| 2011 | -- | $1,950,950 +4.8% |
| 2010 | -- | $1,861,330 -13.2% |
| 2009 | -- | $2,145,040 +29.7% |
| 2008 | -- | $1,654,470 +106.8% |
| 2007 | -- | $800,140 +47.3% |
| 2003 | -- | $543,200 +18.6% |
| 2002 | -- | $458,185 +12% |
| 2001 | -- | $409,095 |
Find assessor info on the county website
Neighborhood: 22101
Nearby homes
- $1,271,3003 bd3 ba1.4k sqft7119 Matthew Mills Rd, Mc Lean, VA 22101Off Market
- $1,557,0005 bd4 ba2.3k sqft1118 Raymond Ave, Mc Lean, VA 22101Off Market
- $3,093,7006 bd7 ba6.5k sqft1120 Raymond Ave, Mc Lean, VA 22101Off Market
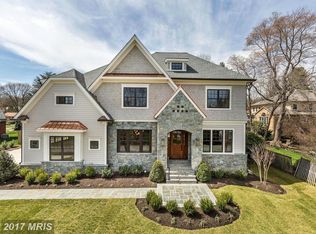
- $2,525,8006 bd6 ba5.9k sqft7201 Matthew Mills Rd, Mc Lean, VA 22101Off Market
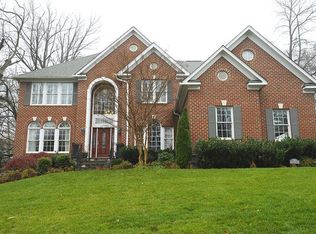
- $3,453,8005 bd3 ba7.5k sqft7112 Elizabeth Dr, Mc Lean, VA 22101Off Market
- $1,324,600-- bd3 ba1.5k sqft7116 Matthew Mills Rd, Mc Lean, VA 22101Off Market
- $1,273,900-- bd2 ba1.5k sqft7118 Matthew Mills Rd, Mc Lean, VA 22101Off Market
- $1,655,8004 bd5 ba2.7k sqft7114 Matthew Mills Rd, Mclean, VA 22101Off Market
Nearby schools
GreatSchools rating
- 10/10Churchill Road Elementary SchoolGrades: PK-6Distance: 0.2 mi
- 10/10Cooper Middle SchoolGrades: 7-8Distance: 0.5 mi
- 10/10Langley High SchoolGrades: 9-12Distance: 1.4 mi
Schools provided by the listing agent
- Elementary: Churchill Road
- Middle: Cooper
- High: Langley
- District: Fairfax County Public Schools
Source: Bright MLS. This data may not be complete. We recommend contacting the local school district to confirm school assignments for this home.
Get a cash offer in 3 minutes
Find out how much your home could sell for in as little as 3 minutes with a no-obligation cash offer.
Estimated market value
$2,897,300
Get a cash offer in 3 minutes
Find out how much your home could sell for in as little as 3 minutes with a no-obligation cash offer.
Estimated market value
$2,897,300
- Virginia
- Fairfax County
- McLean
- 22101
- 7117 Matthew Mills Rd
Nearby cities
Nearby zip codes
Other McLean Topics
