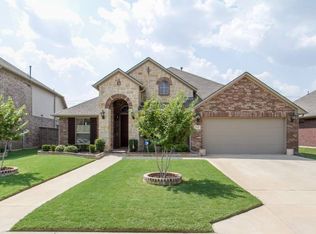
Come see this beautiful home tucked away in cul de sac of the gated community Santa Fe Enclave within sought after Keller ISD. You'll be footsteps away from the walking path, park, and fishing pond. This open concept home on large lot features tall ceilings and windows, plantation shutters, crown moulding, wood and tile flooring, gas fireplace and stove, and a beautifully enclosed patio that opens up to large backyard with trees and no house directly behind you for added privacy. If you like to entertain or spend time outdoors, the back yard has an extended patio with outdoor kitchen and fire pit, perfect for the fall weather heading our way soon! There are 3 gates throughout the neighborhood, easy access to the tollway and I35, and plenty of restaurants and shopping nearby.
Sold
Price Unknown
7117 Mesilla Ln, Fort Worth, TX 76131
4beds
2,356sqft
Single Family Residence
Built in 2009
8,145.72 Square Feet Lot
$427,700 Zestimate®
$--/sqft
$2,709 Estimated rent
Home value
$427,700
$406,000 - $449,000
$2,709/mo
Zestimate® history
Owner options
List your home for rent
$2,709/mo
Rent Zestimate®
Find your next renter with Zillow Rental Manager. Plus, with online applications, you can quickly screen prospective tenants – for free.
$2,709/mo
Rent Zestimate®
Refinance and save
$425/mo
Est. payment
Refinancing to a lower rate could help reduce your monthly payments and save thousands over the life of the loan.
$425/mo
Est. payment
Explore your selling options
Work with a Zillow partner agent
Leverage their expertise and Zillow's premium Showcase listings to get your home seen by more buyers.
Get startedList with your own agent
Get your home in front of millions of buyers by listing it on Zillow.
Learn how to do itSell it yourself
Take full control of how buyers see your home on Zillow by listing For Sale by Owner (FSBO).
List your homeWhat's special
Gas fireplaceExtended patioTall ceilingsCrown mouldingPlantation shuttersOutdoor kitchenLarge backyard
Zillow last checked:
Listing updated:
Listed by:
Monica Spence 0736896 817-441-7400,
Prime Realty, LLC 817-441-7400,
Cliff Spence 0654380 817-235-9681,
Prime Realty, LLC
Bought with:
Julie DeMott
Ebby Halliday, REALTORS
Source: NTREIS,MLS#: 20408361
Facts & features
Interior
Bedrooms & bathrooms
- Bedrooms: 4
- Bathrooms: 2
- Full bathrooms: 2
Heating
- Natural Gas
Cooling
- Central Air, Ceiling Fan(s), Electric
Appliances
- Included: Dishwasher, Electric Oven, Gas Cooktop, Gas Water Heater, Microwave, Vented Exhaust Fan
- Laundry: Washer Hookup, Electric Dryer Hookup, Laundry in Utility Room
Features
- Eat-in Kitchen, Granite Counters, High Speed Internet, Kitchen Island, Open Floorplan, Pantry, Cable TV, Natural Woodwork, Walk-In Closet(s)
- Flooring: Carpet, Ceramic Tile, Wood
- Windows: Skylight(s), Shutters, Window Coverings
- Has basement: No
- Number of fireplaces: 1
- Fireplace features: Family Room, Gas Log
Interior area
- Total interior livable area: 2,356 sqft
Property
Parking
- Total spaces: 2
- Parking features: Door-Single, Garage Faces Front
- Attached garage spaces: 2
Features
- Levels: One
- Stories: 1
- Patio & porch: Enclosed, Front Porch, Screened, Covered
- Exterior features: Fire Pit, Outdoor Grill, Outdoor Kitchen, Rain Gutters
- Pool features: None, Community
- Fencing: Back Yard,Wood
Lot
- Size: 8,145 sqft
- Features: Cul-De-Sac, Interior Lot, Subdivision, Sprinkler System, Few Trees
Details
- Additional structures: Outdoor Kitchen
- Parcel number: 41366468
Construction
Type & style
- Home type: SingleFamily
- Architectural style: Traditional,Detached
- Property subtype: Single Family Residence
Materials
- Brick
- Foundation: Slab
- Roof: Composition
Condition
- Year built: 2009
Utilities & green energy
- Utilities for property: Electricity Connected, Natural Gas Available, Separate Meters, Water Available, Cable Available
Community & neighborhood
Security
- Security features: Security System, Security Gate, Gated Community, Smoke Detector(s)
Community
- Community features: Fishing, Fenced Yard, Playground, Park, Pool, Trails/Paths, Curbs, Gated
Location
- Region: Fort Worth
- Subdivision: Santa Fe Enclave
HOA & financial
HOA
- Has HOA: Yes
- HOA fee: $425 semi-annually
- Services included: All Facilities, Association Management, Maintenance Grounds
- Association name: Vision Community Mgmt
- Association phone: 972-612-2303
Other
Other facts
- Listing terms: Cash,Conventional,FHA,VA Loan
Price history
| Date | Event | Price |
|---|---|---|
| 12/5/2023 | Sold | -- |
Source: NTREIS #20408361 Report a problem | ||
| 11/7/2023 | Pending sale | $420,000$178/sqft |
Source: NTREIS #20408361 Report a problem | ||
| 10/26/2023 | Contingent | $420,000$178/sqft |
Source: NTREIS #20408361 Report a problem | ||
| 10/3/2023 | Price change | $420,000-2.3%$178/sqft |
Source: NTREIS #20408361 Report a problem | ||
| 9/7/2023 | Price change | $430,000-1.1%$183/sqft |
Source: NTREIS #20408361 Report a problem | ||
| 8/17/2023 | Listed for sale | $435,000+31.8%$185/sqft |
Source: NTREIS #20408361 Report a problem | ||
| 9/6/2019 | Listing removed | $330,000$140/sqft |
Source: Weichert, REALTORS-Bev Young #14148535 Report a problem | ||
| 8/16/2019 | Pending sale | $330,000$140/sqft |
Source: Weichert, REALTORS-Bev Young #14148535 Report a problem | ||
| 7/27/2019 | Listed for sale | $330,000+48.2%$140/sqft |
Source: Weichert, REALTORS-Bev Young #14148535 Report a problem | ||
| 8/18/2009 | Listing removed | $222,670$95/sqft |
Source: D R Horton Homes #us1896183 Report a problem | ||
| 7/28/2009 | Listed for sale | $222,670$95/sqft |
Source: D R Horton Homes #us1896183 Report a problem | ||
Public tax history
| Year | Property taxes | Tax assessment |
|---|---|---|
| 2025 | $6,942 -6.8% | $414,840 |
| 2024 | $7,447 -26.8% | $414,840 -6.8% |
| 2023 | $10,180 +6.5% | $444,965 +20.7% |
| 2022 | $9,555 +19.8% | $368,798 +24.3% |
| 2021 | $7,978 -2.9% | $296,704 -0.4% |
| 2020 | $8,217 +12.8% | $297,769 -0.4% |
| 2019 | $7,285 +5.5% | $298,834 +12.9% |
| 2018 | $6,905 +1.9% | $264,632 +3.2% |
| 2017 | $6,777 +3.7% | $256,350 +1.7% |
| 2016 | $6,536 +8.6% | $252,159 +13.7% |
| 2015 | $6,016 | $221,840 +2.5% |
| 2014 | $6,016 | $216,500 +4.4% |
| 2013 | -- | $207,400 +3.3% |
| 2012 | -- | $200,700 -4.3% |
| 2011 | -- | $209,700 -2.8% |
| 2010 | -- | $215,700 +379.3% |
| 2009 | -- | $45,000 +23.5% |
| 2008 | -- | $36,450 |
Find assessor info on the county website
Neighborhood: Santa Fe Enclave


Nearby schools
GreatSchools rating
- 5/10Sunset Valley Elementary SchoolGrades: PK-5Distance: 0.6 mi
- 5/10Vista Ridge MiddleGrades: 6-8Distance: 1.6 mi
- 5/10Fossil Ridge High SchoolGrades: 9-12Distance: 2.3 mi
Schools provided by the listing agent
- Elementary: Sunset Valley
- Middle: Vista Ridge
- High: Fossilridg
- District: Keller ISD
Source: NTREIS. This data may not be complete. We recommend contacting the local school district to confirm school assignments for this home.
Get a cash offer in 3 minutes
Find out how much your home could sell for in as little as 3 minutes with a no-obligation cash offer.
Estimated market value
$427,700
Get a cash offer in 3 minutes
Find out how much your home could sell for in as little as 3 minutes with a no-obligation cash offer.
Estimated market value
$427,700
- Texas
- Tarrant County
- Fort Worth
- 76131
- Santa Fe Enclave
- 7117 Mesilla Ln
Nearby cities
Nearby neighborhoods
Nearby zip codes
Other Fort Worth Topics
