Welcome home to this beautifully updated brick ranch offering the perfect blend of classic charm and modern upgrades. Featuring Beautiful Hardwood Floors throughout, this spacious home boasts two separate living areas, ideal for entertaining or relaxing with family. The remodeled kitchen is a true showstopper, equipped with high-end Aristocrat maple soft-close cabinets, stunning granite countertops, and stainless steel appliances - including a gas range, oven, and Bosch dishwasher. Updated main bathroom, where you'll find a luxurious walk-in glass block shower with dual shower heads and cozy heated tile floors. Step outside to your private backyard oasis - complete with a large screened-in patio, stamped concrete patio, flagstone fire pit, and a spacious fenced-in yard perfect for pets, play, or outdoor gatherings. Convenient location, close to great Restaurants, Parks, Keystone at the Crossing and Downtown Indy. Don't miss your chance to own this move-in-ready gem that combines timeless character with today's must-have features.
Sold
$359,900
7117 N Oakland Ave, Indianapolis, IN 46240
3beds
1,508sqft
Residential, Single Family Residence
Built in 1960
0.48 Acres Lot
$361,900 Zestimate®
$239/sqft
$1,979 Estimated rent
Home value
$361,900
$333,000 - $391,000
$1,979/mo
Zestimate® history
Owner options
List your home for rent
$1,979/mo
Rent Zestimate®
Find your next renter with Zillow Rental Manager. Plus, with online applications, you can quickly screen prospective tenants – for free.
$1,979/mo
Rent Zestimate®
Refinance and save
$1,809/mo
Est. payment
Refinancing to a lower rate could help reduce your monthly payments and save thousands over the life of the loan.
$1,809/mo
Est. payment
Explore your selling options
Work with a Zillow partner agent
Leverage their expertise and Zillow's premium Showcase listings to get your home seen by more buyers.
Get startedList with your own agent
Get your home in front of millions of buyers by listing it on Zillow.
Learn how to do itSell it yourself
Take full control of how buyers see your home on Zillow by listing For Sale by Owner (FSBO).
List your homeWhat's special
Large screened-in patioStunning granite countertopsRemodeled kitchenStainless steel appliancesBosch dishwasherAristocrat maple soft-close cabinetsSpacious fenced-in yard
Zillow last checked:
Listing updated:
Listed by:
Barbara Magsamen 317-849-8345,
F.C. Tucker Company
Bought with:
Katrina Matheis
Ever Real Estate, LLC
Source: MIBOR as distributed by MLS GRID,MLS#: 22060785
Facts & features
Interior
Bedrooms & bathrooms
- Bedrooms: 3
- Bathrooms: 2
- Full bathrooms: 1
- 1/2 bathrooms: 1
- Main level bathrooms: 2
- Main level bedrooms: 3
Primary bedroom
- Level: Main
- Area: 168 Square Feet
- Dimensions: 14x12
Bedroom 2
- Level: Main
- Area: 156 Square Feet
- Dimensions: 13x12
Bedroom 3
- Level: Main
- Area: 110 Square Feet
- Dimensions: 11x10
Family room
- Level: Main
- Area: 264 Square Feet
- Dimensions: 22x12
Kitchen
- Level: Main
- Area: 187 Square Feet
- Dimensions: 11x17
Living room
- Level: Main
- Area: 300 Square Feet
- Dimensions: 20x15
Heating
- Forced Air, Natural Gas
Cooling
- Central Air
Appliances
- Included: Dishwasher, Dryer, Disposal, Gas Water Heater, Microwave, Gas Oven, Refrigerator, Washer, Water Softener Owned
Features
- Ceiling Fan(s), Hardwood Floors, Eat-in Kitchen
- Flooring: Hardwood
- Has basement: No
Interior area
- Total structure area: 1,508
- Total interior livable area: 1,508 sqft
Property
Parking
- Total spaces: 2
- Parking features: Attached
- Attached garage spaces: 2
Accessibility
- Accessibility features: Accessible Full Bath
Features
- Levels: One
- Stories: 1
- Patio & porch: Screened
Lot
- Size: 0.48 Acres
- Features: Mature Trees
Details
- Parcel number: 490230110016000800
- Horse amenities: None
Construction
Type & style
- Home type: SingleFamily
- Architectural style: Ranch
- Property subtype: Residential, Single Family Residence
Materials
- Aluminum Siding, Brick
- Foundation: Crawl Space
Condition
- Updated/Remodeled
- New construction: No
- Year built: 1960
Utilities & green energy
- Water: Public
- Utilities for property: Electricity Connected
Community & HOA
Community
- Subdivision: Glendale Heights
HOA
- Has HOA: No
Location
- Region: Indianapolis
Financial & listing details
- Price per square foot: $239/sqft
- Tax assessed value: $328,600
- Annual tax amount: $3,926
- Date on market: 9/4/2025
- Cumulative days on market: 9 days
- Electric utility on property: Yes
Price history
| Date | Event | Price |
|---|---|---|
| 10/9/2025 | Sold | $359,900$239/sqft |
Source:  MIBOR as distributed by MLS GRID #22060785 Report a problem MIBOR as distributed by MLS GRID #22060785 Report a problem | ||
| 9/12/2025 | Pending sale | $359,900$239/sqft |
Source: MIBOR as distributed by MLS GRID #22060785 Report a problem | ||
| 9/4/2025 | Listed for sale | $359,900+67.4%$239/sqft |
Source: MIBOR as distributed by MLS GRID #22060785 Report a problem | ||
| 1/28/2021 | Sold | $215,000-11.2%$143/sqft |
Source: Agent Provided Report a problem | ||
| 7/6/2020 | Sold | $242,000+3%$160/sqft |
Source: MIBOR as distributed by MLS GRID #21715918 Report a problem | ||
| 6/8/2020 | Pending sale | $235,000$156/sqft |
Source: MIBOR REALTOR Association #21715918 Report a problem | ||
| 6/4/2020 | Listed for sale | $235,000+9.3%$156/sqft |
Source: MIBOR REALTOR Association #21715918 Report a problem | ||
| 4/12/2019 | Sold | $215,000$143/sqft |
Source: MIBOR as distributed by MLS GRID #21626868 Report a problem | ||
| 3/18/2019 | Pending sale | $215,000$143/sqft |
Source: Carpenter Realtors, Inc. #21626868 Report a problem | ||
| 3/15/2019 | Listed for sale | $215,000$143/sqft |
Source: Carpenter, REALTORS� #21626868 Report a problem | ||
Public tax history
| Year | Property taxes | Tax assessment |
|---|---|---|
| 2025 | $3,927 +16.7% | $328,600 +9.9% |
| 2024 | $3,364 -4.4% | $299,100 +9.7% |
| 2023 | $3,520 +2.6% | $272,600 +3.4% |
| 2022 | $3,431 +16.7% | $263,700 +2.1% |
| 2021 | $2,940 +39.3% | $258,300 +9.7% |
| 2020 | $2,110 +7.4% | $235,500 +26.6% |
| 2019 | $1,964 +5.7% | $186,000 +3.7% |
| 2018 | $1,858 +5.2% | $179,300 +4.3% |
| 2017 | $1,765 +25.7% | $171,900 +3.4% |
| 2016 | $1,404 -1.5% | $166,200 +3.7% |
| 2014 | $1,425 +11.5% | $160,200 +1.8% |
| 2013 | $1,279 | $157,300 +4% |
| 2012 | $1,279 | $151,200 +4.9% |
| 2011 | -- | $144,200 |
| 2010 | $1,114 +14.9% | $144,200 |
| 2009 | $970 | $144,200 +1.2% |
| 2007 | -- | $142,500 -5.3% |
| 2006 | -- | $150,500 +12.6% |
| 2005 | -- | $133,700 |
| 2004 | -- | $133,700 |
| 2003 | -- | $133,700 +92.9% |
| 2002 | -- | $69,300 +200% |
| 2001 | -- | $23,100 |
| 2000 | -- | $23,100 |
Find assessor info on the county website
Neighborhood: Clearwater
Nearby homes
- $311,1003 bd0 ba1.6k sqft7131 N Oakland Ave, Indianapolis, IN 46240Off Market
- $320,1003 bd2 ba1.3k sqft3210 E 71st St, Indianapolis, IN 46220Off Market
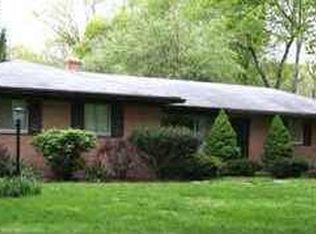
- $397,0004 bd2 ba1.9k sqft7116 N Oakland Ave, Indianapolis, IN 46240Sold
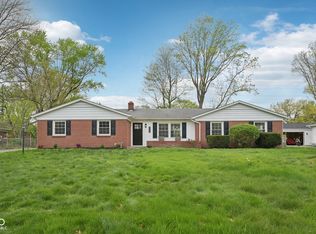
- $264,6004 bd0 ba1.6k sqft3223 Stamm Ave, Indianapolis, IN 46240Off Market
- $389,5004 bd0 ba1.8k sqft3228 E 71st St, Indianapolis, IN 46220Off Market
- $270,9003 bd2 ba1.6k sqft3128 E 71st St, Indianapolis, IN 46220Sold
- $314,1003 bd2 ba1.5k sqft7126 N Oakland Ave, Indianapolis, IN 46240Off Market
- $305,6003 bd2 ba1.1k sqft7136 N Oakland Ave, Indianapolis, IN 46240Off Market
Nearby schools
GreatSchools rating
- 7/10Clearwater Elementary SchoolGrades: K-5Distance: 1 mi
- 6/10Eastwood Middle SchoolGrades: 6-8Distance: 1.5 mi
- 7/10North Central High SchoolGrades: 9-12Distance: 2.1 mi
Get a cash offer in 3 minutes
Find out how much your home could sell for in as little as 3 minutes with a no-obligation cash offer.
Estimated market value
$361,900
Get a cash offer in 3 minutes
Find out how much your home could sell for in as little as 3 minutes with a no-obligation cash offer.
Estimated market value
$361,900
- Indiana
- Marion County
- Indianapolis
- 46240
- Clearwater
- 7117 N Oakland Ave
Nearby cities
Nearby neighborhoods
Nearby zip codes
Other Indianapolis Topics
