Skip main navigation
Sold for $343,000
Street View
  • $343,000

    7117 N Valley Dr, Urbandale, IA 50322

    3beds
    1,575sqft
    Single Family Residence
    Built in 1998
    8,755 Square Feet Lot
    $342,100 Zestimate®
    $218/sqft
    $2,278 Estimated rent

    Home value

    $342,100

    $318,000 - $366,000

    $2,278/mo

    Zestimate® history
    Loading
    Loading...

    Owner options

    List your home for rent

    $2,278/mo

    Rent Zestimate®

    Find your next renter with Zillow Rental Manager. Plus, with online applications, you can quickly screen prospective tenants – for free.

    Learn more

    $2,278/mo

    Rent Zestimate®

    Refinance and save

    $2,290/mo

    Est. payment

    Refinancing to a lower rate could help reduce your monthly payments and save thousands over the life of the loan.

    See today's rates

    $2,290/mo

    Est. payment

    Explore your selling options

    Work with a Zillow partner agent

    Leverage their expertise and Zillow's premium Showcase listings to get your home seen by more buyers.

    Get started

    List with your own agent

    Get your home in front of millions of buyers by listing it on Zillow.

    Learn how to do it

    Sell it yourself

    Take full control of how buyers see your home on Zillow by listing For Sale by Owner (FSBO).

    List your home

    What's special

    Gas fireplaceFormal dining roomFinished llBright floor planTwo-tiered deckSleek ss appliancesLarge playroom
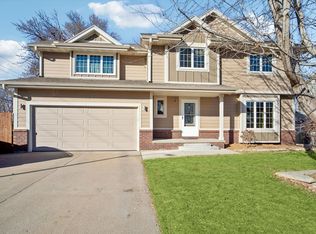
    Welcome to this beautifully updated 3 bed, 3 bath home that combines modern living w/ thoughtful upgrades. Step inside to be greeted by a bright floor plan featuring stunning light oak LVP flooring throughout the first floor. The remodeled kitchen boasts white maple cabinets w/ soft-close drawers, white quartz countertops, marble backsplash, a pantry & sleek SS appliances. Connecting from the eat-in kitchen is a spacious family room, featuring a gas fireplace. The first floor also includes a formal dining room & half bath for hosting. Upstairs, the oversized primary suite offers a large walk-in closet & bathroom complete with double vanity. Two more generously sized bedrooms provide comfort & ample closet space. A full bathroom and laundry complete the second level. The finished LL is super versatile with a large playroom, storage, multi-purpose & theater room—ideal for family nights or entertaining guests. Could even use one of the LL spaces as a non-conforming 4th bedroom. Outside, the fully fenced yard offers a gated garden, raised garden beds, & a storage shed for all your outdoor tools. Additionally, there is a two-tiered deck for outdoor entertainment and relaxing. Located in the Johnston school district & within walking distance of Timber Ridge Elementary. With access to the popular bike and major trail system & a short drive to the 86th St exit on I-80, this home combines convenience w/ comfort. Don’t miss the chance to call this stunning property your home!

    Zillow last checked:

    Listing updated:

    Listed by:

    Misty Darling (515)962-5555,

    BH&G Real Estate Innovations

    Bought with:

    Traci Jennings

    RE/MAX Real Estate Center

    Source: DMMLS,MLS#: 707509MLS LogoOriginating MLS: Des Moines Area Association of REALTORS

    Facts & features

    Interior

    Bedrooms & bathrooms
    • Bedrooms: 3
    • Bathrooms: 3
    • Full bathrooms: 1
    • 3/4 bathrooms: 1
    • 1/2 bathrooms: 1
    Heating
    • Forced Air, Gas, Natural Gas
    Cooling
    • Central Air
    Appliances
    • Included: Dryer, Dishwasher, Microwave, Refrigerator, Stove, Washer
    • Laundry: Upper Level
    Features
    • Dining Area, Separate/Formal Dining Room, Window Treatments
    • Flooring: Carpet, Tile, Vinyl
    • Basement: Finished
    • Number of fireplaces: 1
    Interior area
    • Total structure area: 1,575
    • Total interior livable area: 1,575 sqft
    • Finished area below ground: 526

    Property

    Parking
    • Total spaces: 2
    • Parking features: Attached, Garage, Two Car Garage
    • Attached garage spaces: 2
    Features
    • Levels: Two
    • Stories: 2
    • Patio & porch: Deck
    • Exterior features: Deck, Fully Fenced, Storage
    • Fencing: Wood,Full
    Lot
    • Size: 8,755 Square Feet
    • Dimensions: 70 x 125
    • Features: Rectangular Lot
    Details
    • Additional structures: Storage
    • Parcel number: 31202103554000
    • Zoning: PUD

    Construction

    Type & style
    • Home type: SingleFamily
    • Architectural style: Two Story
    • Property subtype: Single Family Residence
    Materials
    • Vinyl Siding
    • Foundation: Poured
    • Roof: Asphalt,Shingle
    Condition
    • Year built: 1998

    Utilities & green energy

    • Sewer: Public Sewer
    • Water: Public

    Community & HOA

    Community
    • Features: Sidewalks
    • Security: Smoke Detector(s)
    HOA
    • Has HOA: No
    Location
    • Region: Urbandale

    Financial & listing details

    • Price per square foot: $218/sqft
    • Tax assessed value: $355,500
    • Annual tax amount: $5,200
    • Date on market: 11/9/2024
    • Cumulative days on market: 29 days
    • Listing terms: Cash,Conventional,FHA,VA Loan
    • Road surface type: Concrete

    Price history

    DateEventPrice
    1/13/2025Sold$343,000$218/sqft
    Source: DMMLS #707509 Report a problem
    12/20/2024Pending sale$343,000$218/sqft
    Source: DMMLS #707509 Report a problem
    12/20/2024Listed for sale$343,000$218/sqft
    Source: DMMLS #707509 Report a problem
    12/9/2024Pending sale$343,000$218/sqft
    Source: DMMLS #707509 Report a problem
    12/5/2024Price change$343,000-0.6%$218/sqft
    Source: DMMLS #707509 Report a problem
    11/9/2024Listed for sale$345,000+56.8%$219/sqft
    Source: DMMLS #707509 Report a problem
    7/11/2017Sold$220,000+33.5%$140/sqft
    Source: Public Record Report a problem
    5/2/2012Sold$164,750+8%$105/sqft
    Source: DMMLS #396789 Report a problem
    10/23/1998Sold$152,500$97/sqft
    Source: Public Record Report a problem

    Public tax history

    YearProperty taxesTax assessment
    2025$5,286 +5.1%$355,500 +11%
    2024$5,030 +6.4%$320,300
    2023$4,728 -11.1%$320,300 +22.6%
    2022$5,318 +6.5%$261,300
    2021$4,994 +1.7%$261,300 +12%
    2020$4,910 -0.8%$233,400
    2019$4,950 +3.9%$233,400 +5.2%
    2018$4,764 $221,800
    2017$4,764 +10.2%$221,800 +9.6%
    2016$4,324 $202,400
    2015$4,324 +7.1%$202,400 +4.1%
    2014$4,036 $194,400
    2013-- $194,400 -0.1%
    2012-- $194,500
    2011-- $194,500 +0.4%
    2010-- $193,800
    2009-- $193,800
    2008-- $193,800
    2007-- $193,800 +3.9%
    2006-- $186,500
    2005-- $186,500 +6.9%
    2003-- $174,430 +5%
    2002-- $166,130
    2001-- $166,130
    Find assessor info on the county website

    Neighborhood: 50322

    Nearby schools

    GreatSchools rating
    Schools provided by the listing agent
    • District: Johnston

    Source: DMMLS. This data may not be complete. We recommend contacting the local school district to confirm school assignments for this home.

    Get pre-qualified for a loan
    At Zillow Home Loans, we can pre-qualify you in as little as 5 minutes with no impact to your credit score.

    An equal housing lender. NMLS #10287.

    Sell for more on Zillow
    Get a Zillow Showcase℠ listing at no additional cost and you could sell for .
    $342,100
    2% more
    +$6,842
    With Zillow Showcase(estimated)
    $348,942