*Please note that the Seller has set an Offer Deadline of 8pm, Monday, December 18th, 2023* This spacious, four-bedroom brick rancher in the highly sought-after Green Gate neighborhood is nestled on a beautifully landscaped corner lot adorned with mature trees. The generous driveway leads to an attached carport with protected side entry to the main level. The heart of this home is the updated kitchen, featuring stainless appliances, a range island, granite countertops, cherry cabinets, and a delightful breakfast nook with a bay window. The bright and comfortable family room boasts dual sliding doors to the rear deck, which spans the full length of the home. Enjoy the timeless beauty of hardwood floors throughout, seamlessly transitioning even under carpeting. The large formal dining room sets the stage for memorable gatherings. Retreat to the primary bedroom, complete with an attached bathroom, walk-in closet, and sliding doors that lead to a private section of the rear deck. Two additional bedrooms and a second full bathroom complete the main level. On the lower level, a finished club room, generously sized fourth bedroom, and an oversized half bath provide flexibility and additional living space. Sliding doors allow walk-out access to the rear yard. A large utility room includes the laundry area and offers abundant storage, room for projects, and an exterior door for further access to the rear. Outside, the expansive, fenced rear yard provides opportunities for play, pets, or peace, and the large deck is ideal for outdoor entertaining and relaxation. A second walkway from the side sidewalk to the rear patio slider enables it to serve as a separate entrance. Come experience this quiet, secure neighborhood, close to the shopping, dining, and services available at nearby Quarry Lake, and convenient to I-695 and I-83. Roof 2010. Furnace 2010, Water Heater 2016.
Sold for $631,500
$631,500
7117 Pheasant Cross Dr, Baltimore, MD 21209
4beds
2,670sqft
Single Family Residence
Built in 1976
0.35 Acres Lot
$678,100 Zestimate®
$237/sqft
$3,437 Estimated rent
Home value
$678,100
$644,000 - $712,000
$3,437/mo
Zestimate® history
Owner options
List your home for rent
$3,437/mo
Rent Zestimate®
Find your next renter with Zillow Rental Manager. Plus, with online applications, you can quickly screen prospective tenants – for free.
$3,437/mo
Rent Zestimate®
Refinance and save
$4,166/mo
Est. payment
Refinancing to a lower rate could help reduce your monthly payments and save thousands over the life of the loan.
$4,166/mo
Est. payment
Explore your selling options
Work with a Zillow partner agent
Leverage their expertise and Zillow's premium Showcase listings to get your home seen by more buyers.
Get startedList with your own agent
Get your home in front of millions of buyers by listing it on Zillow.
Learn how to do itSell it yourself
Take full control of how buyers see your home on Zillow by listing For Sale by Owner (FSBO).
List your homeWhat's special
Large utility roomGreen gate neighborhoodLaundry areaLarge formal dining roomHardwood floors throughoutWalk-in closetLarge deck
Zillow last checked:
Listing updated:
Listed by:
Ben Nathanson 410-227-9891,
Cummings & Co. Realtors
Bought with:
Diana Khan
Lux Realty LLC
Source: Bright MLS,MLS#: MDBC2083868
Facts & features
Interior
Bedrooms & bathrooms
- Bedrooms: 4
- Bathrooms: 3
- Full bathrooms: 2
- 1/2 bathrooms: 1
- Main level bathrooms: 2
- Main level bedrooms: 3
Rooms
- Room types: Dining Room, Primary Bedroom, Bedroom 2, Bedroom 3, Bedroom 4, Kitchen, Family Room, Recreation Room, Storage Room
Basement
- Description: Percent Finished: 50.0
- Area: 1780
Heating
- Forced Air, Oil
Cooling
- Ceiling Fan(s), Central Air, Electric
Appliances
- Included: Dishwasher, Disposal, Exhaust Fan, Extra Refrigerator/Freezer, Ice Maker, Self Cleaning Oven, Oven/Range - Electric, Range Hood, Refrigerator, Washer, Microwave, Stainless Steel Appliance(s), Water Heater, Dryer
- Laundry: In Basement
Features
- Attic, Breakfast Area, Combination Kitchen/Living, Kitchen - Table Space, Dining Area, Chair Railings, Crown Molding, Entry Level Bedroom, Upgraded Countertops, Primary Bath(s), Family Room Off Kitchen, Floor Plan - Traditional, Formal/Separate Dining Room, Eat-in Kitchen, Kitchen Island, Ceiling Fan(s), Kitchen - Gourmet, Recessed Lighting, Solar Tube(s), Bathroom - Tub Shower, Bathroom - Stall Shower, Walk-In Closet(s)
- Flooring: Carpet, Hardwood, Tile/Brick, Wood
- Doors: Sliding Glass, Storm Door(s)
- Windows: Casement, Double Pane Windows, Screens, Window Treatments
- Basement: Rear Entrance,Full,Improved,Walk-Out Access,Exterior Entry,Partially Finished
- Has fireplace: No
Interior area
- Total structure area: 3,560
- Total interior livable area: 2,670 sqft
- Finished area above ground: 1,780
- Finished area below ground: 890
Property
Parking
- Total spaces: 4
- Parking features: Concrete, Attached Carport, Driveway
- Carport spaces: 1
- Uncovered spaces: 3
Accessibility
- Accessibility features: Accessible Entrance, 2+ Access Exits
Features
- Levels: Two
- Stories: 2
- Patio & porch: Deck
- Pool features: None
- Fencing: Wood
- Has view: Yes
- View description: Garden
Lot
- Size: 0.35 Acres
- Dimensions: 1.00 x
- Features: Corner Lot, Landscaped, Rear Yard
Details
- Additional structures: Above Grade, Below Grade
- Parcel number: 04031700003783
- Zoning: DR-2
- Special conditions: Standard
Construction
Type & style
- Home type: SingleFamily
- Architectural style: Ranch/Rambler
- Property subtype: Single Family Residence
Materials
- Combination, Brick
- Foundation: Block, Slab
- Roof: Asphalt
Condition
- New construction: No
- Year built: 1976
Utilities & green energy
- Sewer: Public Sewer
- Water: Public
- Utilities for property: Natural Gas Available
Community & HOA
Community
- Security: Security System
- Subdivision: Green Gate
HOA
- Has HOA: No
Location
- Region: Baltimore
Financial & listing details
- Price per square foot: $237/sqft
- Tax assessed value: $427,767
- Annual tax amount: $5,825
- Date on market: 12/14/2023
- Listing agreement: Exclusive Right To Sell
- Ownership: Fee Simple
Price history
| Date | Event | Price |
|---|---|---|
| 1/5/2024 | Sold | $631,500+0.3%$237/sqft |
Source:  Bright MLS #MDBC2083868 Report a problem Bright MLS #MDBC2083868 Report a problem | ||
| 12/19/2023 | Pending sale | $629,900$236/sqft |
Source: Bright MLS #MDBC2083868 Report a problem | ||
| 12/14/2023 | Listed for sale | $629,900+61.6%$236/sqft |
Source: Bright MLS #MDBC2083868 Report a problem | ||
| 12/17/2012 | Sold | $389,900+78.9%$146/sqft |
Source: Public Record Report a problem | ||
| 5/19/1998 | Sold | $218,000$82/sqft |
Source: Public Record Report a problem | ||
Public tax history
| Year | Property taxes | Tax assessment |
|---|---|---|
| 2025 | $6,472 +20.7% | $456,900 +3.3% |
| 2024 | $5,361 +3.4% | $442,333 +3.4% |
| 2023 | $5,185 +3.5% | $427,767 +3.5% |
| 2022 | $5,008 +4.5% | $413,200 +4.5% |
| 2021 | $4,793 +4.7% | $395,467 +4.7% |
| 2020 | $4,578 +4.9% | $377,733 +4.9% |
| 2019 | $4,363 +0.7% | $360,000 +0.7% |
| 2018 | $4,331 +0.7% | $357,367 +0.7% |
| 2017 | $4,299 +12.6% | $354,733 +0.7% |
| 2016 | $3,819 | $352,100 +6% |
| 2015 | $3,819 | $332,200 +6.4% |
| 2014 | $3,819 | $312,300 +6.8% |
| 2013 | -- | $292,400 |
| 2012 | -- | $292,400 |
| 2011 | -- | $292,400 -27.1% |
| 2010 | -- | $401,030 +6.9% |
| 2009 | -- | $375,192 +7.4% |
| 2008 | -- | $349,356 +8% |
| 2007 | -- | $323,520 +13.3% |
| 2006 | -- | $285,516 +15.4% |
| 2005 | -- | $247,513 +18.1% |
| 2004 | -- | $209,510 +1.8% |
| 2003 | -- | $205,856 +1.8% |
| 2002 | -- | $202,203 +1.8% |
| 2001 | -- | $198,550 |
Find assessor info on the county website
Neighborhood: 21209
Nearby homes
- $682,500-- bd3 ba2.3k sqft7115 Pheasant Cross Dr, Baltimore, MD 21209Off Market
- $740,0004 bd3 ba3k sqft7119 Pheasant Cross Dr, Baltimore, MD 21209Sold
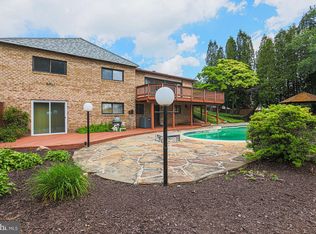
- $659,800-- bd2 ba2.1k sqft2033 Jolly Rd, Baltimore, MD 21209Off Market
- $671,000-- bd2 ba1.9k sqft7116 Pheasant Cross Dr, Baltimore, MD 21209Off Market
- $653,5003 bd3 ba1.7k sqft7113 Pheasant Cross Dr, Baltimore, MD 21209Off Market
- $676,100-- bd2 ba2.1k sqft7118 Pheasant Cross Dr, Baltimore, MD 21209Off Market
- $678,500-- bd2 ba2k sqft2031 Jolly Rd, Baltimore, MD 21209Off Market
- $717,750-- bd3 ba1.7k sqft7112 Pheasant Cross Dr, Baltimore, MD 21209Sold
Nearby schools
GreatSchools rating
- 6/10Summit Park Elementary SchoolGrades: PK-5Distance: 0.5 mi
- 3/10Pikesville Middle SchoolGrades: 6-8Distance: 1.9 mi
- 5/10Pikesville High SchoolGrades: 9-12Distance: 1.5 mi
Schools provided by the listing agent
- Elementary: Summit Park
- District: Baltimore County Public Schools
Source: Bright MLS. This data may not be complete. We recommend contacting the local school district to confirm school assignments for this home.
Get a cash offer in 3 minutes
Find out how much your home could sell for in as little as 3 minutes with a no-obligation cash offer.
Estimated market value
$678,100
Get a cash offer in 3 minutes
Find out how much your home could sell for in as little as 3 minutes with a no-obligation cash offer.
Estimated market value
$678,100
- Maryland
- Baltimore County
- Baltimore
- 21209
- 7117 Pheasant Cross Dr
