Skip main navigation
Sold for $1,220,000
  • $1,220,000

    7117 Point Dunes Ct, San Jose, CA 95139

    3beds
    1,674sqft
    Townhouse, Residential
    Built in 1976
    -- sqft lot
    $1,166,500 Zestimate®
    $729/sqft
    $4,259 Estimated rent

    Home value

    $1,166,500

    $1.06M - $1.28M

    $4,259/mo

    Zestimate® history
    Loading
    Loading...

    Owner options

    List your home for rent

    $4,259/mo

    Rent Zestimate®

    Find your next renter with Zillow Rental Manager. Plus, with online applications, you can quickly screen prospective tenants – for free.

    Learn more

    $4,259/mo

    Rent Zestimate®

    Refinance and save

    $8,295/mo

    Est. payment

    Refinancing to a lower rate could help reduce your monthly payments and save thousands over the life of the loan.

    See today's rates

    $8,295/mo

    Est. payment

    Explore your selling options

    Work with a Zillow partner agent

    Leverage their expertise and Zillow's premium Showcase listings to get your home seen by more buyers.

    Get started

    List with your own agent

    Get your home in front of millions of buyers by listing it on Zillow.

    Learn how to do it

    Sell it yourself

    Take full control of how buyers see your home on Zillow by listing For Sale by Owner (FSBO).

    List your home

    What's special

    Wood-burning fireplaceNewer furnaceWaterproof core flooringSmart lightingQuartz countertopBuilt-in cabinetryLoads of cabinet space
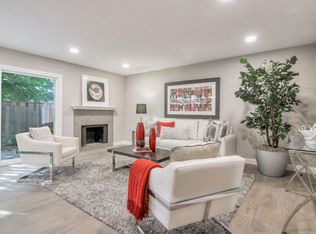
    Welcome to this gorgeous home located in the desirable Santa Teresa Townhome community. Spanning 1,674 sq ft, this home offers 4 bedrooms, 2.5 baths and patio space for outdoor entertainment. (County records shows 3 bedrooms; seller enclosed family room space to create 4th bedroom) Almost completely remodeled from floor to ceiling in 2022 & 2023, the Owner spared no expense! Stunning kitchen is well-appointed w/state-of-the-art appliances, loads of cabinet space, gleaming hard surface countertops, recessed lighting; adjacent dining area boasts built-in cabinetry w/countertop for storage & serving. Expansive living room adjacent to kitchen w/wood-burning fireplace and opens to patio area. Downstairs bedroom and half bath. Waterproof core flooring throughout; all walls & ceilings resurfaced; Smart lighting installed throughout much of the home. Primary bedroom w/vaulted ceilings and walk-in closet, primary bath has skylight, double sinks & quartz countertop, bidet, lighted mirrors, walk-in tile shower. Upstairs hall bath has shower/tub combo, bidet, wood cabinetry w/quartz countertop. Bedrooms 2 & 3 offer vaulted ceilings, one w/walk-in closet. Newer furnace; double-paned windows; custom window shades; network cables to 6 rooms, incl all 4 bedrooms; recessed lighting; newer doors.

    Zillow last checked:

    Listing updated:

    Listed by:

    Jackie Pitman 01364770 408-234-2415,

    Christie's International Real Estate Sereno 408-335-1400

    Bought with:

    Ayelet Gingold, 01385315

    Agam Real Estate

    Source: MLSListings Inc,MLS#: ML81987147MLS Logo

    Facts & features

    Interior

    Bedrooms & bathrooms
    • Bedrooms: 3
    • Bathrooms: 3
    • Full bathrooms: 2
    • 1/2 bathrooms: 1
    Dining room
    • Features: DiningArea
    Family room
    • Features: NoFamilyRoom
    Kitchen
    • Features: Countertop_Other, ExhaustFan
    Heating
    • Central Forced Air Gas
    Cooling
    • Central Air
    Appliances
    • Included: Dishwasher, Exhaust Fan, Disposal, Microwave, Built In Oven/Range, Refrigerator
    • Laundry: In Garage
    Features
    • One Or More Skylights, Vaulted Ceiling(s), Walk-In Closet(s)
    • Flooring: Laminate
    • Number of fireplaces: 1
    • Fireplace features: Insert, Wood Burning
    Interior area
    • Total structure area: 1,674
    • Total interior livable area: 1,674 sqft

    Property

    Parking
    • Total spaces: 2
    • Parking features: Attached, Garage Door Opener, On Street
    • Attached garage spaces: 2
    Features
    • Stories: 2
    • Pool features: Community
    • Fencing: Wood
    Details
    • Parcel number: 70812080
    • Zoning: R1-5P
    • Special conditions: Standard

    Construction

    Type & style
    • Home type: Townhouse
    • Property subtype: Townhouse, Residential
    Materials
    • Foundation: Slab
    • Roof: Composition
    Condition
    • New construction: No
    • Year built: 1976

    Utilities & green energy

    • Gas: PublicUtilities
    • Sewer: Public Sewer
    • Water: Public
    • Utilities for property: Public Utilities, Water Public

    Community & HOA

    HOA
    • Has HOA: Yes
    • Amenities included: Club House, Community Pool
    • HOA fee: $570 monthly
    Location
    • Region: San Jose

    Financial & listing details

    • Price per square foot: $729/sqft
    • Tax assessed value: $976,310
    • Annual tax amount: $12,695
    • Date on market: 11/22/2024
    • Listing agreement: ExclusiveRightToSell
    • Listing terms: CashorConventionalLoan

    Price history

    DateEventPrice
    1/3/2025Sold$1,220,000+1.7%$729/sqft
    Source: MLSListings Inc #ML81987147 Report a problem
    12/20/2024Pending sale$1,199,999$717/sqft
    Source: MLSListings Inc #ML81987147 Report a problem
    11/22/2024Listed for sale$1,199,999+30.4%$717/sqft
    Source: MLSListings Inc #ML81987147 Report a problem
    12/15/2021Sold$920,000+2.2%$550/sqft
    Source: MLSListings Inc #ML81857435 Report a problem
    11/12/2021Listed for sale$899,999$538/sqft
    Source: MLSListings Inc #ML81857435 Report a problem
    9/3/2021Listing removed--
    Source: MLSListings Inc Report a problem
    8/28/2021Listed for sale$899,999+84.4%$538/sqft
    Source: MLSListings Inc #ML81857435 Report a problem
    4/25/2008Sold$488,000+25.1%$292/sqft
    Source: Public Record Report a problem
    5/31/2002Sold$390,000+44.4%$233/sqft
    Source: Public Record Report a problem
    6/30/1999Sold$270,000+22.7%$161/sqft
    Source: Agent Provided Report a problem
    5/6/1998Sold$220,000$131/sqft
    Source: Public Record Report a problem

    Public tax history

    YearProperty taxesTax assessment
    2025$12,695 +2.2%$976,310 +2%
    2024$12,423 +9.8%$957,168 +11.3%
    2023$11,311 -6.1%$860,000 -6.5%
    2022$12,047 +49.7%$920,000 +55.4%
    2021$8,047 +3.4%$592,170 +1%
    2020$7,780 $586,100 +2%
    2019$7,780 -1.4%$574,608 +2%
    2018$7,888 $563,342 +2%
    2017$7,888 +1.1%$552,298 +2%
    2016$7,806 +12.4%$541,470 +6.8%
    2015$6,945 +12.3%$507,000 +10.5%
    2014$6,184 $459,000 +23.1%
    2013-- $373,000 +22.7%
    2012-- $304,000 -17.4%
    2011-- $368,000 +6.7%
    2010-- $345,000 -3.7%
    2009-- $358,200 -18.3%
    2008-- $438,626 +2%
    2007-- $430,026 +2%
    2006-- $421,595 +2%
    2005-- $413,330 +2%
    2004-- $405,226 +1.9%
    2003-- $397,800 +38.8%
    2002-- $286,524 +2%
    2001-- $280,907
    Find assessor info on the county website

    Neighborhood: Santa Teresa

    Nearby schools

    GreatSchools rating
    Schools provided by the listing agent
    • District: MorganHillUnified

    Source: MLSListings Inc. This data may not be complete. We recommend contacting the local school district to confirm school assignments for this home.

    Get a cash offer in 3 minutes
    Find out how much your home could sell for in as little as 3 minutes with a no-obligation cash offer.
    Estimated market value
    $1,166,500
    Get a cash offer in 3 minutes
    Find out how much your home could sell for in as little as 3 minutes with a no-obligation cash offer.
    Estimated market value
    $1,166,500