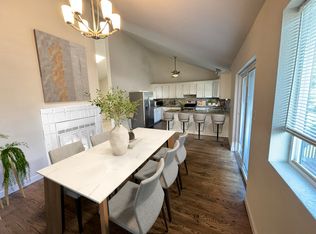
This airy townhome lives large with high ceilings and bright windows on the main level, where your kitchen, dining room, and living room openly flow together. Enjoy sunsets over the mountains from the rear deck or cozy up beside the convenient gas fireplace on a winter night. The primary bedroom provides a spacious retreat with large windows, elegant crown molding, ample storage in the walk-in closet with built-in storage system, and plenty of floor space. The second bedroom offers a private sanctuary with bonus storage in the crawlspace. You'll appreciate the convenience of the attached two car garage with an enclosed storage space and plenty of shelving. Enjoy peace of mind from a newer roof (replaced 10/22), stainless steel appliances, recently serviced fireplace and dishwasher, professionally cleaned carpet, and HOA provided exterior maintenance (full exterior repaint in the fall of 2024 - HOA has already budgeted, no assessment!) Furnished or vacant, the choice can be yours! Mountain views; convenient access to light rail and interstates; proximity to lakes, trails, and reservoirs; Littleton Public Schools. Adjacent to Aspen Grove with its Alamo Draft House Theater, Paris Street Fair, Farmer's Market, and ample shopping and dining option. Use the Mary Carter Greenway Trail to access Cooley Lake, the South Platte River, Carson Nature Center and Breckenridge Brewery - the location is hard to beat! Additional photos, video, and aerial views at https://tinyurl.com/535bdzfz and www.youtube.com/watch?v=vZ2vH66Y3do
Sold for $465,000
Street View
$465,000
7117 S Bryant Street, Littleton, CO 80120
2beds
1,572sqft
Townhouse
Built in 1982
2,004 Square Feet Lot
$442,700 Zestimate®
$296/sqft
$2,417 Estimated rent
Home value
$442,700
$421,000 - $465,000
$2,417/mo
Zestimate® history
Owner options
List your home for rent
$2,417/mo
Rent Zestimate®
Find your next renter with Zillow Rental Manager. Plus, with online applications, you can quickly screen prospective tenants – for free.
$2,417/mo
Rent Zestimate®
Refinance and save
$2,977/mo
Est. payment
Refinancing to a lower rate could help reduce your monthly payments and save thousands over the life of the loan.
$2,977/mo
Est. payment
Explore your selling options
Work with a Zillow partner agent
Leverage their expertise and Zillow's premium Showcase listings to get your home seen by more buyers.
Get startedList with your own agent
Get your home in front of millions of buyers by listing it on Zillow.
Learn how to do itSell it yourself
Take full control of how buyers see your home on Zillow by listing For Sale by Owner (FSBO).
List your homeWhat's special
Bonus storageMountain viewsConvenient gas fireplaceParis street fairNewer roofRear deckAmple storage
Zillow last checked:
Listing updated:
Listed by:
Andrew Robertson 856-889-6638 andyrobertsonrealestate@gmail.com,
Realty One Group Five Star
Bought with:
Kelly Sophinos, 40036516
Kentwood Real Estate DTC, LLC
Source: REcolorado as distributed by MLS GRID,MLS#: 5743050
Facts & features
Interior
Bedrooms & bathrooms
- Bedrooms: 2
- Bathrooms: 3
- Full bathrooms: 1
- 3/4 bathrooms: 1
- 1/2 bathrooms: 1
Primary bedroom
- Description: Spacious Closet And Large Window
- Level: Lower
Bedroom
- Level: Lower
Primary bathroom
- Description: Large Soaking Tub
- Level: Lower
Bathroom
- Description: Convenient Powder Room On The Main Level
- Level: Upper
Bathroom
- Description: Step In Shower
- Level: Lower
Dining room
- Description: Elevated Dining Room With Room For 8+ Seating
- Level: Upper
Kitchen
- Description: Ample Counter Space, Cabinetry, And Large Pantry
- Level: Upper
Living room
- Description: Vaulted Ceilings, Skylight, And Fireplace
- Level: Upper
Heating
- Forced Air
Cooling
- Central Air
Appliances
- Included: Dishwasher, Disposal, Dryer, Gas Water Heater, Microwave, Range, Refrigerator, Self Cleaning Oven, Washer
- Laundry: In Unit
Features
- Ceiling Fan(s), Eat-in Kitchen, High Ceilings, Laminate Counters, Pantry, Primary Suite, Smoke Free, Vaulted Ceiling(s), Walk-In Closet(s)
- Flooring: Carpet, Tile, Wood
- Windows: Skylight(s)
- Has basement: No
- Number of fireplaces: 1
- Fireplace features: Gas, Living Room
- Common walls with other units/homes: 2+ Common Walls
Interior area
- Total structure area: 1,572
- Total interior livable area: 1,572 sqft
- Finished area above ground: 1,572
Property
Parking
- Total spaces: 2
- Parking features: Garage - Attached
- Attached garage spaces: 2
Features
- Patio & porch: Deck
- Exterior features: Rain Gutters
- Has view: Yes
- View description: Mountain(s)
Lot
- Size: 2,004 Square Feet
- Features: Landscaped
Details
- Parcel number: 032207663
- Special conditions: Standard
Construction
Type & style
- Home type: Townhouse
- Architectural style: Contemporary
- Property subtype: Townhouse
- Attached to another structure: Yes
Materials
- Frame
- Roof: Composition
Condition
- Year built: 1982
Utilities & green energy
- Electric: 110V
- Sewer: Public Sewer
- Water: Public
- Utilities for property: Cable Available, Electricity Connected, Natural Gas Available, Natural Gas Connected
Community & HOA
Community
- Security: Carbon Monoxide Detector(s), Security System, Smoke Detector(s)
- Subdivision: Wolhurst Landing
HOA
- Has HOA: Yes
- HOA fee: $290 monthly
- HOA name: Wolhurst Landing
- HOA phone: 303-420-6611
Location
- Region: Littleton
Financial & listing details
- Price per square foot: $296/sqft
- Tax assessed value: $440,900
- Annual tax amount: $2,350
- Date on market: 4/19/2024
- Listing terms: Cash,Conventional,FHA,VA Loan
- Exclusions: Seller's Personal Property And Staging Items. All Furniture Pieces Are Negotiable With Satisfactory Offer.
- Ownership: Individual
- Electric utility on property: Yes
Price history
| Date | Event | Price |
|---|---|---|
| 5/24/2024 | Sold | $465,000-2.1%$296/sqft |
Source:  REcolorado as distributed by MLS GRID #5743050 Report a problem REcolorado as distributed by MLS GRID #5743050 Report a problem | ||
| 4/27/2024 | Pending sale | $475,000$302/sqft |
Source: REcolorado as distributed by MLS GRID #5743050 Report a problem | ||
| 4/18/2024 | Listed for sale | $475,000+55.7%$302/sqft |
Source: REcolorado as distributed by MLS GRID #5743050 Report a problem | ||
| 10/19/2018 | Listing removed | $305,000$194/sqft |
Source: Keller Williams Integrity Real Estate LLC #3994624 Report a problem | ||
| 9/18/2018 | Pending sale | $305,000$194/sqft |
Source: The Lovato Group with Keller Williams Realty, LLC #3994624 Report a problem | ||
| 9/7/2018 | Listed for sale | $305,000+27.7%$194/sqft |
Source: Keller Williams Integrity Real Estate LLC #3994624 Report a problem | ||
| 8/21/2015 | Sold | $238,900+40.5%$152/sqft |
Source: Public Record Report a problem | ||
| 8/29/2014 | Sold | $170,000-3.4%$108/sqft |
Source: Public Record Report a problem | ||
| 8/6/2014 | Listed for sale | $176,000+0.6%$112/sqft |
Source: RE/MAX Professionals #7947448 Report a problem | ||
| 7/17/2003 | Sold | $174,900+12.8%$111/sqft |
Source: Public Record Report a problem | ||
| 1/16/2001 | Sold | $155,000+121.4%$99/sqft |
Source: Public Record Report a problem | ||
| 12/21/1993 | Sold | $70,000$45/sqft |
Source: Public Record Report a problem | ||
Public tax history
| Year | Property taxes | Tax assessment |
|---|---|---|
| 2025 | $2,651 +6.9% | $27,556 +6.3% |
| 2024 | $2,479 +5.5% | $25,922 -13.3% |
| 2023 | $2,350 +0.3% | $29,895 +29.2% |
| 2022 | $2,343 | $23,143 -2.8% |
| 2021 | -- | $23,809 +0.5% |
| 2020 | $2,331 +41.1% | $23,688 +3.3% |
| 2019 | $1,652 | $22,937 +20.9% |
| 2018 | $1,652 +7.9% | $18,965 |
| 2017 | $1,530 | $18,965 +37.2% |
| 2016 | -- | $13,827 |
| 2015 | -- | $13,827 +13% |
| 2014 | $1,164 | $12,235 +0.9% |
| 2013 | -- | $12,120 |
| 2012 | -- | $12,120 |
| 2011 | $1,059 +12.8% | $12,120 -2.2% |
| 2010 | $939 -10.3% | $12,390 |
| 2009 | $1,046 | $12,390 -9.6% |
| 2008 | -- | $13,707 |
| 2007 | -- | $13,707 +2.9% |
| 2006 | -- | $13,325 |
| 2005 | -- | $13,325 +16.8% |
| 2002 | $799 +0.8% | $11,410 +9.9% |
| 2001 | $792 | $10,380 |
Find assessor info on the county website
Neighborhood: 80120
Nearby homes
- $460,6003 bd3 ba2k sqft7127 S Bryant St, Littleton, CO 80120Off Market

- $457,8003 bd3 ba2k sqft7121 S Bryant St, Littleton, CO 80120Off Market
- $400,8002 bd2 ba1k sqft7131 S Bryant St, Littleton, CO 80120Off Market
- $391,7002 bd2 ba810 sqft7137 S Bryant St, Littleton, CO 80120Off Market
- $415,6002 bd2 ba1.5k sqft7111 S Bryant St, Littleton, CO 80120Off Market
- $434,5002 bd2 ba1.5k sqft7107 S Bryant St, Littleton, CO 80120Off Market
- $385,0002 bd2 ba810 sqft2930 W Rowland Pl, Littleton, CO 80120Off Market
- $408,4002 bd2 ba1.5k sqft2920 W Rowland Pl, Littleton, CO 80120Off Market
Nearby schools
GreatSchools rating
- 3/10Centennial Academy Of Fine Arts EducationGrades: PK-5Distance: 2 mi
- 7/10Goddard Middle SchoolGrades: 6-8Distance: 2.1 mi
- 9/10Heritage High SchoolGrades: 9-12Distance: 1 mi
Schools provided by the listing agent
- Elementary: Centennial Academy of Fine Arts
- Middle: Goddard
- High: Heritage
- District: Littleton 6
Source: REcolorado as distributed by MLS GRID. This data may not be complete. We recommend contacting the local school district to confirm school assignments for this home.
Get a cash offer in 3 minutes
Find out how much your home could sell for in as little as 3 minutes with a no-obligation cash offer.
Estimated market value
$442,700
Get a cash offer in 3 minutes
Find out how much your home could sell for in as little as 3 minutes with a no-obligation cash offer.
Estimated market value
$442,700
- Colorado
- Arapahoe County
- Littleton
- 80120
- 7117 S Bryant Street
Nearby cities
Nearby neighborhoods
Nearby zip codes
Other Littleton Topics
