**Stunning Five-Bedroom Brick Home in Deerfield Point, Hermitage, TN**
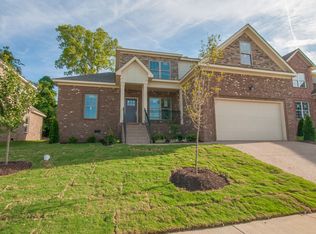
Welcome to this exquisite five-bedroom brick home situated in the highly coveted Deerfield Point neighborhood of Hermitage, TN. Perfectly located just moments away from Nashville International Airport, downtown Nashville, and the charming Providence shopping area, this residence offers both convenience and lifestyle. Set on a sprawling tree-lined lot, this former model home boasts exceptional curb appeal and a spacious three-car garage. Step inside to discover a thoughtfully designed interior that features impeccable designer tile and lighting, along with countless upgrades that elevate every corner of the home. The main level is highlighted by a luxurious first-floor owner’s suite, providing an elegant retreat. The kitchen is a chef’s dream, enhanced with stunning cabinetry added by the current owners, making it both functional and eye-catching. Head outside to enjoy the beautifully landscaped backyard, complete with a fire pit—perfect for evening gatherings under the stars. The newly installed fence ensures privacy and security, creating an ideal space for outdoor entertainment. The second floor offers a versatile finished attic space that serves as an additional office or hobby room or fifth bedroom, along with a large media room—perfect for movie nights or game days with family and friends. This home is in pristine, move-in condition and showcases meticulous maintenance throughout. Don’t miss your chance to own this beautifully apportioned property in a fantastic location. Schedule your private showing today and experience the unparalleled lifestyle that Deerfield Point has to offer!
Closed
$695,000
7117 Silverwood Trl, Hermitage, TN 37076
5beds
3,206sqft
Single Family Residence, Residential
Built in 2018
7,840 Square Feet Lot
$693,900 Zestimate®
$217/sqft
$3,453 Estimated rent
Home value
$693,900
$659,000 - $729,000
$3,453/mo
Zestimate® history
Owner options
List your home for rent
$3,453/mo
Rent Zestimate®
Find your next renter with Zillow Rental Manager. Plus, with online applications, you can quickly screen prospective tenants – for free.
$3,453/mo
Rent Zestimate®
Refinance and save
$4,399/mo
Est. payment
Refinancing to a lower rate could help reduce your monthly payments and save thousands over the life of the loan.
$4,399/mo
Est. payment
Explore your selling options
Work with a Zillow partner agent
Leverage their expertise and Zillow's premium Showcase listings to get your home seen by more buyers.
Get startedList with your own agent
Get your home in front of millions of buyers by listing it on Zillow.
Learn how to do itSell it yourself
Take full control of how buyers see your home on Zillow by listing For Sale by Owner (FSBO).
List your homeWhat's special
Versatile finished attic spaceBeautifully landscaped backyardExceptional curb appealSprawling tree-lined lotSpacious three-car garageLarge media roomFire pit
Zillow last checked:
Listing updated:
Listed by:
Joe Jennings 615-971-1119,
Berkshire Hathaway HomeServices Woodmont Realty
Bought with:
Logan Simmons, 342624
eXp Realty
Source: RealTracs MLS as distributed by MLS GRID,MLS#: 3078536
Facts & features
Interior
Bedrooms & bathrooms
- Bedrooms: 5
- Bathrooms: 3
- Full bathrooms: 2
- 1/2 bathrooms: 1
- Main level bedrooms: 1
Bedroom 1
- Features: Suite
- Level: Suite
- Area: 208 Square Feet
- Dimensions: 16x13
Bedroom 2
- Area: 169 Square Feet
- Dimensions: 13x13
Bedroom 3
- Area: 132 Square Feet
- Dimensions: 12x11
Bedroom 4
- Features: Walk-In Closet(s)
- Level: Walk-In Closet(s)
- Area: 143 Square Feet
- Dimensions: 13x11
Primary bathroom
- Features: Double Vanity
- Level: Double Vanity
Dining room
- Features: Separate
- Level: Separate
- Area: 156 Square Feet
- Dimensions: 13x12
Other
- Features: Other
- Level: Other
Kitchen
- Features: Eat-in Kitchen
- Level: Eat-in Kitchen
- Area: 312 Square Feet
- Dimensions: 26x12
Living room
- Features: Great Room
- Level: Great Room
- Area: 340 Square Feet
- Dimensions: 20x17
Other
- Features: Bedroom 5
- Level: Bedroom 5
- Area: 480 Square Feet
- Dimensions: 20x24
Recreation room
- Features: Second Floor
- Level: Second Floor
- Area: 320 Square Feet
- Dimensions: 20x16
Heating
- Central
Cooling
- Central Air
Appliances
- Included: Electric Oven, Gas Range, Dishwasher, Disposal, Microwave
- Laundry: Electric Dryer Hookup, Washer Hookup
Features
- Built-in Features, Ceiling Fan(s), Entrance Foyer, Extra Closets, High Ceilings, Open Floorplan, Pantry, Redecorated, Walk-In Closet(s)
- Flooring: Carpet, Wood, Tile
- Basement: Crawl Space
- Number of fireplaces: 1
Interior area
- Total structure area: 3,206
- Total interior livable area: 3,206 sqft
- Finished area above ground: 3,206
Property
Parking
- Total spaces: 3
- Parking features: Garage Faces Front
- Attached garage spaces: 3
Features
- Levels: Two
- Stories: 2
Lot
- Size: 7,840 Square Feet
- Dimensions: 65 x 120
Details
- Parcel number: 098020A03400CO
- Special conditions: Standard
Construction
Type & style
- Home type: SingleFamily
- Property subtype: Single Family Residence, Residential
Materials
- Brick
Condition
- New construction: No
- Year built: 2018
Utilities & green energy
- Sewer: Public Sewer
- Water: Public
- Utilities for property: Water Available
Community & HOA
Community
- Subdivision: Deerfield Pointe
HOA
- Has HOA: Yes
- HOA fee: $300 annually
Location
- Region: Hermitage
Financial & listing details
- Price per square foot: $217/sqft
- Tax assessed value: $620,100
- Annual tax amount: $2,937
- Date on market: 1/8/2026
Price history
| Date | Event | Price |
|---|---|---|
| 4/8/2026 | Sold | $695,000-3.3%$217/sqft |
Source:  RealTracs MLS as distributed by MLS GRID #3078536 Report a problem RealTracs MLS as distributed by MLS GRID #3078536 Report a problem | ||
| 3/16/2026 | Contingent | $719,000$224/sqft |
Source: RealTracs MLS as distributed by MLS GRID #3078536 Report a problem | ||
| 1/8/2026 | Listed for sale | $719,000+16.2%$224/sqft |
Source: RealTracs MLS as distributed by MLS GRID #3078536 Report a problem | ||
| 9/8/2023 | Sold | $619,000$193/sqft |
Source: RealTracs MLS as distributed by MLS GRID #2549062 Report a problem | ||
| 8/11/2023 | Pending sale | $619,000$193/sqft |
Source:  Engel & Volkers #RTC2549062 Report a problem Engel & Volkers #RTC2549062 Report a problem | ||
| 8/10/2023 | Contingent | $619,000$193/sqft |
Source: RealTracs MLS as distributed by MLS GRID #2549062 Report a problem | ||
| 8/6/2023 | Price change | $619,000-4.8%$193/sqft |
Source: RealTracs MLS as distributed by MLS GRID #2549062 Report a problem | ||
| 7/17/2023 | Listed for sale | $649,900+49.5%$203/sqft |
Source: RealTracs MLS as distributed by MLS GRID #2549062 Report a problem | ||
| 4/18/2019 | Sold | $434,600$136/sqft |
Source: Public Record Report a problem | ||
Public tax history
| Year | Property taxes | Tax assessment |
|---|---|---|
| 2025 | $4,313 +46.9% | $155,025 +54.3% |
| 2024 | $2,937 | $100,500 |
| 2023 | $2,937 | $100,500 |
| 2022 | $2,937 -1% | $100,500 |
| 2021 | $2,968 +2% | $100,500 +30.8% |
| 2020 | $2,910 +37.5% | $76,825 |
| 2019 | $2,117 +153.5% | $76,825 +153.5% |
| 2018 | $835 | $30,300 |
Find assessor info on the county website
Neighborhood: 37076
Nearby homes
- $569,2004 bd3 ba2.7k sqft7121 Silverwood Trl, Hermitage, TN 37076Off Market

- $571,1004 bd3 ba2.7k sqft7113 Silverwood Trl, Hermitage, TN 37076Off Market
- $10,465-- bd-- ba-- sqft5545 Chestnutwood Trl, Hermitage, TN 37076Off Market
- $594,8004 bd3 ba3.1k sqft7109 Silverwood Trl, Hermitage, TN 37076Off Market

- $499,3004 bd3 ba2.5k sqft2013 Hawks Nest Dr, Hermitage, TN 37076Off Market
- $564,8004 bd3 ba2.7k sqft7125 Silverwood Trl, Hermitage, TN 37076Off Market
- $599,9004 bd4 ba3.3k sqft2017 Hawks Nest Dr, Hermitage, TN 37076Sold
- $647,9003 bd4 ba2.8k sqft7108 Silverwood Trl, Hermitage, TN 37076Sold
Nearby schools
GreatSchools rating
- 6/10Ruby Major Elementary SchoolGrades: PK-5Distance: 0.7 mi
- 3/10Donelson Middle SchoolGrades: 6-8Distance: 4.7 mi
- 3/10McGavock High SchoolGrades: 9-12Distance: 6 mi
Schools provided by the listing agent
- Elementary: Ruby Major Elementary
- Middle: Donelson Middle
- High: McGavock Comp High School
Source: RealTracs MLS as distributed by MLS GRID. This data may not be complete. We recommend contacting the local school district to confirm school assignments for this home.
Get a cash offer in 3 minutes
Find out how much your home could sell for in as little as 3 minutes with a no-obligation cash offer.
Estimated market value
$693,900
Get a cash offer in 3 minutes
Find out how much your home could sell for in as little as 3 minutes with a no-obligation cash offer.
Estimated market value
$693,900
- Tennessee
- Davidson County
- Nashville
- 37076
- 7117 Silverwood Trl
Nearby cities
Nearby neighborhoods
Nearby zip codes
Other Nashville Topics
