Welcome to this immaculate ranch-style home on Evansville’s desirable west side—perfectly designed for summer enjoyment with a Fox inground pool and a beautifully landscaped backyard. Featuring 3 bedrooms and 2 full baths, this home boasts an open-concept layout ideal for both everyday living and entertaining. The spacious great room opens to the gorgeous kitchen with granite countertops (2024), a large island with seating, a large pantry, and an abundance of castled cabinetry, updated appliances including gas range, and a dining area that overlook the private, vinyl-fenced backyard oasis. The owner’s suite features a large bedroom, walk-in closet, and private ensuite bath. Two additional bedrooms also include walk-in closets and have access to the full hall bath. A convenient laundry room with built-in shelving is centrally located near the bedrooms. Just off the kitchen, a versatile drop zone that leads to the attached 2.5-car garage equipped with cabinetry and shelving. Outside, enjoy the expansive patio space, lush green yard, a site-built storage shed, and vibrant landscaping—all surrounding your own private pool retreat. This rare west side gem is move-in ready with recent updates per seller including granite counter tops (2024), refrigerator (2025), microwave (2024) , custom blinds, carpet (2023), second water meter, and much more!
Closed
$319,900
7117 Steller Dr, Evansville, IN 47712
3beds
1,716sqft
Single Family Residence
Built in 2015
7,405 Square Feet Lot
$329,000 Zestimate®
$--/sqft
$1,972 Estimated rent
Home value
$329,000
$296,000 - $368,000
$1,972/mo
Zestimate® history
Owner options
List your home for rent
$1,972/mo
Rent Zestimate®
Find your next renter with Zillow Rental Manager. Plus, with online applications, you can quickly screen prospective tenants – for free.
$1,972/mo
Rent Zestimate®
Refinance and save
$1,547/mo
Est. payment
Refinancing to a lower rate could help reduce your monthly payments and save thousands over the life of the loan.
$1,547/mo
Est. payment
Explore your selling options
Work with a Zillow partner agent
Leverage their expertise and Zillow's premium Showcase listings to get your home seen by more buyers.
Get startedList with your own agent
Get your home in front of millions of buyers by listing it on Zillow.
Learn how to do itSell it yourself
Take full control of how buyers see your home on Zillow by listing For Sale by Owner (FSBO).
List your homeWhat's special
Fox inground poolExpansive patio spaceOpen-concept layoutPrivate ensuite bathBeautifully landscaped backyardLarge pantryLarge island with seating
Zillow last checked:
Listing updated:
Listed by:
Penny Crick Office:812-473-4663,
ERA FIRST ADVANTAGE REALTY, INC
Bought with:
Amber Schreiber, RB14044364
F.C. TUCKER EMGE
Source: IRMLS,MLS#: 202523992
Facts & features
Interior
Bedrooms & bathrooms
- Bedrooms: 3
- Bathrooms: 2
- Full bathrooms: 2
- Main level bedrooms: 3
Bedroom 1
- Level: Main
Bedroom 2
- Level: Main
Kitchen
- Level: Main
- Area: 209
- Dimensions: 11 x 19
Living room
- Level: Main
- Area: 266
- Dimensions: 19 x 14
Heating
- Natural Gas, Forced Air
Cooling
- Central Air
Appliances
- Included: Disposal, Dishwasher, Microwave, Refrigerator, Gas Range
- Laundry: Main Level
Features
- 1st Bdrm En Suite, Breakfast Bar, Ceiling-9+, Ceiling Fan(s), Walk-In Closet(s), Stone Counters, Eat-in Kitchen, Entrance Foyer, Kitchen Island, Open Floorplan, Tub/Shower Combination, Main Level Bedroom Suite, Great Room, Custom Cabinetry
- Flooring: Laminate
- Windows: Blinds
- Has basement: No
- Has fireplace: No
- Fireplace features: None
Interior area
- Total structure area: 1,716
- Total interior livable area: 1,716 sqft
- Finished area above ground: 1,716
- Finished area below ground: 0
Property
Parking
- Total spaces: 2.5
- Parking features: Attached, Garage Door Opener
- Attached garage spaces: 2.5
Features
- Levels: One
- Stories: 1
- Patio & porch: Patio
- Pool features: In Ground
- Fencing: Privacy,Vinyl
Lot
- Size: 7,405 Square Feet
- Dimensions: 60x130
- Features: Level, City/Town/Suburb, Landscaped
Details
- Additional structures: None, Shed
- Parcel number: 820529007553.008024
- Other equipment: Pool Equipment
Construction
Type & style
- Home type: SingleFamily
- Architectural style: Ranch
- Property subtype: Single Family Residence
Materials
- Brick, Vinyl Siding
- Foundation: Slab
- Roof: Dimensional Shingles
Condition
- New construction: No
- Year built: 2015
Utilities & green energy
- Sewer: Public Sewer
- Water: Public
Community & HOA
Community
- Subdivision: Enclave At Eagle Cliff
Location
- Region: Evansville
Financial & listing details
- Tax assessed value: $283,800
- Annual tax amount: $2,851
- Date on market: 6/23/2025
- Listing terms: Cash,Conventional,FHA,VA Loan
Price history
| Date | Event | Price |
|---|---|---|
| 7/24/2025 | Sold | $319,900 |
Source:  IRMLS #202523992 Report a problem IRMLS #202523992 Report a problem | ||
| 6/24/2025 | Pending sale | $319,900 |
Source: IRMLS #202523992 Report a problem | ||
| 6/23/2025 | Listed for sale | $319,900+39.7% |
Source: IRMLS #202523992 Report a problem | ||
| 3/24/2021 | Listing removed | -- |
Source: Owner Report a problem | ||
| 11/18/2019 | Listing removed | $229,000$133/sqft |
Source: Owner Report a problem | ||
| 8/20/2019 | Pending sale | $229,000$133/sqft |
Source: Owner Report a problem | ||
| 8/19/2019 | Listed for sale | $229,000$133/sqft |
Source: Owner Report a problem | ||
Public tax history
| Year | Property taxes | Tax assessment |
|---|---|---|
| 2025 | $2,851 +0.4% | $283,800 +3.1% |
| 2024 | $2,840 -2.1% | $275,300 +2.5% |
| 2023 | $2,902 +13.7% | $268,600 +5.9% |
| 2022 | $2,551 +21.4% | $253,600 +15.8% |
| 2021 | $2,101 +9.6% | $219,000 +7.9% |
| 2020 | $1,917 +1.9% | $203,000 +6.6% |
| 2019 | $1,882 +30.8% | $190,400 |
| 2018 | $1,438 +3% | $190,400 +20.6% |
| 2017 | $1,396 | $157,900 +0.1% |
| 2016 | -- | $157,800 |
Find assessor info on the county website
Neighborhood: 47712
Nearby homes
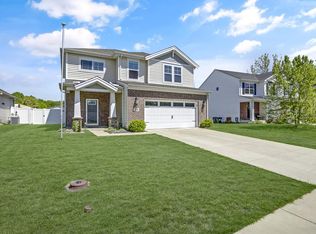
- $303,4004 bd3 ba2.1k sqft7111 Steller, Evansville, IN 47712Sold
- $319,9003 bd2 ba2.1k sqft7127 Steller Dr, Evansville, IN 47712Off Market
- $388,9003 bd2 ba2.1k sqft7138 Steller, Evansville, IN 47712Off Market
- $388,0005 bd4 ba2.8k sqft7101 Steller, Evansville, IN 47712Sold
- $306,3504 bd3 ba2.1k sqft7137 Steller Dr, Evansville, IN 47712Sold
- $296,9003 bd2 ba1.6k sqft811 Tawny Dr, Evansville, IN 47712Off Market
- $273,7003 bd2 ba1.4k sqft7118 Steller Dr, Evansville, IN 47712Off Market
- $297,4003 bd2 ba1.6k sqft7128 Steller Dr, Evansville, IN 47712Off Market
Nearby schools
GreatSchools rating
- 7/10West Terrace Elementary SchoolGrades: K-5Distance: 0.5 mi
- 9/10Perry Heights Middle SchoolGrades: 6-8Distance: 1.2 mi
- 9/10Francis Joseph Reitz High SchoolGrades: 9-12Distance: 3 mi
Schools provided by the listing agent
- Elementary: West Terrace
- Middle: Perry Heights
- High: Francis Joseph Reitz
- District: Evansville-Vanderburgh School Corp.
Source: IRMLS. This data may not be complete. We recommend contacting the local school district to confirm school assignments for this home.


Get pre-qualified for a loan
At Zillow Home Loans, we can pre-qualify you in as little as 5 minutes with no impact to your credit score.An equal housing lender. NMLS #10287.
Sell for more on Zillow
Get a Zillow Showcase℠ listing at no additional cost and you could sell for .
$329,000
2% more
+$6,580
With Zillow Showcase(estimated)
$335,580
- Indiana
- Vanderburgh County
- Evansville
- 47712
- 7117 Steller Dr
Nearby cities
Nearby neighborhoods
Nearby zip codes
Other Evansville Topics
