Skip main navigation
Off market
  • $270,800

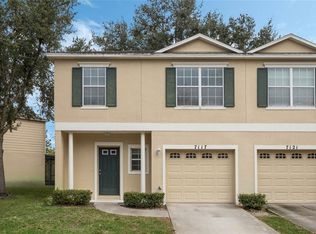
    7117 Swallow Run #2, Winter Park, FL 32792

    3beds
    2baths
    1,565sqft
    Townhouse
    Built in 2011
    -- sqft lot
    $270,800 Zestimate®
    $173/sqft
    $2,190 Estimated rent

    Home value

    $270,800

    $249,000 - $295,000

    $2,190/mo

    Zestimate® history
    Loading
    Loading...

    Owner options

    List your home for rent

    $2,190/mo

    Rent Zestimate®

    Find your next renter with Zillow Rental Manager. Plus, with online applications, you can quickly screen prospective tenants – for free.

    Learn more

    $2,190/mo

    Rent Zestimate®

    Refinance and save

    $1,951/mo

    Est. payment

    Refinancing to a lower rate could help reduce your monthly payments and save thousands over the life of the loan.

    See today's rates

    $1,951/mo

    Est. payment

    Explore your selling options

    Work with a Zillow partner agent

    Leverage their expertise and Zillow's premium Showcase listings to get your home seen by more buyers.

    Get started

    List with your own agent

    Get your home in front of millions of buyers by listing it on Zillow.

    Learn how to do it

    Sell it yourself

    Take full control of how buyers see your home on Zillow by listing For Sale by Owner (FSBO).

    List your home

    What's special

    Newer 3 bedroom, 2 and 1/2 bath townhouse in Winter Park address! Built in 2011 with great location, close to shopping and highways and zoned in Winter Park! This home is located in the back of the community on a conservation lot with a nice screened in porch to enjoy the tranquil water view. One car Garbage. (Please note that the owner is looking for good credit 700 and above tenant, incomes are at least three times more th an the rent, no evicition and criminal background to be qualified)

    This property is off market, which means it's not currently listed for sale or rent on Zillow. This may be different from what's available on other websites or public sources.

    Facts & features

    Interior

    Bedrooms & bathrooms
    • Bedrooms: 3
    • Bathrooms: 2.5
    Heating
    • Forced air, Electric
    Cooling
    • Central
    Appliances
    • Included: Dishwasher, Dryer, Garbage disposal, Microwave, Range / Oven, Refrigerator, Washer
    • Laundry: In Unit
    Features
    • Flooring: Tile
    Interior area
    • Total interior livable area: 1,565 sqft

    Property

    Parking
    • Total spaces: 1
    • Parking features: Garage - Attached
    Features
    • Has view: Yes
    • View description: Water
    • Has water view: Yes
    • Water view: Water

    Construction

    Type & style
    • Home type: Townhouse
    Condition
    • Year built: 2011

    Community & neighborhood

    Location
    • Region: Winter Park

    Other

    Other facts
    • Additional Rooms \ Inside Utility
    • Application Fee \ 50
    • Association Approval Required YN \ 0
    • Association Fee Requirement \ Required
    • Association Name \ Will provide
    • Availability Date \ 2020-05-01
    • Balcony
    • Building Area Source \ Public Records
    • Building Area Total \ 1565.00
    • Building Name Number \ 7117
    • Cable TV Ready
    • Community Features \ Community Features \ Irrigation-Reclaimed Water
    • Community Features \ Irrigation-Reclaimed Water
    • Dates \ Year Built \ 2011
    • Elementary School: Cheney Elem
    • Fireplace YN \ 0
    • Floor Covering: Ceramic
    • Flooring: Ceramic
    • Flooring: Tile
    • Furnished \ Unfurnished
    • Garage Spaces \ 1
    • Garage YN \ 1
    • Green Energy \ Window Features \ Window Treatments
    • HOA \ Association Fee Requirement \ Required
    • Heating system: Central
    • Heating system: Electric
    • Heating system: Forced Air
    • Heating: Electric
    • High School: Winter Park High
    • Interior Features \ Eating Space In Kitchen
    • Interior Features \ Kitchen\Family Room Combo
    • Interior Features \ Open Floorplan
    • Interior Features \ Solid Wood Cabinets
    • Interior Features \ Window Treatments
    • Laundry: In Unit
    • Lease Amount Frequency \ Monthly
    • Lease Term \ 12 Months
    • Levels \ Two
    • Living Area \ 1565.00
    • Long Term YN \ 1
    • Lot Features \ Conservation Area
    • Lot Features \ Near Public Transit
    • Lot \ Lot Features \ Conservation Area
    • Lot \ Lot Features \ Near Public Transit
    • MLS Listing ID: O5857665
    • MLS Name: StellarMLS ZPP (StellarMLS ZPP)
    • Middle School: Glenridge Middle
    • Minimum Lease \ 1-2 Years
    • New Construction YN \ 0
    • Other Building Features \ Building Name Number \ 7117
    • Other Building Features \ Minimum Lease \ 1-2 Years
    • Other Fees \ Application Fee \ 50
    • Other Fees \ Association Approval Required YN \ 0
    • Other Interior Features \ Fireplace YN \ 0
    • Other Interior Features \ Interior Features \ Eating Space In Kitchen
    • Other Interior Features \ Interior Features \ Kitchen/Family Room Combo
    • Other Interior Features \ Interior Features \ Open Floorplan
    • Other Interior Features \ Interior Features \ Solid Wood Cabinets
    • Other Interior Features \ Interior Features \ Walk-In Closet(s)
    • Other Interior Features \ Interior Features \ Window Treatments
    • Other Rooms \ Additional Rooms \ Inside Utility
    • Other Rooms \ Living Area \ 1565.00
    • Other \ Availability Date \ 2020-05-01
    • Other \ Furnished \ Unfurnished
    • Other \ Lease Amount Frequency \ Monthly
    • Other \ Lease Term \ 12 Months
    • Other \ Long Term YN \ 1
    • Owner Pays \ Grounds Care
    • Owner Pays \ Trash Collection
    • Parking Features \ Garage Door Opener
    • Patio \ New Construction YN \ 0
    • Patio \ Patio And Porch Features \ Deck
    • Patio \ Patio And Porch Features \ Enclosed
    • Patio \ Patio And Porch Features \ Patio
    • Patio \ Patio And Porch Features \ Screened
    • Patio \ Property Type \ Residential Lease
    • Pool Private YN \ 0
    • Property Type \ Residential Lease
    • Room Count \ 0
    • Size \ Building Area Total \ 1565.00
    • Size \ Levels \ Two
    • Size \ Room Count \ 0
    • Sources \ Building Area Source \ Public Records
    • Subdivision Name \ VILLAGE/WHISPERWOOD
    • Subdivision Name \ VILLAGE\WHISPERWOOD
    • Utilities \ BB\HS Internet Available
    • Utilities \ Sewer Connected
    • Utilities \ Utilities \ BB/HS Internet Available
    • Utilities \ Utilities \ Cable Available
    • Utilities \ Utilities \ Sewer Connected
    • View
    • View Type \ Water View YN \ 0
    • View Type: Trees/Woods
    • View Type: Water
    • View \ Trees\Woods
    • Water Access YN \ 1
    • Water Access \ Pond
    • Water Extras YN \ 0
    • Water Frontage Feet Pond \ 50
    • Water Source \ Public
    • Water View YN \ 0
    • Water \ Pool Private YN \ 0
    • Water \ Water Access YN \ 1
    • Water \ Water Access \ Pond
    • Water \ Water Extras YN \ 0
    • Water \ Water Frontage Feet Pond \ 50
    • Water \ Waterfront Features \ Pond
    • Water \ Waterfront Feet Total \ 50
    • Water \ Waterfront YN \ 1
    • Window Features \ Window Treatments
    • Year Built \ 2011

    Price history

    DateEventPrice
    5/7/2020Listing removed$1,450$1/sqft
    Source: ARCHIHOME ENTERPRISES LLC #O5857665 Report a problem
    5/1/2020Listed for rent$1,450$1/sqft
    Source: ARCHIHOME ENTERPRISES LLC #O5857665 Report a problem

    Public tax history

    Tax history is unavailable.

    Neighborhood: 32792

    Nearby schools

    GreatSchools rating
    Schools provided by the listing agent
    • Elementary: Cheney Elem
    • High: Winter Park High

    Source: The MLS. This data may not be complete. We recommend contacting the local school district to confirm school assignments for this home.

    Get a cash offer in 3 minutes
    Find out how much your home could sell for in as little as 3 minutes with a no-obligation cash offer.
    Estimated market value
    $270,800
    Get a cash offer in 3 minutes
    Find out how much your home could sell for in as little as 3 minutes with a no-obligation cash offer.
    Estimated market value
    $270,800