Skip main navigation
Off market
  • $304,600

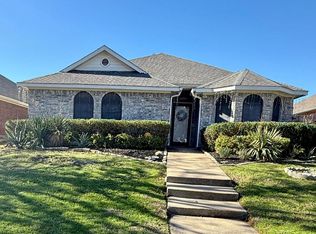
    7117 Teal Dr, Fort Worth, TX 76137

    3beds
    1,904sqft
    Single Family Residence
    Built in 1990
    5,837 Square Feet Lot
    $304,600 Zestimate®
    $160/sqft
    $2,218 Estimated rent

    Home value

    $304,600

    $289,000 - $320,000

    $2,218/mo

    Zestimate® history
    Loading
    Loading...

    Owner options

    List your home for rent

    $2,218/mo

    Rent Zestimate®

    Find your next renter with Zillow Rental Manager. Plus, with online applications, you can quickly screen prospective tenants – for free.

    Learn more

    $2,218/mo

    Rent Zestimate®

    Refinance and save

    $2,073/mo

    Est. payment

    Refinancing to a lower rate could help reduce your monthly payments and save thousands over the life of the loan.

    See today's rates

    $2,073/mo

    Est. payment

    Explore your selling options

    Work with a Zillow partner agent

    Leverage their expertise and Zillow's premium Showcase listings to get your home seen by more buyers.

    Get started

    List with your own agent

    Get your home in front of millions of buyers by listing it on Zillow.

    Learn how to do it

    Sell it yourself

    Take full control of how buyers see your home on Zillow by listing For Sale by Owner (FSBO).

    List your home

    What's special

    Welcome Home to a great open concept home. Front entry greets you with combo living and dining rooms. Master bedroom is set apart from the two secondary bedrooms. It has a sitting area and opens up to an updated master bathroom. The kitchen has upgraded granite counter with subway tile backsplash which showcases the new stove and microwave oven. It opens up to the family room that overlooks the sunroom. It can serve many purposes from an office, to a play or gameroom. Family room features a wood burning fireplace to be enjoyed from multiple rooms. Home provides natural light from new windows installed throughout that carry a lifetime warranty. Freshly painted interior to a accommodate a neutral color scheme. New ceiling fans installed in all the living areas that are remote controlled. Rear entry garage provides access to the backyard with a large patio, plenty a yard space and a storage shed! Move in ready and near schools, shopping and more. Please see virtual tour!!!

    This property is not currently displayed as for sale or rent on Zillow. This may be different from what's on other websites or public sources.
    Zillow last checked:

    Listing updated:

    Listed by:

    Nicole Mickens 0610344 817-329-8850,

    Keller Williams Realty 817-329-8850

    Bought with:

    Mytrang Nguyen

    Citiwide Properties Corp.

    Source: NTREIS,MLS#: 20352471

    Facts & features

    Interior

    Bedrooms & bathrooms
    • Bedrooms: 3
    • Bathrooms: 2
    • Full bathrooms: 2
    Primary bedroom
    • Features: Dual Sinks, En Suite Bathroom, Sitting Area in Primary, Separate Shower, Walk-In Closet(s)
    • Level: First
    • Dimensions: 22 x 20
    Bedroom
    • Features: Walk-In Closet(s)
    • Level: First
    • Dimensions: 14 x 15
    Kitchen
    • Features: Breakfast Bar, Built-in Features, Eat-in Kitchen, Granite Counters, Stone Counters
    • Level: First
    • Dimensions: 16 x 17
    Living room
    • Level: First
    • Dimensions: 15 x 16
    Utility room
    • Level: First
    • Dimensions: 12 x 8
    Heating
    • Central, Electric, Fireplace(s), Heat Pump
    Cooling
    • Attic Fan, Central Air, Electric
    Appliances
    • Included: Some Gas Appliances, Dishwasher, Electric Cooktop, Electric Oven, Disposal, Plumbed For Gas, Vented Exhaust Fan
    Features
    • Double Vanity, Eat-in Kitchen, Granite Counters, High Speed Internet, Kitchen Island, Open Floorplan, Pantry, Cable TV, Vaulted Ceiling(s), Walk-In Closet(s), Wired for Sound
    • Flooring: Ceramic Tile
    • Has basement: No
    • Number of fireplaces: 1
    • Fireplace features: Decorative, Living Room, Wood Burning
    Interior area
    • Total interior livable area: 1,904 sqft

    Property

    Parking
    • Total spaces: 4
    • Parking features: Attached Carport, Alley Access, Concrete, Covered, Driveway, Garage, Garage Door Opener, Gated, Inside Entrance, Garage Faces Rear
    • Attached garage spaces: 2
    • Carport spaces: 2
    • Covered spaces: 4
    • Has uncovered spaces: Yes
    Features
    • Levels: One
    • Stories: 1
    • Patio & porch: Covered
    • Exterior features: Lighting, Private Yard, Rain Gutters
    • Pool features: None
    • Fencing: Back Yard,Fenced,Wood
    Lot
    • Size: 5,837 Square Feet
    • Features: Backs to Greenbelt/Park, Interior Lot, Landscaped, Subdivision, Sprinkler System, Few Trees
    Details
    • Parcel number: 06092950

    Construction

    Type & style
    • Home type: SingleFamily
    • Architectural style: Traditional,Detached
    • Property subtype: Single Family Residence
    Materials
    • Brick
    • Foundation: Pillar/Post/Pier
    • Roof: Composition,Shingle
    Condition
    • Year built: 1990

    Utilities & green energy

    • Sewer: Public Sewer
    • Water: Public
    • Utilities for property: Electricity Available, Electricity Connected, Phone Available, Sewer Available, Separate Meters, Underground Utilities, Water Available, Cable Available
    Green energy
    • Energy efficient items: Appliances, Doors, HVAC, Insulation, Lighting, Roof, Thermostat, Water Heater, Windows

    Community & HOA

    Community
    • Features: Community Mailbox, Curbs
    • Security: Security System, Carbon Monoxide Detector(s), Fire Alarm, Smoke Detector(s), Security Service
    • Subdivision: Huntington Village Ph III Add
    HOA
    • Has HOA: No
    Location
    • Region: Fort Worth

    Financial & listing details

    • Price per square foot: $160/sqft
    • Tax assessed value: $264,000
    • Annual tax amount: $5,109
    • Date on market: 6/10/2023
    • Cumulative days on market: 90 days
    • Listing terms: Cash,Conventional,FHA,VA Loan
    • Electric utility on property: Yes
    • Road surface type: Asphalt

    Price history

    DateEventPrice
    7/15/2025Listing removed$2,100$1/sqft
    Source: Zillow Rentals Report a problem
    7/10/2025Price change$2,100-8.5%$1/sqft
    Source: Zillow Rentals Report a problem
    6/30/2025Listed for rent$2,295$1/sqft
    Source: Zillow Rentals Report a problem
    8/10/2023Listing removed--
    Source: Zillow Rentals Report a problem
    8/6/2023Listed for rent$2,295$1/sqft
    Source: Zillow Rentals Report a problem
    8/4/2023Sold--
    Source: NTREIS #20352471 Report a problem
    7/19/2023Pending sale$319,000$168/sqft
    Source: NTREIS #20352471 Report a problem
    7/10/2023Contingent$319,000$168/sqft
    Source: NTREIS #20352471 Report a problem
    6/10/2023Listed for sale$319,000-1.8%$168/sqft
    Source: NTREIS #20352471 Report a problem
    6/9/2023Listing removed--
    Source: NTREIS #20299385 Report a problem
    5/6/2023Listed for sale$325,000$171/sqft
    Source: NTREIS #20299385 Report a problem
    5/1/2023Contingent$325,000$171/sqft
    Source: NTREIS #20299385 Report a problem
    4/9/2023Listed for sale$325,000-1.2%$171/sqft
    Source: NTREIS #20299385 Report a problem
    4/5/2023Listing removed--
    Source: NTREIS #20209043 Report a problem
    2/10/2023Price change$329,000-2.9%$173/sqft
    Source: NTREIS #20209043 Report a problem
    1/28/2023Price change$339,000-2.9%$178/sqft
    Source: NTREIS #20209043 Report a problem
    1/4/2023Price change$349,000-2.9%$183/sqft
    Source: NTREIS #20209043 Report a problem
    11/28/2022Listed for sale$359,500+170.5%$189/sqft
    Source: NTREIS #20209043 Report a problem
    11/26/2013Sold--
    Source: Public Record Report a problem
    9/18/2013Price change$132,900-0.1%$70/sqft
    Source: AKL Real Estate #11999591 Report a problem
    8/16/2013Price change$133,000-2.9%$70/sqft
    Source: AKL Real Estate #11999591 Report a problem
    7/31/2013Listed for sale$137,000$72/sqft
    Source: AKL Real Estate #11999591 Report a problem

    Public tax history

    YearProperty taxesTax assessment
    2025$5,927 -12.8%$264,000 -12%
    2024$6,800 -0.3%$300,000 +0.7%
    2023$6,818 +0.8%$298,000 +14.1%
    2022$6,764 +32.4%$261,080 +37.4%
    2021$5,109 -2.6%$190,000
    2020$5,243 -0.5%$190,000
    2019$5,269 +1.8%$190,000 +6.7%
    2018$5,178 +3.3%$178,000 +4.8%
    2017$5,013 +18.1%$169,769 +20%
    2016$4,246 +10.7%$141,500 +12.7%
    2015$3,836 $125,500
    2014$3,836 $125,500 +6.6%
    2013-- $117,700 +5.9%
    2012-- $111,100 -4.3%
    2011-- $116,100 -0.3%
    2010-- $116,400 -2.3%
    2009-- $119,200
    2008-- $119,200
    2007-- $119,200 +5.5%
    2006-- $113,000
    2005-- $113,000
    2004-- $113,000
    2003-- $113,000 -0.2%
    2002-- $113,200 +9.2%
    2001-- $103,700 +14%
    2000-- $91,000
    Find assessor info on the county website

    Neighborhood: Summerfields

    Nearby schools

    GreatSchools rating
    Schools provided by the listing agent
    • Elementary: Bluebonnet
    • Middle: Fossil Hill
    • High: Fossilridg
    • District: Keller ISD

    Source: NTREIS. This data may not be complete. We recommend contacting the local school district to confirm school assignments for this home.

    Get a cash offer in 3 minutes
    Find out how much your home could sell for in as little as 3 minutes with a no-obligation cash offer.
    Estimated market value
    $304,600
    Get a cash offer in 3 minutes
    Find out how much your home could sell for in as little as 3 minutes with a no-obligation cash offer.
    Estimated market value
    $304,600