Skip main navigation
Closed
  • $949,900

    7117 Thorntree Hill Dr, Fayetteville, NY 13066

    5beds
    5,794sqft
    Single Family Residence
    Built in 1986
    1.01 Acres Lot
    $1,026,100 Zestimate®
    $164/sqft
    $5,699 Estimated rent

    Home value

    $1,026,100

    $944,000 - $1.12M

    $5,699/mo

    Zestimate® history
    Loading
    Loading...

    Owner options

    List your home for rent

    $5,699/mo

    Rent Zestimate®

    Find your next renter with Zillow Rental Manager. Plus, with online applications, you can quickly screen prospective tenants – for free.

    Learn more

    $5,699/mo

    Rent Zestimate®

    Refinance and save

    $6,830/mo

    Est. payment

    Refinancing to a lower rate could help reduce your monthly payments and save thousands over the life of the loan.

    See today's rates

    $6,830/mo

    Est. payment

    Explore your selling options

    Work with a Zillow partner agent

    Leverage their expertise and Zillow's premium Showcase listings to get your home seen by more buyers.

    Get started

    List with your own agent

    Get your home in front of millions of buyers by listing it on Zillow.

    Learn how to do it

    Sell it yourself

    Take full control of how buyers see your home on Zillow by listing For Sale by Owner (FSBO).

    List your home

    What's special

    Gas fireplaceContemporary chandelierTree-lined backyardFinished walkout lower levelComposite deckWorkout spaceSerene views
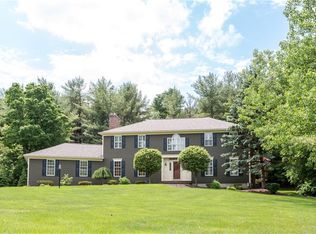
    Designed for luxurious living, this stunning updated colonial sits on a beautifully landscaped acre with mature trees and exceptional curb appeal. A paver walkway leads to the gracious front entrance opening to the main foyer, where marble floors and an open staircase offer an elegant first impression. Gleaming hardwood floors, crown molding and custom millwork enhance the home's appeal throughout. The spacious living room invites gatherings around a wood-burning fireplace with a striking floor-to-ceiling paneled surround. French doors open to an expansive all-season sunroom wrapped in windows and warmed by radiant flooring—ideal for relaxing or dining, with sliders leading to the back deck. The kitchen is a true showstopper—light and bright with white Wood Mode cabinetry, granite counters, breakfast bar, high-end appliances and an inlaid Sub-Zero paneled refrigerator. A casual dining area with built-in desk and sidebar cabinetry adds charm and functionality. Step down into the inviting family room, where rich judges paneling, vaulted ceilings, skylights and a gas fireplace create a warm, character-rich ambiance. The formal dining room, with wainscoting and a contemporary chandelier, is perfect for memorable dinners. Finishing the main level is a mudroom, two powder rooms and a laundry area. Upstairs, the primary suite offers a private retreat with custom California wardrobes, a shoe closet, dressing area and a spa-like ensuite. Three additional ample bedrooms and a full bath complete this floor. A second staircase off the mudroom leads to an expansive, light-filled bonus room above the garage, complete with skylights—ideal for a home office, studio or guest suite. The finished walkout lower level offers additional living space with a recreation area, wet bar, family room with gas fireplace, workout space, guest bedroom and a full bath. Outdoors, enjoy serene views from the composite deck overlooking a tree-lined backyard with a spring-fed pond and stream. A stone patio with built-in gas firepit wraps to the front. A custom shed with ramp & porch, plus a 3-car garage, complete the property. Minutes from schools, shopping, highways and downtown. J-D Schools!

    Zillow last checked:

    Listing updated:

    Listed by:

    R. Matthew Ragan J.D. LL.M. 315-399-7767,

    Howard Hanna Real Estate

    Bought with:

    R. Matthew Ragan J.D. LL.M., 10401217330

    Howard Hanna Real Estate

    Source: NYSAMLSs,MLS#: S1598268MLS LogoOriginating MLS: Syracuse

    Facts & features

    Interior

    Bedrooms & bathrooms
    • Bedrooms: 5
    • Bathrooms: 5
    • Full bathrooms: 3
    • 1/2 bathrooms: 2
    • Main level bathrooms: 2
    Heating
    • Gas, Forced Air, Hot Water, Radiant Floor, Radiant, Space Heater
    Cooling
    • Central Air, Zoned
    Appliances
    • Included: Built-In Range, Built-In Oven, Built-In Refrigerator, Dishwasher, Exhaust Fan, Freezer, Disposal, Gas Water Heater, Range, Range Hood, Wine Cooler, Water Purifier Owned
    • Laundry: Main Level
    Features
    • Wet Bar, Breakfast Bar, Ceiling Fan(s), Cathedral Ceiling(s), Dry Bar, Entrance Foyer, Separate/Formal Living Room, Granite Counters, Home Office, Sliding Glass Door(s), Storage, Skylights, Window Treatments, Convertible Bedroom, Bath in Primary Bedroom, Programmable Thermostat
    • Flooring: Carpet, Ceramic Tile, Hardwood, Marble, Tile, Varies, Vinyl
    • Doors: Sliding Doors
    • Windows: Drapes, Skylight(s)
    • Basement: Full,Finished,Walk-Out Access
    • Number of fireplaces: 3
    Interior area
    • Total structure area: 5,794
    • Total interior livable area: 5,794 sqft
    • Finished area below ground: 1,745

    Property

    Parking
    • Total spaces: 3
    • Parking features: Attached, Garage, Garage Door Opener
    • Attached garage spaces: 3
    Features
    • Levels: Two
    • Stories: 2
    • Patio & porch: Deck, Open, Patio, Porch
    • Exterior features: Blacktop Driveway, Deck, Patio
    Lot
    • Size: 1.01 Acres
    • Dimensions: 180 x 235
    • Features: Irregular Lot, Residential Lot
    Details
    • Additional structures: Shed(s), Storage
    • Parcel number: 31268907700000100120000000
    • Special conditions: Standard

    Construction

    Type & style
    • Home type: SingleFamily
    • Architectural style: Colonial
    • Property subtype: Single Family Residence
    Materials
    • Brick, Block, Cedar, Concrete
    • Foundation: Block
    • Roof: Asphalt,Shingle
    Condition
    • Resale
    • Year built: 1986

    Utilities & green energy

    • Sewer: Connected
    • Water: Connected, Public
    • Utilities for property: Cable Available, High Speed Internet Available, Sewer Connected, Water Connected

    Community & HOA

    Community
    • Security: Security System Leased
    Location
    • Region: Fayetteville

    Financial & listing details

    • Price per square foot: $164/sqft
    • Tax assessed value: $578,600
    • Annual tax amount: $17,993
    • Date on market: 4/21/2025
    • Cumulative days on market: 8 days
    • Listing terms: Cash,Conventional

    Price history

    DateEventPrice
    7/25/2025Sold$949,900$164/sqft
    Source: NYSAMLSs #S1598268 Report a problem
    4/29/2025Pending sale$949,900$164/sqft
    Source: NYSAMLSs #S1598268 Report a problem
    4/21/2025Listed for sale$949,900+167.6%$164/sqft
    Source: NYSAMLSs #S1598268 Report a problem
    6/15/2012Sold$355,000+1.5%$61/sqft
    Source: NYSAMLSs #S269242 Report a problem
    3/31/2012Listed for sale$349,900-12.3%$60/sqft
    Source: HUNT Real Estate ERA #S269242 Report a problem
    7/31/2011Listing removed$399,000$69/sqft
    Source: Hunt Real Estate ERA #s233044 Report a problem
    5/12/2010Listed for sale$399,000-0.2%$69/sqft
    Source: Hunt Real Estate ERA #s233044 Report a problem
    7/3/2009Listing removed$399,900$69/sqft
    Source: Hunt Real Estate ERA #203671 Report a problem
    5/15/2009Price change$399,900-20%$69/sqft
    Source: Hunt Real Estate ERA #203671 Report a problem
    2/15/2009Price change$499,900-9.1%$86/sqft
    Source: Hunt Real Estate ERA #203671 Report a problem
    9/17/2008Listed for sale$550,000-4.8%$95/sqft
    Source: Hunt Real Estate ERA #203671 Report a problem
    7/17/2008Listing removed$578,000$100/sqft
    Source: ERA #195279 Report a problem
    7/11/2008Price change$578,000-11.1%$100/sqft
    Source: ERA #195279 Report a problem
    11/4/2007Listed for sale$650,000$112/sqft
    Source: ERA #195279 Report a problem

    Public tax history

    YearProperty taxesTax assessment
    2025-- $648,000 +12%
    2024-- $578,600 +16.5%
    2023-- $496,800 +8%
    2022-- $460,000 +12%
    2021-- $410,700 +4%
    2020-- $394,900
    2019-- $394,900
    2018-- $394,900
    2017$14,532 +151.1%$394,900
    2016$5,786 $394,900 +5%
    2015-- $376,100
    2014-- $376,100
    2013-- $376,100 -16.2%
    2012-- $449,000
    2011-- $449,000
    2010-- $449,000
    2009-- $449,000
    2008-- $449,000
    2007-- $449,000
    2006-- $449,000 +5.1%
    2005-- $427,400 +10%
    2004-- $388,500 +5%
    2003-- $369,900
    2002-- $369,900 +10%
    2001-- $336,300
    2000-- $336,300
    Find assessor info on the county website

    Neighborhood: 13066

    Nearby schools

    GreatSchools rating
    Schools provided by the listing agent
    • District: Jamesville-Dewitt

    Source: NYSAMLSs. This data may not be complete. We recommend contacting the local school district to confirm school assignments for this home.

    Sell for more on Zillow
    Get a Zillow Showcase℠ listing at no additional cost and you could sell for .
    $1,026,100
    2% more
    +$20,522
    With Zillow Showcase(estimated)
    $1,046,622
    Sell for more on Zillow
    Get a Zillow Showcase℠ listing at no additional cost and you could sell for .
    $1,026,100
    2% more
    +$20,522
    With Zillow Showcase(estimated)
    $1,046,622