NEW Listing ~ Recently Updated on a Great Corner Lot with big backyard, privacy fence, side-load Double Garage, and Shed ~ NEW Luxury Vinyl Plank wood look floors throughout the main living areas, NEW Exterior Paint, Interior Paint, NEW Light Fixtures and Ceiling Fans, NEW Hardware ~ Small front porch opens to the Great Room with Corner FP with Gas Logs, Ceiling Fan, Luxury Vinyl Plank wood floors, connecting to a Dining Room (or 2nd Living Room) and the Kitchen with Updated Solid Surface Counters, Custom Cabinets, Custom Back-splash, Updated Lighting, Pantry, Stainless Gas Cook-Top Double Convection Ovens, Dishwasher, and Fridge included! Beautiful Beadboard wainscoating leads to a Bay-Window Breakfast Area with updated light fixture and adjacent to the Laundry Room with Cabinets and Pantry with Wood Shelves ~ Primary Bedroom offers LVP floors, new ceiling fan with remote, and a Primary Bath with tile floors, center tub, 2 walk-in closets, Dual Vanity with Make-Up Station, and a Walk-In Shower ~ Bedrooms 2,3 have LVP floors, New Ceiling Fans with Remotes and Bath 2 between with Tile floors and shiplap ~ Outside find a great back yard with full fence with gate, Shed, and private garden. Additional Features include: Blinds, Wood Shelves, Storm Doors on Front and Back, Ridge Vents, Garage Storage Area, and more...
Closed
Price Unknown
7117 Tudor Ln, Horn Lake, MS 38637
3beds
1,375sqft
Residential, Single Family Residence
Built in 1995
0.31 Acres Lot
$236,800 Zestimate®
$--/sqft
$1,709 Estimated rent
Home value
$236,800
$225,000 - $249,000
$1,709/mo
Zestimate® history
Owner options
List your home for rent
$1,709/mo
Rent Zestimate®
Find your next renter with Zillow Rental Manager. Plus, with online applications, you can quickly screen prospective tenants – for free.
$1,709/mo
Rent Zestimate®
Refinance and save
Refinancing to a lower rate could help reduce your monthly payments and save thousands over the life of the loan.
Explore your selling options
Work with a Zillow partner agent
Leverage their expertise and Zillow's premium Showcase listings to get your home seen by more buyers.
Get startedList with your own agent
Get your home in front of millions of buyers by listing it on Zillow.
Learn how to do itSell it yourself
Take full control of how buyers see your home on Zillow by listing For Sale by Owner (FSBO).
List your homeWhat's special
Laundry roomWalk-in showerLvp floorsPrivate gardenCustom back-splashStorm doorsBeautiful beadboard wainscoating
Zillow last checked:
Listing updated:
Listed by:
Donnie R Chambliss 901-355-2074,
Crye-Leike Of MS-SH,
Margie Mays 901-487-1165
Bought with:
Marix Hughes, S-58494
eXp Realty
Source: MLS United,MLS#: 4052501
Facts & features
Interior
Bedrooms & bathrooms
- Bedrooms: 3
- Bathrooms: 2
- Full bathrooms: 2
Primary bedroom
- Description: 15'10' X 12'1'
- Level: Main
Bedroom
- Description: 12'4' X 9'4'
- Level: Main
Bedroom
- Description: 12'4' X 10'6'
- Level: Main
Primary bathroom
- Description: 15'11' X 8'8'
- Level: Main
Bathroom
- Description: 4'11' X 6'10'
- Level: Main
Dining room
- Description: 9'7' X 9'1'
- Level: Main
Great room
- Description: 13'1' X 15'9'
- Level: Main
Kitchen
- Description: 7'9' X 9'9'
- Level: Main
Laundry
- Description: 5'10' X 6'1'
- Level: Main
Other
- Description: Entry 7'8' X 5'6'
- Level: Main
Other
- Description: Breakfast Nook 7'9' X 10'9'
- Level: Main
Other
- Description: Primary Closet 5'4' X 3'11'
- Level: Main
Other
- Description: Primary Closet 5' X 5'1'
- Level: Main
Heating
- Central, Natural Gas
Cooling
- Ceiling Fan(s), Central Air, Gas
Appliances
- Included: Convection Oven, Dishwasher, Disposal, Double Oven, Free-Standing Gas Oven, Gas Cooktop, Refrigerator, Stainless Steel Appliance(s)
- Laundry: Laundry Room
Features
- Ceiling Fan(s), Double Vanity, Eat-in Kitchen, His and Hers Closets, Pantry, Tray Ceiling(s), Walk-In Closet(s)
- Flooring: Vinyl, Ceramic Tile
- Doors: Dead Bolt Lock(s), Hinged Patio
- Windows: Bay Window(s), Blinds
- Has fireplace: Yes
- Fireplace features: Gas Log, Great Room
Interior area
- Total structure area: 1,375
- Total interior livable area: 1,375 sqft
Property
Parking
- Total spaces: 2
- Parking features: Attached, Concrete, Driveway, Garage Door Opener, Garage Faces Side
- Attached garage spaces: 2
- Has uncovered spaces: Yes
Features
- Levels: One
- Stories: 1
- Patio & porch: Front Porch, Patio
- Exterior features: Garden
- Fencing: Back Yard,Gate,Privacy,Wood,Fenced
Lot
- Size: 0.31 Acres
- Dimensions: 112 x 119 IRR
- Features: Corner Lot, Few Trees, Landscaped, Level
Details
- Additional structures: Shed(s)
- Parcel number: 1088271400008200
Construction
Type & style
- Home type: SingleFamily
- Architectural style: Ranch,Traditional
- Property subtype: Residential, Single Family Residence
Materials
- Brick, Siding
- Foundation: Slab
- Roof: Asphalt
Condition
- Updated/Remodeled
- New construction: No
- Year built: 1995
Utilities & green energy
- Sewer: Public Sewer
- Water: Public
- Utilities for property: Electricity Connected, Natural Gas Connected, Sewer Connected, Water Connected
Community & HOA
Community
- Security: Security Lights
- Subdivision: Windsor Creek
Location
- Region: Horn Lake
Financial & listing details
- Tax assessed value: $93,525
- Annual tax amount: $1,392
- Date on market: 7/7/2023
- Electric utility on property: Yes
Price history
| Date | Event | Price |
|---|---|---|
| 8/22/2023 | Sold | -- |
Source: MLS United #4052501 Report a problem | ||
| 7/27/2023 | Pending sale | $224,000$163/sqft |
Source: MLS United #4052501 Report a problem | ||
| 7/7/2023 | Listed for sale | $224,000$163/sqft |
Source: MLS United #4052501 Report a problem | ||
Public tax history
| Year | Property taxes | Tax assessment |
|---|---|---|
| 2025 | $241 -14.6% | $9,353 |
| 2024 | $282 -79.7% | $9,353 |
| 2023 | $1,392 | $9,353 |
| 2022 | $1,392 | $9,353 |
| 2021 | $1,392 +7.2% | $9,353 +7.2% |
| 2020 | $1,299 | $8,724 |
| 2019 | $1,299 | $8,724 |
| 2018 | $1,299 +2.1% | $8,724 +2.6% |
| 2017 | $1,272 | $8,504 +0.7% |
| 2016 | $1,272 +4.1% | $8,449 -45.1% |
| 2015 | $1,223 +31.4% | $15,398 +82.2% |
| 2014 | $930 -2.2% | $8,449 |
| 2013 | $951 | $8,449 -4.4% |
| 2010 | -- | $8,835 +0% |
| 2009 | -- | $8,834 0% |
| 2008 | -- | $8,835 |
Find assessor info on the county website
Neighborhood: 38637
Nearby homes
- $232,2004 bd2 ba1.4k sqft7113 Tudor Ln, Horn Lake, MS 38637Off Market
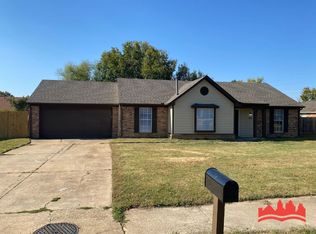
- $206,2003 bd-- ba1.2k sqft7154 Hampton Dr, Horn Lake, MS 38637Off Market

- $175,4003 bd-- ba966 sqft7150 Hampton Dr, Horn Lake, MS 38637Off Market
- $217,3003 bd2 ba1.3k sqft7112 Tudor Ln, Horn Lake, MS 38637Off Market
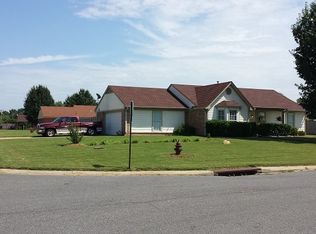
- $204,3003 bd-- ba1.2k sqft7146 Hampton Dr, Horn Lake, MS 38637Off Market
- $220,7003 bd-- ba1.5k sqft2640 Pintail Dr, Horn Lake, MS 38637Off Market
- $234,7003 bd2 ba1.5k sqft7109 Tudor Ln, Horn Lake, MS 38637Off Market
- $226,2003 bd-- ba1.4k sqft2638 Pintail Dr, Horn Lake, MS 38637Off Market
Nearby schools
GreatSchools rating
- 4/10Horn Lake Elementary SchoolGrades: PK-2Distance: 1 mi
- 3/10Horn Lake Middle SchoolGrades: 6-8Distance: 1.4 mi
- 5/10Horn Lake High SchoolGrades: 9-12Distance: 2.1 mi
Schools provided by the listing agent
- Elementary: Horn Lake
- Middle: Horn Lake
- High: Horn Lake
Source: MLS United. This data may not be complete. We recommend contacting the local school district to confirm school assignments for this home.
Sell for more on Zillow
Get a Zillow Showcase℠ listing at no additional cost and you could sell for .
$236,800
2% more
+$4,736
With Zillow Showcase(estimated)
$241,536
- Mississippi
- DeSoto County
- Horn Lake
- 38637
- 7117 Tudor Ln
Nearby cities
Nearby zip codes
Other Horn Lake Topics
