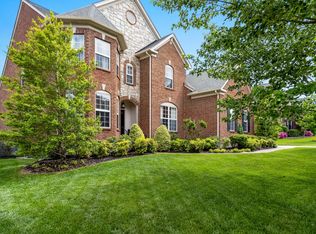
Skip main navigation
Closed
  • $1,195,000

    7117 Tullamore Ln, Franklin, TN 37067

    4beds
    4,268sqft
    Single Family Residence, Residential
    Built in 2007
    0.35 Acres Lot
    $1,213,300 Zestimate®
    $280/sqft
    $6,354 Estimated rent

    Home value

    $1,213,300

    $1.15M - $1.27M

    $6,354/mo

    Zestimate® history
    Loading
    Loading...

    Owner options

    List your home for rent

    $6,354/mo

    Rent Zestimate®

    Find your next renter with Zillow Rental Manager. Plus, with online applications, you can quickly screen prospective tenants – for free.

    Learn more

    $6,354/mo

    Rent Zestimate®

    Refinance and save

    $6,822/mo

    Est. payment

    Refinancing to a lower rate could help reduce your monthly payments and save thousands over the life of the loan.

    See today's rates

    $6,822/mo

    Est. payment

    Explore your selling options

    Work with a Zillow partner agent

    Leverage their expertise and Zillow's premium Showcase listings to get your home seen by more buyers.

    Get started

    List with your own agent

    Get your home in front of millions of buyers by listing it on Zillow.

    Learn how to do it

    Sell it yourself

    Take full control of how buyers see your home on Zillow by listing For Sale by Owner (FSBO).

    List your home

    What's special

    Sparkling poolPeaceful private backdropMain-level primary suiteScreened-in porchSpacious great roomExtended pavilionLarge kitchen
    Nestled near I-65 and Hwy 96 in the highly desired Page High School zone, this Franklin retreat beautifully combines space, comfort, and charm. Offering 4 bedrooms and 3.5 baths, along with thoughtful design features throughout, this home provides ample room to live, work, homeschool, and host with ease. Step inside to a spacious great room that flows seamlessly into the large kitchen and dining area—ideal for lively gatherings. A formal living and dining room set the perfect stage for holidays and celebrations. The main-level primary suite, office, and laundry room add everyday convenience. Upstairs, a massive bonus room with doors and an additional open bonus area offers endless possibilities for work or play. Enjoy the quintessential Southern lifestyle outdoors, where a screened-in porch invites you to relax and sip sweet tea while overlooking the sparkling pool. An extended pavilion expands your entertaining space. The lot backs to the HOA common area, where deer, turkey, and birds roam freely, providing a peaceful, private backdrop. For peace of mind, the roof is less than 4 years old, a 2023 tankless water heater, and the upstairs HVAC system was replaced 3 years ago. Irrigation keeps the yard lush, and a solar-powered fan ensures the crawlspace stays dry. This home is more than just a place to live—it's a place to savor life in Franklin.

    Zillow last checked:

    Listing updated:

    Listing Provided by:

    Chris Elrod-Laskey 615-305-0072,

    Zeitlin Sotheby's International Realty,

    Tom Laskey 629-245-0769,

    Zeitlin Sotheby's International Realty

    Bought with:

    Jamie Ricke, 344330

    The Ashton Real Estate Group of RE/MAX Advantage

    Source: RealTracs MLS as distributed by MLS GRID,MLS#: 3003194MLS Logo

    Facts & features

    Interior

    Bedrooms & bathrooms
    • Bedrooms: 4
    • Bathrooms: 4
    • Full bathrooms: 3
    • 1/2 bathrooms: 1
    • Main level bedrooms: 1
    Other
    • Features: Office
    • Level: Office
    • Area: 143 Square Feet
    • Dimensions: 13x11
    Heating
    • Central
    Cooling
    • Central Air
    Appliances
    • Included: Double Oven, Cooktop, Dishwasher, Disposal, Dryer, Microwave, Washer
    • Laundry: Electric Dryer Hookup, Washer Hookup
    Features
    • High Speed Internet
    • Flooring: Carpet, Wood, Tile
    • Basement: Crawl Space
    • Number of fireplaces: 1
    • Fireplace features: Gas
    Interior area
    • Total structure area: 4,268
    • Total interior livable area: 4,268 sqft
    • Finished area above ground: 4,268

    Property

    Parking
    • Total spaces: 3
    • Parking features: Garage Door Opener, Garage Faces Side
    • Garage spaces: 3
    Features
    • Levels: Two
    • Stories: 2
    • Patio & porch: Porch, Covered, Patio, Deck, Screened
    • Has private pool: Yes
    • Pool features: In Ground
    Lot
    • Size: 0.35 Acres
    • Dimensions: 90 x 170
    • Features: Level
    • Topography: Level
    Details
    • Parcel number: 094088J A 00500 00014088J
    • Special conditions: Standard

    Construction

    Type & style
    • Home type: SingleFamily
    • Architectural style: Traditional
    • Property subtype: Single Family Residence, Residential
    Materials
    • Brick
    • Roof: Asphalt
    Condition
    • New construction: No
    • Year built: 2007

    Utilities & green energy

    • Sewer: STEP System
    • Water: Public
    • Utilities for property: Water Available, Cable Connected

    Community & neighborhood

    Location
    • Region: Franklin
    • Subdivision: Abington Ridge Sec 2

    HOA & financial

    HOA
    • Has HOA: Yes
    • HOA fee: $60 monthly
    • Second HOA fee: $300 one time

    Price history

    DateEventPrice
    10/28/2025Sold$1,195,000+0.4%$280/sqft
    Source: RealTracs MLS as distributed by MLS GRID #3003194 Report a problem
    10/18/2025Pending sale$1,190,000$279/sqft
    Source: RealTracs MLS as distributed by MLS GRID #3003194 Report a problem
    10/3/2025Contingent$1,190,000$279/sqft
    Source: RealTracs MLS as distributed by MLS GRID #3003194 Report a problem
    10/1/2025Listed for sale$1,190,000+108.8%$279/sqft
    Source: RealTracs MLS as distributed by MLS GRID #3003194 Report a problem
    4/1/2008Sold$569,900+508.1%$134/sqft
    Source: Public Record Report a problem
    11/13/2007Sold$93,712$22/sqft
    Source: Public Record Report a problem

    Public tax history

    YearProperty taxesTax assessment
    2025$3,620 +4.7%$278,450 +51.3%
    2024$3,459 $184,000
    2023$3,459 $184,000
    2022$3,459 $184,000
    2021$3,459 +2.9%$184,000 +21.5%
    2020$3,363 $151,475
    2019$3,363 +3.3%$151,475
    2018$3,257 $151,475
    2017$3,257 $151,475
    2016-- $151,475 +23.7%
    2015-- $122,425
    2014-- $122,425
    2013-- $122,425
    2012-- $122,425 +0.9%
    2011-- $121,375 +471.2%
    2007$491 $21,250
    2006$491 $21,250

    Find assessor info on the county website

    Neighborhood: Seward Hall

    Nearby schools

    GreatSchools rating
    Schools provided by the listing agent
    • Elementary: Trinity Elementary
    • Middle: Fred J Page Middle School
    • High: Fred J Page High School

    Source: RealTracs MLS as distributed by MLS GRID. This data may not be complete. We recommend contacting the local school district to confirm school assignments for this home.

    Get a cash offer in 3 minutes
    Find out how much your home could sell for in as little as 3 minutes with a no-obligation cash offer.
    Estimated market value
    $1,213,300
    Get a cash offer in 3 minutes
    Find out how much your home could sell for in as little as 3 minutes with a no-obligation cash offer.
    Estimated market value
    $1,213,300