** Previous Buyer did not perform according to contract ** Discounted rate options and no lender fee future refinancing may be available for qualified buyers of this home. MULTI-GENERATIONAL LIVING, INCOME PRODUCING RENTAL INCOME-OR LONG TERM GUESTS. This home truly has it all—style, space, and function—making it the perfect place to create lasting memories. This stunning, move-in ready home offers over 4,000 square feet of living space on a beautifully landscaped 1-acre lot. The main level features a dedicated home office, formal dining room, and a chef’s kitchen with white cabinetry, stainless steel appliances, and plenty of granite counter space. The luxurious primary suite is a true retreat, with a spa-inspired ensuite that includes a large glass-enclosed shower, dual vanities, and a jetted tub. Upstairs, you'll find two spacious bedrooms and a large loft, perfect for a game room, playroom or media room. The main floor also offers a separate living area, dining space, and kitchen, along with a private bedroom and bathroom—ideal for multi-generational living, long-term guests, or incoming producing rental potential. Step outside to your very own entertainer's paradise, where you'll find an expansive patio with a gas woodburning fireplace and outdoor kitchen, a sparkling in-ground swimming pool, lush grass space, and mature trees providing privacy and tranquility. The backyard has a gate installed with potential of additional parking and-or additional garage-carport installed for access from street directly behind the home. With endless possibilities for further expansion, the outdoor area is perfect for relaxation or hosting guests year-round. This home is a rare find, come see it today!
Sold
Price Unknown
7117 Twin Oaks Ct, Mansfield, TX 76063
4beds
4,131sqft
Single Family Residence
Built in 2000
1 Acres Lot
$718,800 Zestimate®
$--/sqft
$5,125 Estimated rent
Home value
$718,800
$661,000 - $783,000
$5,125/mo
Zestimate® history
Owner options
List your home for rent
$5,125/mo
Rent Zestimate®
Find your next renter with Zillow Rental Manager. Plus, with online applications, you can quickly screen prospective tenants – for free.
$5,125/mo
Rent Zestimate®
Refinance and save
Refinancing to a lower rate could help reduce your monthly payments and save thousands over the life of the loan.
Explore your selling options
Work with a Zillow partner agent
Leverage their expertise and Zillow's premium Showcase listings to get your home seen by more buyers.
Get startedList with your own agent
Get your home in front of millions of buyers by listing it on Zillow.
Learn how to do itSell it yourself
Take full control of how buyers see your home on Zillow by listing For Sale by Owner (FSBO).
List your homeWhat's special
Sparkling in-ground swimming poolLarge loftOutdoor kitchenDedicated home officeFormal dining roomExpansive patioStainless steel appliances
Zillow last checked:
Listing updated:
Listed by:
Pamela Washington 0663583 844-819-1373,
Orchard Brokerage 844-819-1373
Bought with:
Debbie Kern
CENTURY 21 Judge Fite Co.
Source: NTREIS,MLS#: 20777255
Facts & features
Interior
Bedrooms & bathrooms
- Bedrooms: 4
- Bathrooms: 4
- Full bathrooms: 3
- 1/2 bathrooms: 1
Primary bedroom
- Features: Ceiling Fan(s), Dual Sinks, Double Vanity, En Suite Bathroom, Jetted Tub, Separate Shower, Walk-In Closet(s)
- Level: First
- Dimensions: 18 x 18
Kitchen
- Features: Breakfast Bar, Built-in Features, Granite Counters, Kitchen Island, Pantry
- Level: First
- Dimensions: 15 x 12
Living room
- Features: Built-in Features, Ceiling Fan(s), Fireplace
- Level: First
- Dimensions: 20 x 19
Heating
- Central
Cooling
- Central Air
Appliances
- Included: Double Oven, Dishwasher, Gas Cooktop, Disposal, Gas Water Heater
- Laundry: Common Area, Laundry in Utility Room
Features
- Built-in Features, Decorative/Designer Lighting Fixtures, Eat-in Kitchen, Granite Counters, High Speed Internet, Kitchen Island, Pantry, Cable TV, Walk-In Closet(s)
- Flooring: Carpet, Tile
- Windows: Window Coverings
- Has basement: No
- Number of fireplaces: 3
- Fireplace features: Living Room, Primary Bedroom, Outside
Interior area
- Total interior livable area: 4,131 sqft
Property
Parking
- Total spaces: 3
- Parking features: Driveway, Garage, Garage Faces Side
- Attached garage spaces: 3
- Has uncovered spaces: Yes
Features
- Levels: Two
- Stories: 2
- Patio & porch: Patio, Covered
- Exterior features: Outdoor Kitchen, Private Yard, Rain Gutters
- Pool features: In Ground, Outdoor Pool, Pool
- Fencing: Back Yard,Fenced,Wood,Wrought Iron
Lot
- Size: 1 Acres
- Features: Acreage, Cul-De-Sac, Few Trees
- Residential vegetation: Grassed
Details
- Parcel number: 07578709
Construction
Type & style
- Home type: SingleFamily
- Architectural style: Traditional,Detached
- Property subtype: Single Family Residence
Materials
- Brick, Rock, Stone
- Foundation: Slab
- Roof: Composition
Condition
- Year built: 2000
Utilities & green energy
- Utilities for property: Electricity Available, Phone Available, Sewer Available, Cable Available
Community & HOA
Community
- Security: Smoke Detector(s)
- Subdivision: Hidden Lakes Add
HOA
- Has HOA: No
Location
- Region: Mansfield
Financial & listing details
- Tax assessed value: $891,000
- Annual tax amount: $17,759
- Date on market: 11/17/2024
- Cumulative days on market: 93 days
- Listing terms: Cash,Conventional,VA Loan
- Electric utility on property: Yes
Price history
| Date | Event | Price |
|---|---|---|
| 3/28/2025 | Sold | -- |
Source: NTREIS #20777255 Report a problem | ||
| 3/7/2025 | Pending sale | $775,000$188/sqft |
Source: NTREIS #20777255 Report a problem | ||
| 2/25/2025 | Contingent | $775,000$188/sqft |
Source: NTREIS #20777255 Report a problem | ||
| 2/10/2025 | Listed for sale | $775,000$188/sqft |
Source: NTREIS #20777255 Report a problem | ||
| 2/5/2025 | Pending sale | $775,000$188/sqft |
Source: NTREIS #20777255 Report a problem | ||
| 1/13/2025 | Price change | $775,000-3%$188/sqft |
Source: NTREIS #20777255 Report a problem | ||
| 1/2/2025 | Price change | $799,000-3.7%$193/sqft |
Source: NTREIS #20777255 Report a problem | ||
| 11/17/2024 | Listed for sale | $830,000-3.4%$201/sqft |
Source: NTREIS #20777255 Report a problem | ||
| 8/2/2024 | Listing removed | $859,000+71.8%$208/sqft |
Source: NTREIS #20576749 Report a problem | ||
| 3/15/2024 | Listing removed | -- |
Source: Owner Report a problem | ||
| 3/8/2021 | Sold | -- |
Source: Agent Provided Report a problem | ||
| 1/1/2017 | Listing removed | $500,000$121/sqft |
Source: Real Estate Market Experts #13367449 Report a problem | ||
| 8/30/2016 | Price change | $500,000-2.9%$121/sqft |
Source: Real Estate Market Experts #13367449 Report a problem | ||
| 6/15/2016 | Price change | $515,000-2.8%$125/sqft |
Source: Real Estate Market Experts #13367449 Report a problem | ||
| 4/28/2016 | Listed for sale | $530,000+11.6%$128/sqft |
Source: Real Estate Market Experts #13367449 Report a problem | ||
| 3/1/2014 | Sold | -- |
Source: Agent Provided Report a problem | ||
| 12/30/2013 | Price change | $475,000-4.9%$115/sqft |
Source: Keller Williams Realty #12049278 Report a problem | ||
| 11/12/2013 | Price change | $499,500-5.6%$121/sqft |
Source: Keller Williams Realty #12049278 Report a problem | ||
| 11/3/2013 | Listed for sale | $529,000+11.4%$128/sqft |
Source: Keller Williams Realty #12049278 Report a problem | ||
| 7/12/2011 | Listing removed | $475,000$115/sqft |
Source: RE/MAX Associates of Arlington #11543599 Report a problem | ||
| 6/10/2011 | Price change | $475,000+3.3%$115/sqft |
Source: RE/MAX Associates of Arlington #11543599 Report a problem | ||
| 5/14/2011 | Listed for sale | $460,000$111/sqft |
Source: RE/MAX Associates of Arlington #11543599 Report a problem | ||
Public tax history
| Year | Property taxes | Tax assessment |
|---|---|---|
| 2025 | $13,287 -12.5% | $891,000 |
| 2024 | $15,178 +10.8% | $891,000 +12.1% |
| 2023 | $13,703 +20.3% | $795,000 +39.1% |
| 2022 | $11,395 -1.8% | $571,713 -0.4% |
| 2021 | $11,608 +1.3% | $574,081 +2.8% |
| 2020 | $11,460 -4.2% | $558,439 -5.3% |
| 2019 | $11,960 +6.1% | $589,944 +12.2% |
| 2018 | $11,274 +4% | $525,898 +8.2% |
| 2017 | $10,840 +4.9% | $485,870 +4.2% |
| 2016 | $10,334 +9% | $466,182 +6.2% |
| 2015 | $9,481 | $438,815 -6.3% |
| 2014 | $9,481 | $468,400 +19.3% |
| 2013 | -- | $392,600 +9.1% |
| 2012 | -- | $360,000 |
| 2011 | -- | $360,000 |
| 2010 | -- | $360,000 -33.3% |
| 2009 | -- | $539,400 +22.2% |
| 2008 | -- | $441,300 -3.6% |
| 2007 | -- | $457,700 +9.8% |
| 2006 | -- | $416,800 |
| 2005 | -- | $416,800 +3.7% |
| 2004 | -- | $401,800 |
| 2003 | -- | $401,800 -2.9% |
| 2002 | -- | $414,000 +17.9% |
| 2001 | -- | $351,200 |
Find assessor info on the county website
Neighborhood: 76063
Nearby homes
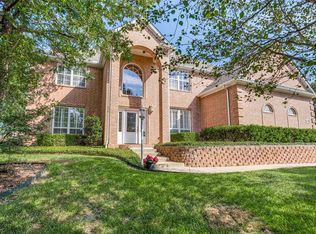
- $644,7004 bd4 ba3.2k sqft7108 Twin Oaks Ct, Mansfield, TX 76063Off Market
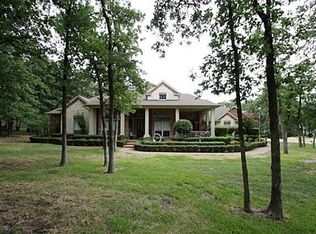
- $654,1004 bd3 ba2.8k sqft7109 Twin Oaks Ct, Mansfield, TX 76063Off Market
- $712,7004 bd3 ba2.8k sqft7101 Twin Oaks Ct, Mansfield, TX 76063Off Market
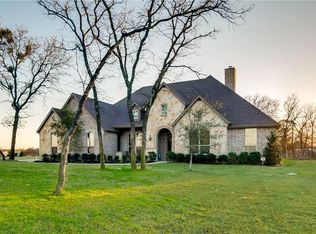
- $681,1004 bd3 ba2.8k sqft7271 Cabot Estates Dr, Mansfield, TX 76063Off Market
- $1,360,8004 bd7 ba6.4k sqft7100 Twin Oaks Ct, Mansfield, TX 76063Off Market
- $726,7004 bd4 ba3.2k sqft7024 Big Rock Ct, Mansfield, TX 76063Off Market
- $860,000-- bd-- ba3.2k sqft7101 Deerfield Dr, Mansfield, TX 76063Off Market
- $742,1004 bd3 ba3.8k sqft7016 Big Rock Ct, Mansfield, TX 76063Off Market
Nearby schools
GreatSchools rating
- 6/10Tarver-Rendon Elementary SchoolGrades: PK-4Distance: 1.7 mi
- 7/10Linda Jobe Middle SchoolGrades: 7-8Distance: 2.8 mi
- 5/10Mansfield Legacy High SchoolGrades: 9-12Distance: 3.2 mi
Schools provided by the listing agent
- Elementary: Tarverrend
- Middle: Linda Jobe
- High: Legacy
- District: Mansfield ISD
Source: NTREIS. This data may not be complete. We recommend contacting the local school district to confirm school assignments for this home.
Get a cash offer in 3 minutes
Find out how much your home could sell for in as little as 3 minutes with a no-obligation cash offer.
Estimated market value
$718,800
Get a cash offer in 3 minutes
Find out how much your home could sell for in as little as 3 minutes with a no-obligation cash offer.
Estimated market value
$718,800
- Texas
- Tarrant County
- Mansfield
- 76063
- 7117 Twin Oaks Ct
Nearby cities
Nearby neighborhoods
Nearby zip codes
Other Mansfield Topics
