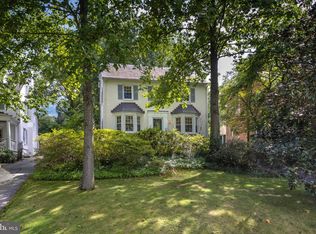
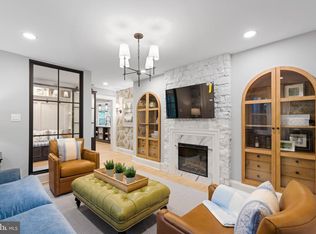
A classic 1939 stone Colonial in the heart of Stoneleigh, where the backyard meets the neighborhood pool. Four bedrooms, two full and one half baths, 2,255 square feet above grade plus a finished lower level, and improved in nearly every year of the current ownership. A four-season sunroom, screened porch, and grill deck addition by Turner Troxell (2021) anchors the rear of the home, overlooking a flagstone patio and more than a decade of masonry by Luciano Cristofaro, from the fully repointed stone exterior to the rebuilt front walk and stoop. Additional highlights: owned solar with a 48-amp Tesla EV charger (2018), all new double casement replacement windows (2022), architectural shingle roof (2014), whole-house Aquasana water filtration and water softener, French drain and sump pump, renovated primary bath with barn door (2018), fully renovated hall bath (2026), custom mudroom built-ins, a new EPA-certified wood-burning fireplace insert with new flue lining (2026), freshly painted attic level with new carpet, upsized gutters with LeafBlaster protection (2024), and a 12 x 16 Tuff Shed (2025). A complete list of documented improvements is available.
Under contract
$949,000
7117 Wardman Rd, Baltimore, MD 21212
4beds
2,855sqft
Single Family Residence
Built in 1939
0.25 Acres Lot
$-- Zestimate®
$332/sqft
$-- HOA
What's special
Fully repointed stone exteriorFully renovated hall bathFlagstone patioGrill deck additionFour-season sunroomScreened porchFour bedrooms
- 1 day
- 326
- 18
Zillow last checked:
Listing updated:
Listed by:
Richard Gans 410-812-9986,
Gans Realty 4108078689
Source: Bright MLS,MLS#: MDBC2174284
Facts & features
Interior
Bedrooms & bathrooms
- Bedrooms: 4
- Bathrooms: 3
- Full bathrooms: 2
- 1/2 bathrooms: 1
Basement
- Area: 806
Heating
- Radiator, Natural Gas
Cooling
- Other, Electric
Appliances
- Included: Disposal, Dryer, Washer, Refrigerator, Microwave, Ice Maker, Dishwasher, Built-In Range, Water Treat System, Gas Water Heater
Features
- Upgraded Countertops, Recessed Lighting, Primary Bath(s), Floor Plan - Traditional, Formal/Separate Dining Room, Crown Molding
- Flooring: Hardwood
- Basement: Finished,Rear Entrance,Walk-Out Access
- Number of fireplaces: 2
- Fireplace features: Wood Burning Stove
Interior area
- Total structure area: 3,061
- Total interior livable area: 2,855 sqft
- Finished area above ground: 2,255
- Finished area below ground: 600
Property
Parking
- Total spaces: 6
- Parking features: Electric Vehicle Charging Station(s), Driveway
- Uncovered spaces: 6
Accessibility
- Accessibility features: Other
Features
- Levels: Three and One Half
- Stories: 3.5
- Patio & porch: Porch, Screened, Patio
- Pool features: Community
Lot
- Size: 0.25 Acres
Details
- Additional structures: Above Grade, Below Grade
- Parcel number: 04090906450670
- Zoning: RESIDENTIAL
- Special conditions: Standard
Construction
Type & style
- Home type: SingleFamily
- Architectural style: Colonial
- Property subtype: Single Family Residence
Materials
- Stone
- Foundation: Stone
Condition
- Excellent
- New construction: No
- Year built: 1939
Utilities & green energy
- Sewer: Public Sewer
- Water: Public
Community & HOA
Community
- Features: Pool
- Subdivision: Stoneleigh
HOA
- Has HOA: No
Location
- Region: Baltimore
Financial & listing details
- Price per square foot: $332/sqft
- Tax assessed value: $737,900
- Annual tax amount: $9,057
- Date on market: 9/16/2026
- Listing agreement: Exclusive Right To Sell
- Listing terms: Cash,Conventional
- Ownership: Fee Simple
Estimated market value
Not available
Estimated sales range
Not available
Not available
Price history
| Date | Event | Price |
|---|---|---|
| 9/17/2026 | Contingent | $949,000$332/sqft |
Source:  Bright MLS #MDBC2174284 Report a problem Bright MLS #MDBC2174284 Report a problem | ||
| 9/16/2026 | Listed for sale | $949,000+56.9%$332/sqft |
Source: Bright MLS #MDBC2174284 Report a problem | ||
| 12/10/2015 | Sold | $605,000-3.8%$212/sqft |
Source: Public Record Report a problem | ||
| 9/25/2015 | Pending sale | $629,000$220/sqft |
Source: Long & Foster Real Estate, Inc. #BC8750288 Report a problem | ||
| 9/17/2015 | Listed for sale | $629,000+33.8%$220/sqft |
Source: Long & Foster Real Estate, Inc. #BC8750288 Report a problem | ||
| 3/3/2010 | Sold | $470,000-1.1%$165/sqft |
Source: Public Record Report a problem | ||
| 11/22/2009 | Listing removed | $475,000$166/sqft |
Source: Long & Foster Real Estate, Inc. #BC7050426 Report a problem | ||
| 11/1/2009 | Price change | $475,000-5%$166/sqft |
Source: Long & Foster Real Estate, Inc. #BC7050426 Report a problem | ||
| 10/1/2009 | Price change | $500,000-6.5%$175/sqft |
Source: Long & Foster Real Estate, Inc. #BC7050426 Report a problem | ||
| 8/2/2009 | Price change | $535,000-2.7%$187/sqft |
Source: Long & Foster Real Estate, Inc. #BC7050426 Report a problem | ||
| 7/24/2009 | Price change | $550,000-8.2%$193/sqft |
Source: Long & Foster Real Estate, Inc. #BC7050426 Report a problem | ||
| 6/5/2009 | Price change | $599,000-4.2%$210/sqft |
Source: Long & Foster Real Estate, Inc. #BC7050426 Report a problem | ||
| 5/16/2009 | Listed for sale | $625,000+16.8%$219/sqft |
Source: Long & Foster Real Estate, Inc. #BC7050426 Report a problem | ||
| 5/16/2006 | Sold | $535,000$187/sqft |
Source: Public Record Report a problem | ||
Public tax history
| Year | Property taxes | Tax assessment |
|---|---|---|
| 2025 | $9,950 +15.4% | $747,300 +5% |
| 2024 | $8,626 +5.3% | $711,733 +5.3% |
| 2023 | $8,195 +5.6% | $676,167 +5.6% |
| 2022 | $7,764 +3.1% | $640,600 +3.1% |
| 2021 | $7,527 +3.2% | $621,067 +3.2% |
| 2020 | $7,291 +3.4% | $601,533 +3.4% |
| 2019 | $7,054 +8.5% | $582,000 +8.5% |
| 2018 | $6,502 +9.3% | $536,500 +9.3% |
| 2017 | $5,951 +464.8% | $491,000 +10.2% |
| 2016 | $1,054 | $445,500 +1.9% |
| 2015 | $1,054 | $437,333 +1.9% |
| 2014 | $1,054 | $429,167 +1.9% |
| 2013 | -- | $421,000 |
| 2012 | -- | $421,000 |
| 2011 | -- | $421,000 -16.9% |
| 2010 | -- | $506,880 +4.4% |
| 2009 | -- | $485,446 +4.6% |
| 2008 | -- | $464,013 +4.8% |
| 2007 | -- | $442,580 +16.3% |
| 2006 | -- | $380,520 +19.5% |
| 2005 | -- | $318,460 +24.2% |
| 2004 | -- | $256,400 +3.4% |
| 2003 | -- | $247,852 +3.6% |
| 2002 | -- | $239,306 +3.7% |
| 2001 | -- | $230,760 |
Find assessor info on the county website
Monthly payment
Est. payment
Payment breakdown
Explore the cost of this home by adjusting the details. Changes won't be saved.Climate risks
Neighborhood: 21212
Nearby schools
Schools provided by the listing agent
- Elementary: Stoneleigh
- Middle: Dumbarton
- High: Towson High Law & Public Policy
- District: Baltimore County Public Schools
Source: Bright MLS. This data may not be complete. We recommend contacting the local school district to confirm school assignments for this home.
Similar homes
- $889,0004 bd4 ba2.6k sqft304 Cedarcroft Rd, Baltimore, MD 21212For Sale

 MLS ID #MDBA2228594, Noah Mumaw, Monument Sotheby's International Realty. Bright MLS
 - $799,0003 bd3 ba2.4k sqft809 Tred Avon Rd, Baltimore, MD 21212For Sale
 MLS ID #MDBC2174286, Richard Gans, Gans Realty. Bright MLS
 - $849,9004 bd4 ba3.3k sqft7107 Charles Spring Way, Baltimore, MD 21204For Sale
 MLS ID #MDBC2174810, Meg Weetenkamp, Cummings & Co. Realtors. Bright MLS
 - $925,0004 bd4 ba3.1k sqft814 Edgewood Rd, Baltimore, MD 21286For Sale
 MLS ID #MDBC2164986, Kelly Sipes, Cummings & Co. Realtors. Bright MLS
 - $1,188,0004 bd5 ba3.7k sqft1410 Malvern Ave, Baltimore, MD 21204For SaleMLS ID #MDBC2175350, Alisa Goldsmith, Hubble Bisbee Christie's International Real Estate. Bright MLS
- $589,9004 bd3 ba1.8k sqft620 Murdock Rd, Baltimore, MD 21212For SaleMLS ID #MDBC2174080, Rebecca Peck, Cummings & Co. Realtors. Bright MLS
- $850,0003 bd4 ba2.9k sqft5508 N Charles St, Baltimore, MD 21210For SaleMLS ID #MDBA2228942, Ashley Osineme, Samson Properties. Bright MLS
- $1,190,0004 bd6 ba3k sqft1207 Boyce Ave, Baltimore, MD 21204For SaleMLS ID #MDBC2173850, Dorsey Campbell, Cummings & Co. Realtors. Bright MLS
- $999,0005 bd4 ba3.9k sqft1600 W Joppa Rd, Towson, MD 21204For SaleMLS ID #MDBC2168464, Brian DiNardo, Cummings & Co. Realtors. Bright MLS
- $575,0003 bd3 ba2.6k sqft912 Locustvale Rd, Towson, MD 21204For SaleMLS ID #MDBC2175602, Nick Hollick, Compass. Bright MLS
- $749,6405 bd4 ba3.2k sqft4 Alcan Ct, Baltimore, MD 21286For SaleMLS ID #MDBC2168724, Karen Ege, Cummings & Co. Realtors. Bright MLS
- $624,0004 bd3 ba2.5k sqft1 Jacobo Ln, Baltimore, MD 21286For SaleMLS ID #MDBC2168018, Joe French, Realty Directions. Bright MLS
- $799,9004 bd4 ba2.7k sqft2400 Sugarcone Rd, Baltimore, MD 21209For SaleMLS ID #MDBC2172020, Bruce Blum, Coldwell Banker Realty. Bright MLS
- $800,0007 bd3 ba4.1k sqft1903 Old Court Rd, Baltimore, MD 21204For SaleMLS ID #MDBC2170672, Ashley Richardson, Monument Sotheby's International Realty. Bright MLS
- $880,0005 bd3 ba3.8k sqft222 Longwood Rd, Baltimore, MD 21210For SaleMLS ID #MDBA2215690, Cara Kohler, Compass. Bright MLS
- $875,0005 bd4 ba3.5k sqft2206 Mount Hebron Dr, Ellicott City, MD 21042For SaleMLS ID #MDHW2073870, Caitlin Regan, Cummings & Co. Realtors. Bright MLS
- $599,0003 bd4 ba2.3k sqft104 Gittings Ave, Baltimore, MD 21212For SaleMLS ID #MDBA2197188, Eugene Gumenick, Coldwell Banker Realty. Bright MLS
- $799,0004 bd3 ba3.1k sqft6300 Shelrick Dr, Baltimore, MD 21209For SaleMLS ID #MDBA2222872, Iris Miller, Long & Foster Real Estate, Inc.. Bright MLS
- $895,0004 bd4 ba3.1k sqft14817 Manor Rd, Monkton, MD 21111For SaleMLS ID #MDBC2174870, Catherine Miller, Monument Sotheby's International Realty. Bright MLS
- $949,0005 bd5 ba3.7k sqft12314 Long Green Pike, Glen Arm, MD 21057For SaleMLS ID #MDBC2167276, Quincy Wilson, Cummings & Co. Realtors. Bright MLS
