Welcome to this stunning home in the sought-after Hunters Chase development. Boasting 4 bedrooms and 4.5 baths. This home features a grand foyer with a custom wood-crafted staircase leading to a loft. Enjoy an open floor plan with high ceilings, a first-floor laundry with ample cabinetry, and a first floor master suite with his and her sinks, walk-in closest and jacuzzi tub. Office with built-ins. Upstairs you will find three additional bedrooms and two full baths. The eat-in kitchen includes an island, ceramic tile floors and custom hardwood cabinetry, while the sunroom offers lots of natural light and WiFi retractable blinds. Formal dining room with bay window, and great room with hardwood floors and gas fireplace add to the appeal. Finished lower level in remodeled in 2024 with a large rec room, wine cellar, cedar closet, full bath and bonus room. The property also features a smart lights, locks and thermostat. Three-car heated garage, brick and vinyl siding, private fenced in backyard with a gazebo, deck, hot tub and retractable awning for shade. 2 hot water tanks, new carpet in 2021 and new A/C unit in 2021. All this and the comfort of a 1-yr
home warranty included. Your dream home awaits! Schedule a showing today!!
Closed
Street View
$578,000
7117 Willowlane Ave NW, Massillon, OH 44646
4beds
3,986sqft
Single Family Residence
Built in 2004
0.49 Acres Lot
$643,600 Zestimate®
$145/sqft
$3,423 Estimated rent
Home value
$643,600
$611,000 - $682,000
$3,423/mo
Zestimate® history
Owner options
List your home for rent
$3,423/mo
Rent Zestimate®
Find your next renter with Zillow Rental Manager. Plus, with online applications, you can quickly screen prospective tenants – for free.
$3,423/mo
Rent Zestimate®
Refinance and save
$3,186/mo
Est. payment
Refinancing to a lower rate could help reduce your monthly payments and save thousands over the life of the loan.
$3,186/mo
Est. payment
Explore your selling options
Work with a Zillow partner agent
Leverage their expertise and Zillow's premium Showcase listings to get your home seen by more buyers.
Get startedList with your own agent
Get your home in front of millions of buyers by listing it on Zillow.
Learn how to do itSell it yourself
Take full control of how buyers see your home on Zillow by listing For Sale by Owner (FSBO).
List your homeWhat's special
Gas fireplaceBrick and vinyl sidingOpen floor planFirst floor master suiteCustom wood-crafted staircaseGreat roomFinished lower level
Zillow last checked:
Listing updated:
Listed by:
Michael Kaim HollyWilsonRealtor@gmail.com330-801-0784,
Real of Ohio,
Holly Wilson-Kaim 330-801-0784,
Real of Ohio
Bought with:
Tyson T Hartzler, 2010001867
Keller Williams Chervenic Rlty
Source: MLS Now,MLS#: 5121086 Originating MLS: Lake Geauga Area Association of REALTORS
Originating MLS: Lake Geauga Area Association of REALTORSFacts & features
Interior
Bedrooms & bathrooms
- Bedrooms: 4
- Bathrooms: 5
- Full bathrooms: 4
- 1/2 bathrooms: 1
- Main level bathrooms: 2
- Main level bedrooms: 1
Primary bedroom
- Description: Flooring: Carpet
- Features: Tray Ceiling(s), Walk-In Closet(s)
- Level: First
- Dimensions: 16 x 13
Bedroom
- Description: Flooring: Carpet
- Level: Second
- Dimensions: 14 x 11
Bedroom
- Description: Flooring: Carpet
- Level: Second
- Dimensions: 13 x 12
Bedroom
- Description: Flooring: Carpet
- Level: Second
- Dimensions: 12 x 12
Primary bathroom
- Description: Flooring: Ceramic Tile
- Level: First
- Dimensions: 17 x 6
Bathroom
- Description: Flooring: Ceramic Tile
- Level: Second
- Dimensions: 11 x 5
Bathroom
- Description: Flooring: Ceramic Tile
- Level: Second
- Dimensions: 9 x 8
Bathroom
- Description: Flooring: Ceramic Tile
- Level: Lower
- Dimensions: 11 x 7
Bonus room
- Description: Flooring: Carpet
- Level: Lower
- Dimensions: 13 x 12
Dining room
- Description: Flooring: Wood
- Level: First
- Dimensions: 14 x 13
Eat in kitchen
- Description: Flooring: Ceramic Tile
- Level: First
- Dimensions: 19 x 12
Great room
- Description: Flooring: Wood
- Features: Fireplace, High Ceilings
- Level: First
- Dimensions: 24 x 18
Laundry
- Description: Flooring: Ceramic Tile
- Level: First
- Dimensions: 13 x 12
Loft
- Description: Flooring: Carpet
- Level: Second
- Dimensions: 15 x 9
Office
- Description: Flooring: Carpet
- Features: Bookcases
- Level: First
- Dimensions: 14 x 13
Recreation
- Description: Flooring: Carpet
- Features: Cedar Closet(s)
- Level: Lower
- Dimensions: 30 x 27
Sunroom
- Description: Flooring: Ceramic Tile
- Level: First
- Dimensions: 14 x 12
Heating
- Forced Air, Gas
Cooling
- Central Air, Ceiling Fan(s)
Appliances
- Included: Dryer, Dishwasher, Disposal, Microwave, Range, Refrigerator, Washer
- Laundry: Main Level, Laundry Room
Features
- Built-in Features, Tray Ceiling(s), Cedar Closet(s), Ceiling Fan(s), Entrance Foyer, Eat-in Kitchen, High Ceilings, His and Hers Closets, High Speed Internet, Kitchen Island, Multiple Closets, Pantry, Storage, Smart Home, Vaulted Ceiling(s), Wired for Data, Walk-In Closet(s)
- Windows: Aluminum Frames, Blinds, Bay Window(s), Drapes
- Basement: Full,Finished
- Number of fireplaces: 1
- Fireplace features: Gas, Great Room
Interior area
- Total structure area: 3,986
- Total interior livable area: 3,986 sqft
- Finished area above ground: 3,176
- Finished area below ground: 810
Property
Parking
- Total spaces: 3
- Parking features: Attached, Concrete, Drain, Direct Access, Driveway, Electricity, Garage, Garage Door Opener, Heated Garage, Lighted, Paved, Garage Faces Side
- Attached garage spaces: 3
Features
- Levels: Two
- Stories: 2
- Patio & porch: Awning(s), Deck, Front Porch
- Exterior features: Awning(s), Dog Run, Lighting, Private Yard
- Has spa: Yes
- Spa features: Hot Tub
- Fencing: Back Yard,Wrought Iron
Lot
- Size: 0.49 Acres
Details
- Additional structures: Gazebo
- Parcel number: 01627372
Construction
Type & style
- Home type: SingleFamily
- Architectural style: Conventional
- Property subtype: Single Family Residence
Materials
- Brick, Vinyl Siding
- Foundation: Block
- Roof: Asphalt,Fiberglass
Condition
- Year built: 2004
Details
- Warranty included: Yes
Utilities & green energy
- Sewer: Public Sewer
- Water: Public
Community & HOA
Community
- Security: Smoke Detector(s)
- Subdivision: Hunters Chase Allotment 01
HOA
- Has HOA: Yes
- Services included: Other
- HOA fee: $150 annually
- HOA name: Hunters Chase
Location
- Region: Massillon
Financial & listing details
- Price per square foot: $145/sqft
- Tax assessed value: $596,300
- Annual tax amount: $8,191
- Date on market: 5/8/2025
- Cumulative days on market: 50 days
- Listing terms: Cash,Conventional,FHA,VA Loan
Price history
| Date | Event | Price |
|---|---|---|
| 7/25/2025 | Sold | $578,000-3.5%$145/sqft |
Source:  MLS Now #5121086 Report a problem MLS Now #5121086 Report a problem | ||
| 6/30/2025 | Pending sale | $598,900$150/sqft |
Source: MLS Now #5121086 Report a problem | ||
| 6/11/2025 | Listed for sale | $598,900$150/sqft |
Source: MLS Now #5121086 Report a problem | ||
| 6/6/2025 | Pending sale | $598,900$150/sqft |
Source: MLS Now #5121086 Report a problem | ||
| 6/5/2025 | Contingent | $598,900$150/sqft |
Source: MLS Now #5121086 Report a problem | ||
| 5/22/2025 | Price change | $598,900-1.8%$150/sqft |
Source: MLS Now #5121086 Report a problem | ||
| 5/19/2025 | Price change | $609,900-1.6%$153/sqft |
Source: MLS Now #5121086 Report a problem | ||
| 5/8/2025 | Listed for sale | $619,900-2.1%$156/sqft |
Source: MLS Now #5121086 Report a problem | ||
| 5/5/2025 | Listing removed | $632,900$159/sqft |
Source: MLS Now #5119480 Report a problem | ||
| 5/2/2025 | Listed for sale | $632,900+47.2%$159/sqft |
Source: MLS Now #5119480 Report a problem | ||
| 3/23/2017 | Sold | $430,000-4.4%$108/sqft |
Source: MLS Now #3844318 Report a problem | ||
| 3/11/2005 | Sold | $450,000+662.7%$113/sqft |
Source: Public Record Report a problem | ||
| 8/17/2004 | Sold | $59,000$15/sqft |
Source: Public Record Report a problem | ||
Public tax history
| Year | Property taxes | Tax assessment |
|---|---|---|
| 2024 | $9,539 +16.5% | $208,710 +27.2% |
| 2023 | $8,191 +0.6% | $164,080 |
| 2022 | $8,144 -0.4% | $164,080 |
| 2021 | $8,176 +12.3% | $164,080 +18.3% |
| 2020 | $7,283 | $138,740 |
| 2019 | $7,283 | $138,740 |
| 2018 | $7,283 -3.9% | $138,740 +1% |
| 2017 | $7,578 -1.6% | $137,380 -0.9% |
| 2016 | $7,698 -1.2% | $138,640 |
| 2015 | $7,792 | $138,640 +10.7% |
| 2014 | $7,792 +115.3% | $125,240 |
| 2013 | $3,620 | $125,240 |
| 2012 | -- | $125,240 -10.6% |
| 2011 | -- | $140,140 0% |
| 2010 | -- | $140,210 |
| 2009 | $7,490 +10.7% | -- |
| 2008 | $6,763 -2.8% | -- |
| 2007 | $6,958 -3.5% | -- |
| 2005 | $7,210 +912.6% | -- |
| 2004 | $712 +5.8% | -- |
| 2003 | $673 | -- |
Find assessor info on the county website
Neighborhood: 44646
Nearby homes
- $591,8004 bd3 ba3k sqft7141 Willowlane Ave NW, Massillon, OH 44646Off Market
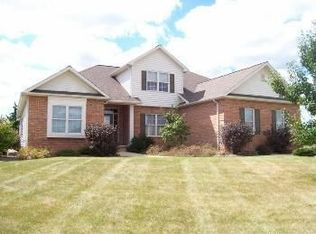
- $535,9003 bd2 ba2.4k sqft7091 Willowlane Ave NW, Massillon, OH 44646Off Market
- $566,5004 bd3 ba2.9k sqft9164 Hunters Chase St NW, Massillon, OH 44646Off Market
- $543,5004 bd2 ba2.9k sqft9167 Goldenrod Cir NW, Massillon, OH 44646Off Market
- $530,4004 bd2 ba2.6k sqft7100 Willowlane Ave NW, Massillon, OH 44646Off Market
- $479,1003 bd3 ba2.1k sqft7136 Willowlane Ave NW, Massillon, OH 44646Off Market
- $524,4003 bd2 ba2.3k sqft9186 Hunters Chase St NW, Massillon, OH 44646Off Market
- $663,9004 bd4 ba3.2k sqft9181 Goldenrod Cir NW, Massillon, OH 44646Off Market
Nearby schools
GreatSchools rating
- 9/10Strausser Elementary SchoolGrades: K-5Distance: 0.8 mi
- 8/10Jackson Middle SchoolGrades: 6-8Distance: 2.1 mi
- 8/10Jackson High SchoolGrades: 9-12Distance: 2.3 mi
Schools provided by the listing agent
- District: Jackson LSD - 7605
Source: MLS Now. This data may not be complete. We recommend contacting the local school district to confirm school assignments for this home.
Get a cash offer in 3 minutes
Find out how much your home could sell for in as little as 3 minutes with a no-obligation cash offer.
Estimated market value
$643,600
Get a cash offer in 3 minutes
Find out how much your home could sell for in as little as 3 minutes with a no-obligation cash offer.
Estimated market value
$643,600
- Ohio
- Stark County
- Massillon
- 44646
- 7117 Willowlane Ave NW
Nearby cities
Nearby zip codes
Other Massillon Topics
