Skip main navigation
Off market
  • Zestimate®
    $885,700

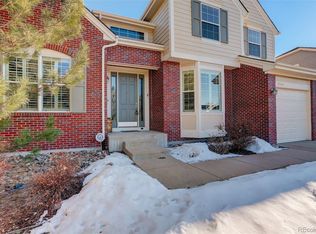
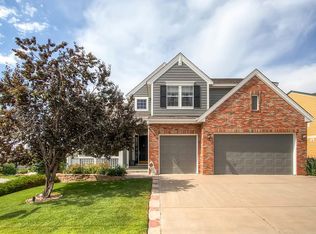
    7117 Winter Ridge Dr, Castle Pines, CO 80108

    4beds
    4,200sqft
    SingleFamily
    Built in 2001
    8,276 Square Feet Lot
    $885,700 Zestimate®
    $211/sqft
    $4,922 Estimated rent

    Home value

    $885,700

    $841,000 - $930,000

    $4,922/mo

    Zestimate® history
    Loading
    Loading...

    Owner options

    List your home for rent

    $4,922/mo

    Rent Zestimate®

    Find your next renter with Zillow Rental Manager. Plus, with online applications, you can quickly screen prospective tenants – for free.

    Learn more

    $4,922/mo

    Rent Zestimate®

    Refinance and save

    $5,414/mo

    Est. payment

    Refinancing to a lower rate could help reduce your monthly payments and save thousands over the life of the loan.

    See today's rates

    $5,414/mo

    Est. payment

    Explore your selling options

    Work with a Zillow partner agent

    Leverage their expertise and Zillow's premium Showcase listings to get your home seen by more buyers.

    Get started

    List with your own agent

    Get your home in front of millions of buyers by listing it on Zillow.

    Learn how to do it

    Sell it yourself

    Take full control of how buyers see your home on Zillow by listing For Sale by Owner (FSBO).

    List your home

    What's special

    Welcome home to this beautiful 4 bedroom/4 bath home in Castle Pines North! Amazing walk out 2 story featuring a fully finished basement that includes in-law suite w/kitchen, bedroom, full bath w/steam shower, office area plus it is handicap accessible into the basement. On the main floor the huge kitchen has tons of storage, separate kitchen nook w/access to the back deck, dbl ovens, huge center island & gorgeous granite counters and custom backsplash!

    This property is not currently displayed as for sale or rent on Zillow. This may be different from what's on other websites or public sources.
    Facts & features

    Interior

    Bedrooms & bathrooms
    • Bedrooms: 4
    • Bathrooms: 4
    • Full bathrooms: 4
    Heating
    • Forced air, Gas
    Cooling
    • Central, Other
    Appliances
    • Included: Dishwasher, Dryer, Freezer, Garbage disposal, Microwave, Range / Oven, Refrigerator, Washer
    Features
    • Flooring: Tile, Carpet, Hardwood, Linoleum / Vinyl
    • Basement: Finished
    • Has fireplace: Yes
    Interior area
    • Total interior livable area: 4,200 sqft

    Property

    Parking
    • Total spaces: 3
    • Parking features: Garage - Attached
    Features
    • Exterior features: Other, Wood
    • Has spa: Yes
    • Has view: Yes
    • View description: Mountain
    Lot
    • Size: 8,276 Square Feet
    Details
    • Parcel number: 223132112011

    Construction

    Type & style
    • Home type: SingleFamily
    Materials
    • Frame
    • Roof: Other
    Condition
    • Year built: 2001

    Community & HOA

    HOA
    • Has HOA: Yes
    • HOA fee: $3 monthly
    Location
    • Region: Castle Pines

    Financial & listing details

    • Price per square foot: $211/sqft
    • Tax assessed value: $912,210
    • Annual tax amount: $5,488

    Price history

    DateEventPrice
    10/16/2023Sold$815,000+71.6%$194/sqft
    Source: Public Record Report a problem
    2/3/2014Sold$475,000-2.1%$113/sqft
    Source: Public Record Report a problem
    1/7/2014Pending sale$485,000$115/sqft
    Source: RE/MAX SOUTHEAST #2580700 Report a problem
    11/22/2013Price change$485,000-2%$115/sqft
    Source: RE/MAX SOUTHEAST #2580700 Report a problem
    10/18/2013Price change$495,000-3.7%$118/sqft
    Source: Keller Williams Realty Success, LLC #1237739 Report a problem
    10/6/2013Price change$514,000-1.5%$122/sqft
    Source: Keller Williams Realty Success, LLC #1237739 Report a problem
    9/9/2013Listed for sale$521,900+46.3%$124/sqft
    Source: Keller Williams Realty Success, LLC #1237739 Report a problem
    11/6/2001Sold$356,800$85/sqft
    Source: Public Record Report a problem

    Public tax history

    YearProperty taxesTax assessment
    2025$5,488 -0.9%$57,010 -3.6%
    2024$5,540 +32.2%$59,140 -1%
    2023$4,190 -3.8%$59,720 +37.5%
    2022$4,354 $43,440 -2.8%
    2021-- $44,690 +4.5%
    2020$4,320 +6.6%$42,760
    2019$4,053 0%$42,760 +8.4%
    2018$4,053 +6.5%$39,430
    2017$3,807 -13.1%$39,430 -1.1%
    2016$4,379 -10%$39,850
    2015$4,868 +136.4%$39,850 +24.1%
    2014$2,059 $32,120
    2013-- $32,120 +4.9%
    2012-- $30,620
    2011-- $30,620 -19.6%
    2010-- $38,100 +4.6%
    2009$2,347 $36,420
    2008-- $36,420 +22%
    2007-- $29,850
    2006$3,822 -5.4%$29,850 -7.4%
    2004$4,040 -30.5%$32,250 +1.9%
    2003$5,810 $31,660 +113.3%
    2002-- $14,845 +1933.6%
    2001$106 $730
    Find assessor info on the county website

    Neighborhood: 80108

    Nearby schools

    GreatSchools rating
    Schools provided by the listing agent
    • Elementary: Timber Trail
    • Middle: Rocky Heights
    • High: Rock Canyon
    • District: Douglas RE-1

    Source: The MLS. This data may not be complete. We recommend contacting the local school district to confirm school assignments for this home.

    Get a cash offer in 3 minutes
    Find out how much your home could sell for in as little as 3 minutes with a no-obligation cash offer.
    Estimated market value

    $885,700

    Get a cash offer in 3 minutes
    Find out how much your home could sell for in as little as 3 minutes with a no-obligation cash offer.
    Estimated market value

    $885,700