Skip main navigation
Sold
  • Listed by: Summit Properties NW LLC • Anton K Alexander
    Bought with: Designed Realty
    $710,000

    7118 44th Avenue S, Seattle, WA 98118

    3beds
    1,511sqft
    Single Family Residence
    Built in 2025
    1,720 Square Feet Lot
    $683,300 Zestimate®
    $470/sqft
    $3,877 Estimated rent

    Home value

    $683,300

    $629,000 - $745,000

    $3,877/mo

    Zestimate® history
    Loading
    Loading...

    Owner options

    List your home for rent

    $3,877/mo

    Rent Zestimate®

    Find your next renter with Zillow Rental Manager. Plus, with online applications, you can quickly screen prospective tenants – for free.

    Learn more

    $3,877/mo

    Rent Zestimate®

    Refinance and save

    $4,277/mo

    Est. payment

    Refinancing to a lower rate could help reduce your monthly payments and save thousands over the life of the loan.

    See today's rates

    $4,277/mo

    Est. payment

    Explore your selling options

    Work with a Zillow partner agent

    Leverage their expertise and Zillow's premium Showcase listings to get your home seen by more buyers.

    Get started

    List with your own agent

    Get your home in front of millions of buyers by listing it on Zillow.

    Learn how to do it

    Sell it yourself

    Take full control of how buyers see your home on Zillow by listing For Sale by Owner (FSBO).

    List your home

    What's special

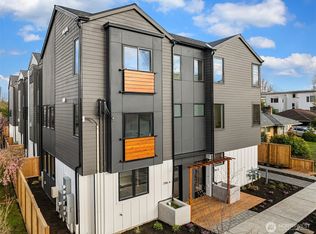
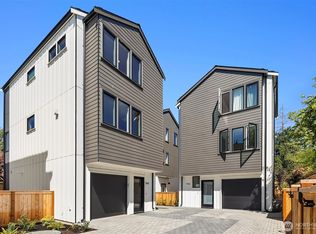
    Introducing Othello Park Residences by Build Sound. Nestled next to Othello Park and just minutes to the Link Light Rail station, this 6-home enclave offers unmatched access to shopping, dining, and recreation. Attention to detail with no expense spared, offering unparalleled quality with thoughtful & custom design throughout. Step into your new home featuring beautiful oak hardwood floors. Upstairs you’ll find open concept living, a chef’s kitchen with custom cabinetry, Bosch appliances w/ gas cooking, & designer lighting throughout. Cozy up next to your gas fireplace for year-round comfort. Spacious bedrooms w/ built-in closets. Attached garage with EV charging. Sophistication meets convenience in a prime location. Just 2 homes remaining!

    Zillow last checked:

    Listing updated:

    Listed by:

    Anton K Alexander,

    Summit Properties NW LLC,

    Madeline Vujovich,

    Summit Properties NW LLC

    Bought with:

    Michael Christopher, 21006216

    Designed Realty

    Source: NWMLS as distributed by MLS GRID,MLS#: 2401591MLS Logo

    Facts & features

    Interior

    Bedrooms & bathrooms
    • Bedrooms: 3
    • Bathrooms: 3
    • Full bathrooms: 1
    • 3/4 bathrooms: 2
    • Main level bathrooms: 1
    • Main level bedrooms: 1
    Bedroom
    • Level: Main
    Bathroom full
    • Level: Main
    Entry hall
    • Level: Main
    Heating
    • Fireplace, Ductless, Wall Unit(s), Electric, Natural Gas
    Cooling
    • Ductless
    Appliances
    • Included: Dishwasher(s), Disposal, Microwave(s), Refrigerator(s), Stove(s)/Range(s), Garbage Disposal
    Features
    • Flooring: Hardwood, Carpet
    • Basement: None
    • Number of fireplaces: 1
    • Fireplace features: Gas, Upper Level: 1, Fireplace
    Interior area
    • Total structure area: 1,511
    • Total interior livable area: 1,511 sqft

    Property

    Parking
    • Total spaces: 1
    • Parking features: Attached Garage
    • Attached garage spaces: 1
    Features
    • Levels: Multi/Split
    • Entry location: Main
    • Patio & porch: Fireplace, Walk-In Closet(s)
    Lot
    • Size: 1,720 Square Feet
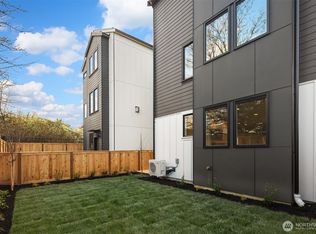
    • Features: Curbs, Paved, Sidewalk, Dog Run, Fenced-Fully
    • Topography: Level
    Details
    • Parcel number: 1005000082
    • Zoning description: Jurisdiction: City
    • Special conditions: Standard

    Construction

    Type & style
    • Home type: SingleFamily
    • Architectural style: Modern
    • Property subtype: Single Family Residence
    Materials
    • Cement Planked, Wood Products, Cement Plank
    • Foundation: Poured Concrete
    • Roof: Composition
    Condition
    • Very Good
    • New construction: Yes
    • Year built: 2025
    Details
    • Builder name: Build Sound LLC

    Utilities & green energy

    • Electric: Company: Seattle City Light
    • Sewer: Sewer Connected, Company: SPU
    • Water: Public, Company: SPU

    Community & HOA

    Community
    • Features: CCRs
    • Subdivision: Brighton
    Location
    • Region: Seattle

    Financial & listing details

    • Price per square foot: $470/sqft
    • Annual tax amount: $7,000
    • Date on market: 6/19/2025
    • Cumulative days on market: 282 days
    • Listing terms: Conventional,FHA,VA Loan
    • Inclusions: Dishwasher(s), Garbage Disposal, Microwave(s), Refrigerator(s), Stove(s)/Range(s)

    Price history

    DateEventPrice
    7/25/2025Sold$710,000+1.4%$470/sqft
    Source: NWMLS as distributed by MLS GRID #2401591 Report a problem
    7/7/2025Pending sale$699,950$463/sqft
    Source: NWMLS as distributed by MLS GRID #2401591 Report a problem
    7/1/2025Listed for sale$699,950$463/sqft
    Source: NWMLS as distributed by MLS GRID #2401591 Report a problem

    Public tax history

    Tax history is unavailable.

    Neighborhood: Brighton

    Nearby schools

    GreatSchools rating
    Get a cash offer in 3 minutes
    Find out how much your home could sell for in as little as 3 minutes with a no-obligation cash offer.
    Estimated market value
    $683,300
    Get a cash offer in 3 minutes
    Find out how much your home could sell for in as little as 3 minutes with a no-obligation cash offer.
    Estimated market value
    $683,300