Skip main navigation
Off market
  • $561,800

    7118 Beaumont Pl, Hanover, MD 21076

    4beds
    2,020sqft
    Townhouse
    Built in 2015
    1,559 Square Feet Lot
    $561,800 Zestimate®
    $278/sqft
    $3,423 Estimated rent

    Home value

    $561,800

    $534,000 - $590,000

    $3,423/mo

    Zestimate® history
    Loading
    Loading...

    Owner options

    List your home for rent

    $3,423/mo

    Rent Zestimate®

    Find your next renter with Zillow Rental Manager. Plus, with online applications, you can quickly screen prospective tenants – for free.

    Learn more

    $3,423/mo

    Rent Zestimate®

    Refinance and save

    $3,706/mo

    Est. payment

    Refinancing to a lower rate could help reduce your monthly payments and save thousands over the life of the loan.

    See today's rates

    $3,706/mo

    Est. payment

    Explore your selling options

    Work with a Zillow partner agent

    Leverage their expertise and Zillow's premium Showcase listings to get your home seen by more buyers.

    Get started

    List with your own agent

    Get your home in front of millions of buyers by listing it on Zillow.

    Learn how to do it

    Sell it yourself

    Take full control of how buyers see your home on Zillow by listing For Sale by Owner (FSBO).

    List your home

    What's special

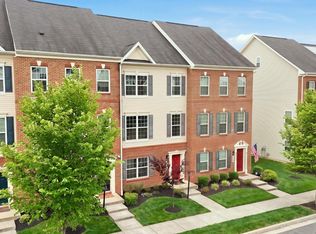
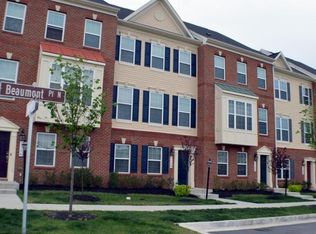
    Style and space radiate throughout this end-of-group 4-level townhome in presenting over 2,020 sqft with 4 bedrooms, 2 full baths, 3 half baths, and a rear entry 2-car garage. Stunning home hosts an entry level family room with hardwoods, a half bath, recessed lighting, and stairs to the main living floor.This next level flaunts hand scrapped hardwoods throughout, refined crown molding, a sunlit living room with a box bay window, a center kitchen, and a dining room with a bay window and glass slider stepping to the Trex-deck. Pleasing the cook, the kitchen boasts staggered espresso cabinetry with crown molding and rope trim, sleek granite counters, harmonizing tile backsplash with inlays, a walk-in pantry, a chef's island with breakfast bar, and a GE stainless steel appliance suite. The 3rd level hosts 3 bedrooms, 2 baths, a laundry, and stairs to the uppermost suite with a half bath and a walkout to the rooftop deck. Community amenities: pool, tennis courts, shops, and a location close to commuter routes and the MARC station. Square Footage is greater than shown on tax due to finished fourth level.

    This property is off market, which means it's not currently listed for sale or rent on Zillow. This may be different from what's available on other websites or public sources.

    Facts & features

    Interior

    Bedrooms & bathrooms
    • Bedrooms: 4
    • Bathrooms: 5
    • Full bathrooms: 2
    • 1/2 bathrooms: 3
    Heating
    • Forced air
    Cooling
    • Central
    Appliances
    • Included: Dishwasher, Garbage disposal, Microwave
    Features
    • Kitchen Island, Recessed Lighting, Dining Area, Eat-in Kitchen, Open Floorplan, Master Bath(s), Upgraded Countertops, Kitchen - Table Space, Combination Kitchen/Dining
    • Flooring: Carpet, Hardwood
    • Basement: Partially finished
    Interior area
    • Total interior livable area: 2,020 sqft
    • Finished area below ground: 0

    Property

    Parking
    • Total spaces: 2
    • Parking features: Garage - Attached
    Features
    • Exterior features: Other
    Lot
    • Size: 1,559 sqft
    Details
    • Parcel number: 01596698
    • Special conditions: Standard

    Construction

    Type & style
    • Home type: Townhouse
    • Architectural style: Colonial
    Materials
    • brick
    • Roof: Shake / Shingle
    Condition
    • Year built: 2015

    Community & neighborhood

    Location
    • Region: Hanover

    HOA & financial

    HOA
    • Has HOA: Yes
    • HOA fee: $185 monthly

    Other

    Other facts
    • Flooring: Carpet, Wood Floors
    • Appliances: Dishwasher, Disposal, Built-in Microwave, Exhaust Fan, Stainless Steel Appliance(s), Bar Fridge, Oven/Range - Gas
    • AssociationYN: true
    • GarageYN: true
    • AttachedGarageYN: true
    • HeatingYN: true
    • CoolingYN: true
    • CommunityFeatures: Pool
    • ConstructionMaterials: Other
    • StoriesTotal: 3
    • ArchitecturalStyle: Colonial
    • InteriorFeatures: Kitchen Island, Recessed Lighting, Dining Area, Eat-in Kitchen, Open Floorplan, Master Bath(s), Upgraded Countertops, Kitchen - Table Space, Combination Kitchen/Dining
    • SpecialListingConditions: Standard
    • CoveredSpaces: 2
    • Cooling: Central Air
    • Heating: Central
    • ParkingFeatures: Attached Garage, Garage Door Opener, Garage Faces Rear
    • BelowGradeFinishedArea: 0
    • StructureType: Row/Townhouse
    • MlsStatus: Active

    Price history

    DateEventPrice
    3/20/2020Sold$440,000-2.2%$218/sqft
    Source: Public Record Report a problem
    3/3/2020Pending sale$449,900$223/sqft
    Source: Keller Williams Integrity #MDHW274880 Report a problem
    1/31/2020Listed for sale$449,900$223/sqft
    Source: Keller Williams Integrity #MDHW274880 Report a problem
    1/22/2020Listing removed$2,800$1/sqft
    Source: RE/MAX Advantage Realty #MDHW100069 Report a problem
    10/11/2019Price change$2,800-5.1%$1/sqft
    Source: RE/MAX Advantage Realty #MDHW100069 Report a problem
    9/17/2019Listed for rent$2,950$1/sqft
    Source: RE/MAX Advantage Realty #MDHW100069 Report a problem

    Public tax history

    YearProperty taxesTax assessment
    2025-- $490,033 +5%
    2024$5,254 +5.3%$466,567 +5.3%
    2023$4,989 +1%$443,100
    2022$4,941 +1%$443,100 +2%
    2021$4,892 +1%$434,433 +1%
    2020$4,843 +1.5%$430,100
    2019$4,771 -6%$430,100 +3.1%
    2018$5,075 -15.3%$417,367 +1.5%
    2017$5,995 $411,000
    2016-- $411,000 +257.4%
    2015-- $115,000

    Find assessor info on the county website

    Neighborhood: 21076

    Nearby schools

    GreatSchools rating
    Schools provided by the listing agent
    • Elementary: HANOVER HILLS
    • Middle: THOMAS VIADUCT
    • High: LONG REACH
    • District: HOWARD COUNTY PUBLIC SCHOOL SYSTEM

    Source: The MLS. This data may not be complete. We recommend contacting the local school district to confirm school assignments for this home.

    Get a cash offer in 3 minutes
    Find out how much your home could sell for in as little as 3 minutes with a no-obligation cash offer.
    Estimated market value
    $561,800
    Get a cash offer in 3 minutes
    Find out how much your home could sell for in as little as 3 minutes with a no-obligation cash offer.
    Estimated market value
    $561,800