Skip main navigation
Closed
  • Price Unknown

    7118 Creekwood Dr, Mandeville, LA 70471

    4beds
    2,324sqft
    Single Family Residence
    Built in 1993
    0.35 Acres Lot
    $467,300 Zestimate®
    $--/sqft
    $2,893 Estimated rent

    Home value

    $467,300

    $444,000 - $495,000

    $2,893/mo

    Zestimate® history
    Loading
    Loading...

    Owner options

    List your home for rent

    $2,893/mo

    Rent Zestimate®

    Find your next renter with Zillow Rental Manager. Plus, with online applications, you can quickly screen prospective tenants – for free.

    Learn more

    $2,893/mo

    Rent Zestimate®

    Refinance and save

    $66/mo

    Est. payment

    Refinancing to a lower rate could help reduce your monthly payments and save thousands over the life of the loan.

    See today's rates

    $66/mo

    Est. payment

    Explore your selling options

    Work with a Zillow partner agent

    Leverage their expertise and Zillow's premium Showcase listings to get your home seen by more buyers.

    Get started

    List with your own agent

    Get your home in front of millions of buyers by listing it on Zillow.

    Learn how to do it

    Sell it yourself

    Take full control of how buyers see your home on Zillow by listing For Sale by Owner (FSBO).

    List your home

    What's special

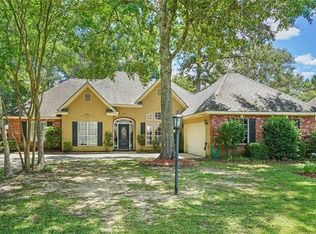
    Calling all commuters looking for delightful Mandeville living! This lovely home is convenient to shopping, schools, restaurants, and the Causeway! The home is centrally placed in the Meadowbrook neighborhood. It features a split floorplan with many updates to paint, flooring and front exterior that make this home ready to move in. An open formal dining area can also be used as an office or other option. The large kitchen features many cabinets for massive storage options, including a full pantry. There is a double oven and counter microwave (included in sale). The stove top is electric but has gas hookups available should buyer wish to change that feature. The refrigerator also remains with the home. The living room has gorgeous tall windows overlooking the back yard, a massive 75" TV mounted over the cozy gas fireplace that is installed with surround sound speaker system for the ultimate viewing experience. Two bedrooms feature bamboo flooring and the third bedroom has hardwood. The remainder of the home has new vinyl plank flooring. The washer and dryer will also remain with the home. The outside has a shed that will stay with property for storing yard equipment. The outdoor gas grill also available to stay with the home sale. Meadowbrook community information: https://mbha.info/#

    Zillow last checked:

    Listing updated:

    Listed by:

    Mary Landry 985-630-6240,

    eXp Realty, LLC

    Bought with:

    Dan Yang

    Candy Realty

    Source: GSREIN,MLS#: 2450702MLS Logo

    Facts & features

    Interior

    Bedrooms & bathrooms
    • Bedrooms: 4
    • Bathrooms: 3
    • Full bathrooms: 2
    • 1/2 bathrooms: 1
    Primary bedroom
    • Description: Flooring: Plank,Simulated Wood
    • Level: Lower
    • Dimensions: 16.5000 x 21.0000
    Bedroom
    • Description: Flooring: Plank,Simulated Wood
    • Level: Lower
    • Dimensions: 14.4000 x 12.5000
    Bedroom
    • Description: Flooring: Plank,Simulated Wood
    • Level: Lower
    • Dimensions: 10.5800 x 11.6700
    Bedroom
    • Description: Flooring: Plank,Simulated Wood
    • Level: Lower
    • Dimensions: 10.4000 x 12.9100
    Breakfast room nook
    • Description: Flooring: Plank,Simulated Wood
    • Level: Lower
    • Dimensions: 10.6600 x 12.1600
    Dining room
    • Description: Flooring: Plank,Simulated Wood
    • Level: Lower
    • Dimensions: 10.5800 x 12.9200
    Foyer
    • Description: Flooring: Plank,Simulated Wood
    • Level: Lower
    • Dimensions: 5.5000 x 12.9100
    Kitchen
    • Description: Flooring: Plank,Simulated Wood
    • Level: Lower
    • Dimensions: 10.6600 x 23.0000
    Living room
    • Description: Flooring: Plank,Simulated Wood
    • Level: Lower
    • Dimensions: 21.3000 x 19.5800
    Heating
    • Central
    Cooling
    • Central Air, 1 Unit
    Appliances
    • Laundry: Washer Hookup, Dryer Hookup
    Features
    • Attic, Ceiling Fan(s), Pull Down Attic Stairs, Stainless Steel Appliances, Cable TV
    • Attic: Pull Down Stairs
    • Has fireplace: Yes
    • Fireplace features: Gas
    Interior area
    • Total structure area: 2,924
    • Total interior livable area: 2,324 sqft

    Property

    Parking
    • Parking features: Attached, Garage, Two Spaces
    • Has garage: Yes
    Features
    • Levels: One
    • Stories: 1
    • Patio & porch: Concrete, Porch
    • Exterior features: Porch
    • Pool features: Community
    Lot
    • Size: 0.35 Acres
    • Dimensions: 97 x 142 x 90 x 145
    • Features: Outside City Limits, Rectangular Lot
    Details
    • Additional structures: Shed(s)
    • Parcel number: 48005
    • Special conditions: None

    Construction

    Type & style
    • Home type: SingleFamily
    • Architectural style: Traditional
    • Property subtype: Single Family Residence
    Materials
    • Brick
    • Foundation: Slab
    • Roof: Asphalt,Shingle
    Condition
    • Excellent
    • Year built: 1993

    Utilities & green energy

    • Sewer: Public Sewer
    • Water: Public
    Green energy
    • Energy efficient items: Water Heater

    Community & HOA

    Community
    • Features: Gated, Pool
    • Security: Gated Community
    • Subdivision: Meadowbrook
    HOA
    • Has HOA: Yes
    • HOA fee: $66 quarterly
    • HOA name: Meadowbrook
    Location
    • Region: Mandeville

    Financial & listing details

    • Tax assessed value: $358,870
    • Annual tax amount: $3,895
    • Date on market: 5/28/2024

    Price history

    DateEventPrice
    7/24/2024Sold--
    Source: GSREIN #2450702 Report a problem
    6/18/2024Pending sale$450,000$194/sqft
    Source: GSREIN #2450702 Report a problem
    6/6/2024Contingent$450,000$194/sqft
    Source: GSREIN #2450702 Report a problem
    5/28/2024Listed for sale$450,000$194/sqft
    Source: GSREIN #2450702 Report a problem
    2/27/2009Sold--
    Source: Public Record Report a problem

    Public tax history

    YearProperty taxesTax assessment
    2025$3,895 +28.5%$35,887 +20.2%
    2024$3,032 +7.4%$29,866 +11%
    2023$2,823 $26,908
    2022$2,823 +0.2%$26,908
    2021$2,818 -26%$26,908
    2020$3,806 +0.9%$26,908 +4.7%
    2019$3,773 -0.1%$25,699
    2018$3,778 -0.9%$25,699
    2017$3,811 -0.7%$25,699
    2016$3,839 $25,699 +7.9%
    2015$3,839 +4.7%$23,809
    2014$3,666 +1%$23,809
    2013$3,630 $23,809
    Find assessor info on the county website

    Neighborhood: 70471

    Nearby schools

    GreatSchools rating
    Schools provided by the listing agent
    • Elementary: STPSB
    • Middle: STPSB
    • High: STPSB

    Source: GSREIN. This data may not be complete. We recommend contacting the local school district to confirm school assignments for this home.

    Get a cash offer in 3 minutes
    Find out how much your home could sell for in as little as 3 minutes with a no-obligation cash offer.
    Estimated market value
    $467,300
    Get a cash offer in 3 minutes
    Find out how much your home could sell for in as little as 3 minutes with a no-obligation cash offer.
    Estimated market value
    $467,300