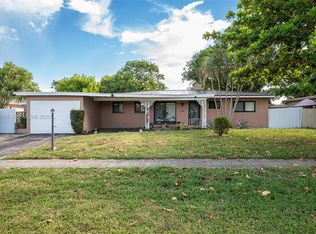
First time on the market! Lovingly maintained by the original owners for 60 years, this spacious 2-bedroom, 2-bath home offers a rare opportunity in Hawthorne Village within Plantation Golf Estates. The generous floor plan features an expansive living room, separate family room, formal dining area, and updated kitchen with granite countertops, wood cabinetry, stainless steel appliances, and recessed lighting. The primary suite features a walk-in closet and private bath, with additional closets providing excellent storage. Impact windows and doors, an attached 1-car garage, and a 2020 roof complete the home. Hawthorne Village is a 55+ condo community offering a clubhouse, pool, and recreation facilities. The $545 monthly association fee includes master insurance with hurricane coverage, lawn and sprinkler service, street maintenance, and recreational amenities. Centrally located in Plantation near shopping, dining, parks, and everyday conveniences, this well-kept home offers space, value, and a rare opportunity to become only its second owner.
Accepting backups
$399,000
7118 E Tropical Way, Plantation, FL 33317
2beds
1,876sqft
Single Family Residence
Built in 1965
-- sqft lot
$398,500 Zestimate®
$213/sqft
$545/mo HOA
What's special
Separate family roomFormal dining areaImpact windows and doorsRecessed lightingStainless steel appliancesWood cabinetry
- 26 days
- 195
- 6
Zillow last checked:
Listing updated:
Listed by:
Laurie Reader 954-533-7443,
Keller Williams Dedicated Professionals
Source: MIAMI,MLS#: A12069839 Originating MLS: A-Miami Association of REALTORS
Originating MLS: A-Miami Association of REALTORSFacts & features
Interior
Bedrooms & bathrooms
- Bedrooms: 2
- Bathrooms: 2
- Full bathrooms: 2
Rooms
- Room types: Den/Library/Office, Family Room
Heating
- Central
Cooling
- Ceiling Fan(s), Central Air
Appliances
- Included: Dishwasher, Disposal, Electric Range, Electric Water Heater, Microwave, Refrigerator, Self Cleaning Oven
- Laundry: Laundry Room
Features
- Built-in Features, Closet Cabinetry, Entrance Foyer, Volume Ceilings, Walk-In Closet(s)
- Flooring: Tile
- Windows: Clear Impact Glass, Blinds, High Impact Windows, Sliding
Interior area
- Total structure area: 1,876
- Total interior livable area: 1,876 sqft
Video & virtual tour
Property
Parking
- Total spaces: 1
- Parking features: Circular Driveway, Covered, No Rv/Boats, No Trucks/Trailers, Garage Door Opener
- Attached garage spaces: 1
- Has uncovered spaces: Yes
Features
- Stories: 1
- Entry location: First Floor Entry,Foyer
- Patio & porch: Patio
- Exterior features: Lighting
- Pool features: R30-No Pool/No Water, Community
- Has view: Yes
- View description: Garden
Lot
- Features: Zero Lot Line
Details
- Parcel number: 504110AA0040
- Zoning: PRD-5Q
Construction
Type & style
- Home type: SingleFamily
- Property subtype: Single Family Residence
Materials
- CBS Construction
- Roof: Curved/S-Tile Roof
Condition
- Year built: 1965
Utilities & green energy
- Sewer: Public Sewer
- Water: Municipal Water
Community & HOA
Community
- Features: Additional Amenities, Clubhouse, Maintained Community, Sidewalks, Pool
- Senior community: Yes
- Subdivision: Hawthorne Village Inc Con
HOA
- Has HOA: Yes
- HOA fee: $545 monthly
Location
- Region: Plantation
Financial & listing details
- Price per square foot: $213/sqft
- Tax assessed value: $459,500
- Annual tax amount: $4,452
- Date on market: 8/17/2026
- Listing terms: All Cash,Conventional,FHA
- Road surface type: Paved Road
Estimated market value
$398,500
$379,000 - $418,000
$2,810/mo
Price history
| Date | Event | Price |
|---|---|---|
| 8/17/2026 | Listed for sale | $399,000$213/sqft |
Source:  MIAMI #A12069839 Report a problem MIAMI #A12069839 Report a problem | ||
Public tax history
| Year | Property taxes | Tax assessment |
|---|---|---|
| 2025 | $4,452 +2.8% | $258,220 +2.9% |
| 2024 | $4,331 +2.4% | $250,950 +3% |
| 2023 | $4,231 +5.1% | $243,650 +3% |
| 2022 | $4,026 +3.5% | $236,560 +3% |
| 2021 | $3,889 +1.8% | $229,670 +1.4% |
| 2020 | $3,818 +2% | $226,500 +2.3% |
| 2019 | $3,745 | $221,410 +1.9% |
| 2018 | $3,745 +3.8% | $217,290 +2.1% |
| 2017 | $3,608 +1.2% | $212,830 +2.1% |
| 2016 | $3,566 +1.6% | $208,460 +0.7% |
| 2015 | $3,509 -7.5% | $207,020 -4% |
| 2014 | $3,793 | $215,680 +40.2% |
| 2013 | $3,793 +74.9% | $153,800 +9% |
| 2012 | $2,169 -27.7% | $141,130 -3% |
| 2011 | $2,998 +113.2% | $145,460 +21.2% |
| 2010 | $1,406 +8.1% | $119,970 +2.7% |
| 2009 | $1,301 +2.2% | $116,820 +0.1% |
| 2008 | $1,273 -15.4% | $116,710 +3% |
| 2007 | $1,505 -5.1% | $113,320 +2.5% |
| 2006 | $1,585 | $110,560 +3% |
| 2005 | -- | $107,340 +3% |
| 2004 | $1,854 +1.8% | $104,220 +1.9% |
| 2003 | $1,820 +1.9% | $102,280 +2.4% |
| 2002 | $1,787 +2.7% | $99,890 +1.6% |
| 2001 | $1,740 +4.7% | $98,320 |
| 2000 | $1,663 | -- |
Find assessor info on the county website
Monthly payment
Est. payment
Payment breakdown
Explore the cost of this home by adjusting the details. Changes won't be saved.Climate risks
Neighborhood: 33317
Nearby schools
Schools provided by the listing agent
- Elementary: Tropical
- Middle: Seminole
- High: South Plantation
Source: MIAMI. This data may not be complete. We recommend contacting the local school district to confirm school assignments for this home.
- $443,7002 bd2 ba1.7k sqft7112 E Tropical Way, Plantation, FL 33317Off Market
- $400,7002 bd2 ba1.7k sqft7130 E Tropical Way, Plantation, FL 33317Off Market
- $397,6002 bd2 ba1.8k sqft7100 E Tropical Way, Plantation, FL 33317Off Market
- $306,8002 bd2 ba1.5k sqft7125 E Tropical Way, Plantation, FL 33317Off Market
Similar homes
- $429,9004 bd2 ba1.4k sqftFlamingo Village 1st Add, Fort Lauderdale, FL 33311For Sale

 MLS ID #A12086287, Jodi Kavrik, LoKation. MIAMI
 - $480,0003 bd2 ba1.5k sqftMelrose Park Sec 5, Fort Lauderdale, FL 33312For Sale
 MLS ID #A12081095, Durshan Burke, Align Right Realty K1 Group. MIAMI
 - $360,0002 bd2 ba1.3k sqftOakland Estates 4th Sec, Lauderdale Lakes, FL 33319For Sale
 MLS ID #A12034441, Rosalina Pacheco, Dalton Wade Inc. MIAMI
 - $475,0004 bd2 ba1.4k sqftLinwood Gardens No 1, Hollywood, FL 33024For Sale
 MLS ID #A12085795, David Kesserman, Realty Hub. MIAMI
 - $425,0003 bd2 ba1k sqftLauderdale Manors Add Rev, Fort Lauderdale, FL 33311For SaleMLS ID #A12057450, Chelsey Walters, Luxe Properties. MIAMI
- $420,0003 bd2 ba1.2k sqftMainlands Of Tamarac Lake, Fort Lauderdale, FL 33321For SaleMLS ID #A12069157, Zubeda Mukati, Compass Florida, LLC. MIAMI
- $410,0002 bd2 ba1.5k sqftPlum Harbor, Tamarac, FL 33321For SaleMLS ID #A12041954, Carmen Alberts, Berkshire Hathaway HomeService. MIAMI
- $402,5004 bd2 ba1.9k sqftMainlands Of Tamarac Lake, Tamarac, FL 33321For SaleMLS ID #A11938374, Renee Thomas, Lifestyle International Realty. MIAMI
- $330,0003 bd3 ba1.6k sqftArista Park, Fort Lauderdale, FL 33317For SaleMLS ID #A12027986, Irit Bibas, LoKation. MIAMI
- $445,9003 bd2 ba1.4k sqftDorsey Park 4th Add, Fort Lauderdale, FL 33311For SaleMLS ID #A12044027, LaToya London, Elite Realty Partners, Inc.. MIAMI
- $375,0003 bd2 ba1.2k sqftBroadview Country Club Es, North Lauderdale, FL 33068For SaleMLS ID #A12029404, Odalys Luis, JPM Realty Advisors, LLC. MIAMI
- $419,9002 bd2 ba1.2k sqftForest Lake, Cooper City, FL 33330For SaleMLS ID #A12079513, Denise Ireland-Miller, Keller Williams Legacy. MIAMI
- $429,9993 bd2 ba1.2k sqftLincoln Park Sixth Add, Fort Lauderdale, FL 33311For SaleMLS ID #A11984260, Ashleay Vesper, One Sotheby's International Realty. MIAMI
- $460,0003 bd3 ba1.6k sqftHorizon West, Plantation, FL 33324For SaleMLS ID #A12065399, Raquel Rodriguez PA, Luxe Properties. MIAMI
- $339,0003 bd2 ba1.6k sqftPhase 3, Fort Lauderdale, FL 33313For SaleMLS ID #A11488590, Daniel Warlop, Keller Williams Capital Realty. MIAMI
- $339,0002 bd1 ba1.1k sqftMainlands Of Tamarac Lake, Tamarac, FL 33321For SaleMLS ID #A12072472, Howard Montesdeoca, Majestic International Realty. MIAMI
- $420,0002 bd3 ba1.5k sqftPembroke Pointe, Pembroke Pines, FL 33026For SaleMLS ID #A12044570, Cristal Sherrod, Black Swan Home Group LLC. MIAMI
- $574,9002 bd2 ba1.2k sqftMelaleuca Isles, Plantation, FL 33325For SaleMLS ID #A12074327, Jamie McDonough, Coldwell Banker Realty. MIAMI
- $390,0002 bd2 ba1k sqftCrown Colony, Cooper City, FL 33026For SaleMLS ID #A12074924, Manuel Sanchez, Lifestyle International Realty. MIAMI
- $359,9003 bd3 ba1.3k sqftCountry Squire Townhomes, Sunrise, FL 33322For SaleMLS ID #A12069849, Kenny Branco, Keller Williams Dedicated Professionals. MIAMI
