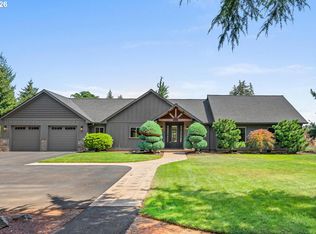
Welcome to Rainbow Valley. Watch rainbows dance between the hills after a shower, enjoy a multi-mountain view on a clear day and glimpse the glittering city lights at night- the scenery constantly changes. This private, custom home offers all the amenities one might want: soaring, beamed ceilings, a chef's kitchen, a secluded primary bedroom, quiet office, 2 game rooms, coffee bar, dog wash station, good separation between bedrooms and more. A perfect home equestrian facility: 74'x74' indoor arena, 4 oversized stalls, dry turn-outs, fenced/cross-fenced. This gated oasis also offers a 48'x48' shop, RV parking, back-up generator, solar power (very low electric bills), greenhouse, hobby-building, storage, paved drive and much more. Situated close to fantastic riding trails, hiking, waterfalls, a popular winery and many other outdoor activities.
For sale
Listed by: Berkshire Hathaway Homeservices Northwest Real Estate • BRETT VEATCH • Contact: Cell: 503-708-4663
Price cut: $104K (8/4)
$1,995,000
7118 Grandview Ave, Scotts Mills, OR 97375
4beds
6,057sqft
Single Family Residence
Built in 2011
14.74 Acres Lot
$1,897,400 Zestimate®
$329/sqft
$-- HOA
What's special
Paved driveRv parkingQuiet officeMulti-mountain viewDog wash stationCoffee barGood separation between bedrooms
- 215 days
- 311
- 19
Zillow last checked:
Listing updated:
Listed by:
BRETT VEATCH Cell:503-708-4663,
Berkshire Hathaway Homeservices Northwest Real Estate
Source: WVMLS,MLS#: 837435
Facts & features
Interior
Bedrooms & bathrooms
- Bedrooms: 4
- Bathrooms: 3
- Full bathrooms: 3
- Main level bathrooms: 2
Primary bedroom
- Level: Main
- Area: 221
- Dimensions: 17 x 13
Bedroom 2
- Level: Main
- Area: 144
- Dimensions: 12 x 12
Bedroom 3
- Level: Lower
- Area: 132
- Dimensions: 12 x 11
Bedroom 4
- Level: Lower
- Area: 144
- Dimensions: 12 x 12
Dining room
- Features: Formal
- Level: Main
- Area: 156
- Dimensions: 13 x 12
Family room
- Level: Lower
- Area: 414
- Dimensions: 23 x 18
Kitchen
- Level: Main
- Area: 272
- Dimensions: 17 x 16
Living room
- Level: Main
- Area: 576
- Dimensions: 24 x 24
Heating
- Electric, Solar, Heat Pump, Forced Air, Ductless/Mini-Split
Cooling
- Central Air
Appliances
- Included: Dishwasher, Built-In Range, Convection Oven, Electric Range, Gas Range, Microwave, Range Included, Electric Water Heater
- Laundry: Main Level
Features
- Breakfast Room/Nook, Den, Mudroom, Office, Other(Refer to Remarks), Rec Room, Walk-in Pantry
- Flooring: Carpet, Wood
- Basement: Finished,Full
- Has fireplace: Yes
- Fireplace features: Family Room, Living Room
Interior area
- Total structure area: 6,057
- Total interior livable area: 6,057 sqft
Property
Parking
- Total spaces: 3
- Parking features: Attached
- Attached garage spaces: 3
Features
- Levels: Tri-Level
- Patio & porch: Covered Deck, Covered Patio, Deck, Patio
- Has spa: Yes
- Spa features: Heated
- Fencing: Fenced
- Has view: Yes
- View description: Mountain(s), Territorial
Lot
- Size: 14.74 Acres
- Features: Dimension Above, Landscaped
Details
- Additional structures: Barn(s), See Remarks, Workshop, Shed(s), RV/Boat Storage
- Zoning: FT
Construction
Type & style
- Home type: SingleFamily
- Property subtype: Single Family Residence
Materials
- Fiber Cement, Lap Siding
- Foundation: Pillar/Post/Pier
- Roof: Composition
Condition
- New construction: No
- Year built: 2011
Utilities & green energy
- Electric: 1/Main
- Sewer: Septic Tank
- Water: Well
Green energy
- Energy efficient items: Green Home
Community & HOA
Community
- Security: Security System Owned
HOA
- Has HOA: No
Location
- Region: Scotts Mills
Financial & listing details
- Price per square foot: $329/sqft
- Annual tax amount: $8,480
- Price range: $2M - $2M
- Date on market: 2/7/2026
- Listing agreement: Exclusive Right To Sell
- Listing terms: Cash,Conventional
Estimated market value
$1,897,400
$1.80M - $1.99M
Not available
Price history
| Date | Event | Price |
|---|---|---|
| 8/4/2026 | Price change | $1,995,000-5%$329/sqft |
Source:  RMLS (OR) #505934199 Report a problem RMLS (OR) #505934199 Report a problem | ||
| 6/25/2026 | Price change | $2,099,000-4.5%$347/sqft |
Source: RMLS (OR) #505934199 Report a problem | ||
| 4/1/2026 | Price change | $2,199,000-4.4%$363/sqft |
Source:  WVMLS #837435 Report a problem WVMLS #837435 Report a problem | ||
| 2/7/2026 | Listed for sale | $2,300,000+139.6%$380/sqft |
Source: RMLS (OR) #505934199 Report a problem | ||
| 7/3/2017 | Sold | $960,000+1.1%$158/sqft |
Source: RMLS (OR) #17070482 Report a problem | ||
| 3/8/2017 | Listed for sale | $950,000$157/sqft |
Source: HARCOURTS NW OREGON REALTY GROUP #715399 Report a problem | ||
Public tax history
Tax history is unavailable.
Monthly payment
Est. payment
Payment breakdown
Explore the cost of this home by adjusting the details. Changes won't be saved.Climate risks
Neighborhood: 97375
Nearby schools
Schools provided by the listing agent
- Elementary: Scotts Mills
- Middle: Scotts Mills
- High: Silverton
Source: WVMLS. This data may not be complete. We recommend contacting the local school district to confirm school assignments for this home.
- $--9.82 acres97000 Grandview Marion, Scotts Mills, OR 97381Off Market
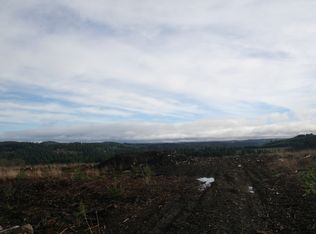
- $640,0004 bd2 ba2.6k sqft7138 Grandview Ave, Scotts Mills, OR 97375Sold

- $756,1003 bd3 ba2.4k sqft6936 Grandview Ave, Scotts Mills, OR 97375Off Market
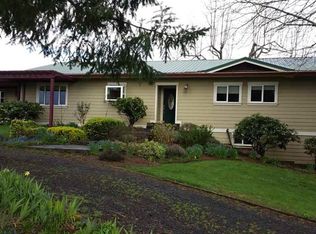
- $30,6703 bd2 ba1.1k sqft7283 Crooked Finger Rd NE, Scotts Mills, OR 97375Off Market
Similar homes
- $1,825,0002 bd4 ba4.2k sqft4300 Briar Knob Loop NE, Scotts Mills, OR 97375For Sale
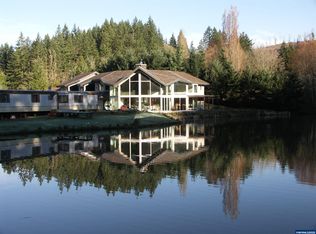
 MLS ID #834432, CHUCK WHITE, Silverton Realty, Inc.. WVMLS
 - $1,999,9993 bd4 ba3k sqft38252 S Blair Rd, Molalla, OR 97038Active
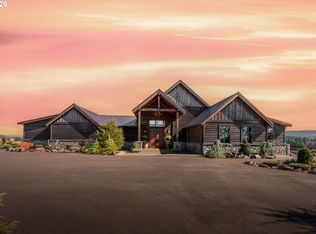
 MLS ID #763830505, Isabelle Hefley, HomeSource. RMLS (OR)
 - $1,895,0004 bd4 ba3.4k sqft27200 S Barlow Rd, Canby, OR 97013Active
 MLS ID #192010540, Jeff Birndorf, Cascade Hasson Sotheby's International Realty. RMLS (OR)
 - $2,700,0005 bd6 ba4.9k sqft16207 Abiqua Rd NE, Silverton, OR 97381For Sale
 MLS ID #843927, NIK KULIKOV, Cascade Hasson Sotheby's International Realty. WVMLS
 - $2,299,0003 bd5 ba4.1k sqft630 Eureka Ave, Silverton, OR 97381For SaleMLS ID #842243, JULIE LANGE, Realty One Group Willamette Valley. WVMLS
- $1,950,0004 bd4 ba4.5k sqft862 Cummings Ln N, Keizer, OR 97303For SaleMLS ID #838332, LAURIE ISALY (DAVIS), Coldwell Banker Mountain West Real Estate, Inc.. WVMLS
- $2,450,0004 bd5 ba4.1k sqft1502 Sonya Dr SE, Salem, OR 97317For SaleMLS ID #842961, DEBRA SUSEE-VENTURA, Re/Max Integrity - Salem. WVMLS
- $1,395,0003 bd2 ba3k sqft15729 Blue Heron Way NE, Silverton, OR 97381ActiveMLS ID #438476146, Faith Bowers, Equity Oregon Real Estate. RMLS (OR)
- $2,650,0004 bd4 ba5.1k sqft33246 S Wilhoit Rd, Molalla, OR 97038For SaleMLS ID #839856, RAYNE HUBBARD, Thoroughbred Real Estate Group Inc. WVMLS
- $1,725,0005 bd4 ba5k sqft17765 Monnier Rd NE, Hubbard, OR 97032ActiveMLS ID #157110127, Jim McCartan, Cascade Hasson Sotheby's International Realty. RMLS (OR)
- $2,300,0005 bd5 ba5.6k sqft26740 S Fish Rd, Mulino, OR 97042ActiveMLS ID #737307201, Daniel Belza, Real Broker. RMLS (OR)
- $1,745,0003 bd4 ba4.7k sqft23456 S Schieffer Rd, Colton, OR 97017ActiveMLS ID #542740790, Audie Powell, Equity Oregon Real Estate. RMLS (OR)
- $1,699,0006 bd6 ba5.2k sqft15047 S Macksburg Rd, Molalla, OR 97038ActiveMLS ID #674143945, Daniel Siler, Engel & Volkers West Portland. RMLS (OR)
- $1,100,0003 bd4 ba3.4k sqft7062 River Bend Dr NE, Silverton, OR 97381For SaleMLS ID #842268, AL ORLOFF, Amsden Realty Llc. WVMLS
- $1,250,0003 bd4 ba3.6k sqft6737 Tessa Ln NE, Silverton, OR 97381For Sale
 MLS ID #220227625, Arnie Lyman Amsden, Amsden Realty, LLC. Oregon Datashare
 - $1,460,0003 bd3 ba3.1k sqft6840 Burnett St SE, Salem, OR 97317For SaleMLS ID #844214, MICHAEL SCHMIDT, Silverton Realty, Inc.. WVMLS
- $1,324,0004 bd4 ba3.8k sqft8306 Wheatland Rd NE, Salem, OR 97303For SaleMLS ID #842161, BOB CHRISTIE, Equity Oregon Real Estate. WVMLS
- $2,500,0004 bd5 ba4.6k sqft17526 Abiqua Rd NE, Silverton, OR 97381For SaleMLS ID #841886, NIK KULIKOV, Cascade Hasson Sotheby's International Realty. WVMLS
- $1,585,0005 bd3 ba3.2k sqft7209 Combest Ln SE, Turner, OR 97392For SaleMLS ID #836632, DAVE SMITH, Tradition Real Estate Partners. WVMLS
- $1,470,0004 bd4 ba3.8k sqft752 Macinnes Ln NE, Salem, OR 97317For SaleMLS ID #840120, VITALY ORMANJI, Exp Realty, Llc. WVMLS
