Welcome to this Beautifully Renovated Colonial Home in the sought-after neighborhood of Hawk Ridge Farm in Sykesville! This stunning colonial with 4 spacious bedrooms, 2 full bathrooms and 2 half bathrooms has many lovely upgrades that enhance this casual, yet elegant home. As you drive up to this home you will notice the manicured yard, front covered porch, two car garage and new roof. Entering you will find new LVP Flooring throughout the first level, New Gourmet Kitchen, Quartz counter tops, island with seating, new appliances and all the bells and whistles, updated half bath, woodburning fireplace in family room which is open to the kitchen and an added large screened porch. On the upper level, you will find the Primary Suite and private master bath with separate soaking tub and shower and walk-in-closets. The three additional bedrooms are ample sized with large closets and ceiling fans and large hall bathroom has double sinks. The full basement has recently been updated with a luxury vinyl tile flooring though out, great recreation room, built in shelving, lovely spacious laundry room, half bathroom, storage and walk up access to backyard. Spacious backyard boasts paver patio with fire pit, screened in porch with ceiling fan and shed all allowing easy outdoor entertaining with family and friends. Additional noted updates are the new roof and new HVAC. This awesome sidewalk neighborhood is conveniently located near major roads, various shopping, parks, restaurants and so much more! Do not miss this beautiful home, you will be sure to fall in love! Easy to show just call agent - need 4 hours notice.
Sold for $750,000
$750,000
7118 Harlan Ln, Sykesville, MD 21784
4beds
3,050sqft
Single Family Residence
Built in 1998
0.33 Acres Lot
$759,000 Zestimate®
$246/sqft
$4,141 Estimated rent
Home value
$759,000
$698,000 - $820,000
$4,141/mo
Zestimate® history
Owner options
List your home for rent
$4,141/mo
Rent Zestimate®
Find your next renter with Zillow Rental Manager. Plus, with online applications, you can quickly screen prospective tenants – for free.
$4,141/mo
Rent Zestimate®
Refinance and save
$4,587/mo
Est. payment
Refinancing to a lower rate could help reduce your monthly payments and save thousands over the life of the loan.
$4,587/mo
Est. payment
Explore your selling options
Work with a Zillow partner agent
Leverage their expertise and Zillow's premium Showcase listings to get your home seen by more buyers.
Get startedList with your own agent
Get your home in front of millions of buyers by listing it on Zillow.
Learn how to do itSell it yourself
Take full control of how buyers see your home on Zillow by listing For Sale by Owner (FSBO).
List your homeWhat's special
Woodburning fireplaceDouble sinksManicured yardCeiling fansLarge closetsNew roofQuartz counter tops
Zillow last checked:
Listing updated:
Listed by:
Teresa Burton 240-286-7493,
Compass
Bought with:
Christina Landsman, 664047
Real Estate Professionals, Inc.
Source: Bright MLS,MLS#: MDCR2030630
Facts & features
Interior
Bedrooms & bathrooms
- Bedrooms: 4
- Bathrooms: 4
- Full bathrooms: 2
- 1/2 bathrooms: 2
- Main level bathrooms: 1
Basement
- Area: 1200
Heating
- Central, Natural Gas
Cooling
- Central Air, Electric
Appliances
- Included: Gas Water Heater
- Laundry: In Basement
Features
- Soaking Tub, Bathroom - Stall Shower, Bathroom - Walk-In Shower, Built-in Features, Breakfast Area, Ceiling Fan(s), Combination Kitchen/Living, Dining Area, Family Room Off Kitchen, Open Floorplan, Eat-in Kitchen, Kitchen - Gourmet, Kitchen Island, Pantry, Recessed Lighting, Walk-In Closet(s)
- Flooring: Carpet, Luxury Vinyl
- Windows: Window Treatments
- Basement: Finished,Improved,Exterior Entry,Concrete,Sump Pump,Walk-Out Access
- Number of fireplaces: 1
- Fireplace features: Glass Doors
Interior area
- Total structure area: 3,250
- Total interior livable area: 3,050 sqft
- Finished area above ground: 2,050
- Finished area below ground: 1,000
Property
Parking
- Total spaces: 4
- Parking features: Storage, Garage Faces Front, Attached, Driveway
- Attached garage spaces: 2
- Uncovered spaces: 2
Accessibility
- Accessibility features: Other
Features
- Levels: Three
- Stories: 3
- Pool features: None
Lot
- Size: 0.33 Acres
Details
- Additional structures: Above Grade, Below Grade
- Parcel number: 0705085136
- Zoning: R-200
- Special conditions: Standard
Construction
Type & style
- Home type: SingleFamily
- Architectural style: Colonial
- Property subtype: Single Family Residence
Materials
- Brick, Vinyl Siding
- Foundation: Other
Condition
- Excellent
- New construction: No
- Year built: 1998
- Major remodel year: 2022
Utilities & green energy
- Sewer: Public Sewer
- Water: Public
- Utilities for property: Underground Utilities
Community & HOA
Community
- Security: Security System
- Subdivision: Hawk Ridge Farm
HOA
- Has HOA: No
Location
- Region: Sykesville
- Municipality: Sykesville
Financial & listing details
- Price per square foot: $246/sqft
- Tax assessed value: $530,067
- Annual tax amount: $7,117
- Date on market: 10/10/2025
- Listing agreement: Exclusive Right To Sell
- Listing terms: FHA,Cash,Conventional,VA Loan
- Ownership: Fee Simple
Price history
| Date | Event | Price |
|---|---|---|
| 11/7/2025 | Sold | $750,000-0.7%$246/sqft |
Source:  Bright MLS #MDCR2030630 Report a problem Bright MLS #MDCR2030630 Report a problem | ||
| 10/12/2025 | Contingent | $755,000$248/sqft |
Source: Bright MLS #MDCR2030630 Report a problem | ||
| 10/10/2025 | Listed for sale | $755,000+37.3%$248/sqft |
Source: Bright MLS #MDCR2030630 Report a problem | ||
| 9/26/2022 | Sold | $550,000-1.6%$180/sqft |
Source: Bright MLS #MDCR2009586 Report a problem | ||
| 8/11/2022 | Pending sale | $559,000$183/sqft |
Source: Bright MLS #MDCR2009586 Report a problem | ||
| 8/4/2022 | Listed for sale | $559,000+11.8%$183/sqft |
Source: Bright MLS #MDCR2009586 Report a problem | ||
| 1/25/2022 | Sold | $500,000$164/sqft |
Source: Public Record Report a problem | ||
| 8/27/2020 | Sold | $500,000$164/sqft |
Source: Agent Provided Report a problem | ||
| 7/11/2020 | Pending sale | $500,000$164/sqft |
Source: Corner House Realty #MDCR197634 Report a problem | ||
| 7/2/2020 | Listed for sale | $500,000+27.6%$164/sqft |
Source: Corner House Realty #MDCR197634 Report a problem | ||
| 1/30/2017 | Sold | $392,000-2%$129/sqft |
Source: Public Record Report a problem | ||
| 11/17/2016 | Pending sale | $400,000$131/sqft |
Source: Long & Foster Real Estate, Inc #CR9790563 Report a problem | ||
| 11/2/2016 | Price change | $400,000-5.9%$131/sqft |
Source: Long & Foster Real Estate, Inc #CR9790563 Report a problem | ||
| 10/25/2016 | Price change | $425,000-3.4%$139/sqft |
Source: Long & Foster Real Estate, Inc #CR9790563 Report a problem | ||
| 10/18/2016 | Listed for sale | $439,900+116.2%$144/sqft |
Source: Long & Foster Real Estate, Inc #CR9790563 Report a problem | ||
| 10/23/1998 | Sold | $203,490$67/sqft |
Source: Public Record Report a problem | ||
Public tax history
| Year | Property taxes | Tax assessment |
|---|---|---|
| 2025 | $7,869 +11.5% | $530,067 +8.9% |
| 2024 | $7,057 +3.5% | $486,700 +4.2% |
| 2023 | $6,821 +4.4% | $467,200 -4% |
| 2022 | $6,536 +4.6% | $486,700 +13.7% |
| 2021 | $6,252 +2.9% | $428,200 +2.9% |
| 2020 | $6,077 +3% | $416,200 -2.8% |
| 2019 | $5,901 +225.7% | $428,200 +9.2% |
| 2018 | $1,812 -68.2% | $392,200 +2% |
| 2017 | $5,693 | $384,633 +2% |
| 2016 | -- | $377,067 +2% |
| 2015 | -- | $369,500 +0.2% |
| 2014 | -- | $368,733 +0.2% |
| 2013 | -- | $367,967 +0.2% |
| 2012 | -- | $367,200 |
| 2011 | -- | $367,200 |
| 2010 | -- | $367,200 -22.4% |
| 2009 | -- | $473,040 +13.6% |
| 2008 | -- | $416,500 +15.7% |
| 2007 | -- | $359,960 +18.6% |
| 2006 | -- | $303,420 +10.6% |
| 2005 | -- | $274,406 +11.8% |
| 2004 | -- | $245,393 +13.4% |
| 2003 | -- | $216,380 +2.2% |
| 2002 | -- | $211,812 +2.2% |
| 2001 | -- | $207,246 |
Find assessor info on the county website
Neighborhood: 21784
Nearby homes
- $684,900-- bd2 ba2.3k sqft7120 Harlan Ln, Sykesville, MD 21784Off Market
- $719,6004 bd4 ba2.1k sqft7116 Harlan Ln, Sykesville, MD 21784Off Market
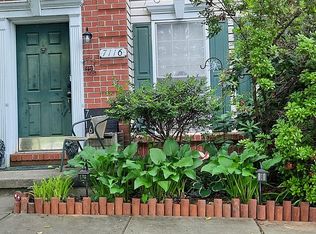
- $748,2005 bd4 ba3.7k sqft7122 Harlan Ln, Sykesville, MD 21784Off Market
- $715,9004 bd3 ba2.3k sqft7114 Harlan Ln, Sykesville, MD 21784Off Market

- $556,6004 bd3 ba2.2k sqft304 Anna Ln, Sykesville, MD 21784Off Market
- $438,900-- bd2 ba1.3k sqft306 Anna Ln, Sykesville, MD 21784Off Market
- $789,100-- bd2 ba2.5k sqft7119 Harlan Ln, Sykesville, MD 21784Off Market
- $721,400-- bd2 ba2.6k sqft7121 Harlan Ln, Sykesville, MD 21784Off Market
Nearby schools
GreatSchools rating
- 7/10Piney Ridge Elementary SchoolGrades: PK-5Distance: 2 mi
- 8/10Sykesville Middle SchoolGrades: 6-8Distance: 1 mi
- 8/10Century High SchoolGrades: 9-12Distance: 3.3 mi
Schools provided by the listing agent
- District: Carroll County Public Schools
Source: Bright MLS. This data may not be complete. We recommend contacting the local school district to confirm school assignments for this home.
Get a cash offer in 3 minutes
Find out how much your home could sell for in as little as 3 minutes with a no-obligation cash offer.
Estimated market value
$759,000
Get a cash offer in 3 minutes
Find out how much your home could sell for in as little as 3 minutes with a no-obligation cash offer.
Estimated market value
$759,000
- Maryland
- Carroll County
- Sykesville
- 21784
- 7118 Harlan Ln
Nearby cities
Nearby zip codes
Other Sykesville Topics
