Skip main navigation
Off market
  • $540,300

    7118 Indian Grass Rd, Saint Cloud, FL 34773

    4beds
    2,760sqft
    SingleFamily
    Built in 2013
    8,929 Square Feet Lot
    $540,300 Zestimate®
    $196/sqft
    $3,301 Estimated rent

    Home value

    $540,300

    $513,000 - $567,000

    $3,301/mo

    Zestimate® history
    Loading
    Loading...

    Owner options

    List your home for rent

    $3,301/mo

    Rent Zestimate®

    Find your next renter with Zillow Rental Manager. Plus, with online applications, you can quickly screen prospective tenants – for free.

    Learn more

    $3,301/mo

    Rent Zestimate®

    Refinance and save

    $3,634/mo

    Est. payment

    Refinancing to a lower rate could help reduce your monthly payments and save thousands over the life of the loan.

    See today's rates

    $3,634/mo

    Est. payment

    Explore your selling options

    Work with a Zillow partner agent

    Leverage their expertise and Zillow's premium Showcase listings to get your home seen by more buyers.

    Get started

    List with your own agent

    Get your home in front of millions of buyers by listing it on Zillow.

    Learn how to do it

    Sell it yourself

    Take full control of how buyers see your home on Zillow by listing For Sale by Owner (FSBO).

    List your home

    What's special

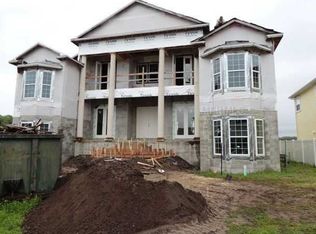
    You won't want to miss this gorgeous custom home. This immaculate home is situated on an oversized conservation lot with a large fenced back yard with plenty of room for a pool. The open concept floor plan features hardwood floors that shine throughout the main living area and plush carpet in the bedrooms. The spacious kitchen includes granite countertops, stainless steel appliances, and a newly installed reverse osmosis system. Your downstairs master suite includes a very large master bath with dual sinks, a large shower with seamless glass enclosure and separate garden tub along with a large walk-in closet. There is a 2nd downstairs bedroom which can be used for guests. Upstairs you will find a media room with lots of natural light, pre-wired for surround sound and featuring two skylights for natural light. Along with the media room, the upstairs has two bedrooms, one of which has a balcony overlooking the backyard and conservation area. When you live here, there will be many amenities for you to use including two 500 acre lakes (community-owned boats, fishing pier, rocking chairs and bench swing), walking trails, dog parks, playgrounds, stables, fitness center and 2 community pools. If you love to golf, come enjoy Harmony's 4 1/2 star rated Golf Preserve Troon golf course. Top-rated schools - Harmony Community K-8 in walking distance and Harmony High School just a short walk through the under-the-road tunnel. Come be part of the largest green certified community in Central Florida--Harmony!

    This property is not currently displayed as for sale or rent on Zillow. This may be different from what's on other websites or public sources.
    Facts & features

    Interior

    Bedrooms & bathrooms
    • Bedrooms: 4
    • Bathrooms: 3
    • Full bathrooms: 3
    Heating
    • Other, Electric
    Cooling
    • Central
    Appliances
    • Included: Dishwasher, Microwave, Range / Oven
    Features
    • Inside Utility, Smoke Alarm(S), Washer/Dryer Hookup, Blinds/Shades, Crown Molding, Dry Bar
    • Flooring: Tile, Carpet, Hardwood
    • Has fireplace: Yes
    Interior area
    • Total interior livable area: 2,760 sqft

    Property

    Parking
    • Parking features: Garage - Attached
    Features
    • Exterior features: Stucco
    Lot
    • Size: 8,929 Square Feet
    Details
    • Parcel number: 302632267000010100

    Construction

    Type & style
    • Home type: SingleFamily
    • Architectural style: Conventional
    Materials
    • Frame
    • Foundation: Footing
    • Roof: Composition
    Condition
    • Year built: 2013

    Utilities & green energy

    • Utilities for property: Electric, Street Lights, Public Utilities, BB/HS Internet Avail, Public Municipal Water, Underground, Sprinkler Recycled

    Community & HOA

    Community
    • Features: Fitness Center
    HOA
    • Has HOA: Yes
    • HOA fee: $14 monthly
    Location
    • Region: Saint Cloud

    Financial & listing details

    • Price per square foot: $196/sqft
    • Tax assessed value: $514,100
    • Annual tax amount: $8,777
    • Ownership: Fee Simple

    Price history

    DateEventPrice
    5/24/2018Sold$337,000-2.3%$122/sqft
    Source: Public Record Report a problem
    3/25/2018Price change$344,9000%$125/sqft
    Source: THE CORCORAN CONNECTION LLC #S4857635 Report a problem
    2/24/2018Listed for sale$345,000+6.2%$125/sqft
    Source: THE CORCORAN CONNECTION LLC #S4857635 Report a problem
    3/2/2017Sold$325,000-4.4%$118/sqft
    Source: Public Record Report a problem
    12/1/2016Listing removed$339,900$123/sqft
    Source: THE CORCORAN CONNECTION LLC #S4831193 Report a problem
    7/11/2016Price change$339,900-2.8%$123/sqft
    Source: THE CORCORAN CONNECTION LLC #S4831193 Report a problem
    7/5/2016Price change$349,6000%$127/sqft
    Source: THE CORCORAN CONNECTION LLC #S4831193 Report a problem
    6/28/2016Price change$349,7000%$127/sqft
    Source: THE CORCORAN CONNECTION LLC #S4831193 Report a problem
    6/22/2016Price change$349,8000%$127/sqft
    Source: THE CORCORAN CONNECTION LLC #S4831193 Report a problem
    5/21/2016Listed for sale$349,900+0.1%$127/sqft
    Source: THE CORCORAN CONNECTION LLC #S4831193 Report a problem
    1/3/2016Listing removed$349,700$127/sqft
    Source: AMERICAN IDEAL HOMES, LLC #S4817466 Report a problem
    7/11/2015Listed for sale$349,700+630.1%$127/sqft
    Source: AMERICAN IDEAL HOMES, LLC #S4817466 Report a problem
    5/1/2013Sold$47,900-60.6%$17/sqft
    Source: Public Record Report a problem
    5/16/2007Sold$121,500-10%$44/sqft
    Source: Public Record Report a problem
    2/27/2006Sold$135,000$49/sqft
    Source: Public Record Report a problem

    Public tax history

    YearProperty taxesTax assessment
    2025$8,777 +3.5%$514,100 +0.9%
    2024$8,482 +2%$509,700 +3.6%
    2023$8,316 +4.6%$492,100 +9.4%
    2022$7,950 +5%$449,800 +34.3%
    2021$7,569 +6.2%$335,000 +13.8%
    2020$7,125 +0.4%$294,300 +1.8%
    2019$7,095 $289,200 +7.5%
    2018$7,095 +5%$269,100 +11.1%
    2017$6,759 +3.9%$242,137 +2.1%
    2016$6,505 +0.7%$237,157 +0.7%
    2015$6,460 -0.1%$235,509 +0.8%
    2014$6,464 $233,640 +508.4%
    2013-- $38,400 +10.3%
    2012-- $34,800 -3.3%
    2011-- $36,000 -14.3%
    2010-- $42,000 -30%
    2009-- $60,000 -30.1%
    2008-- $85,800
    Find assessor info on the county website

    Neighborhood: Harmony

    Nearby schools

    GreatSchools rating
    Schools provided by the listing agent
    • Elementary: Harmony Community School (K-8)
    • High: Harmony High

    Source: The MLS. This data may not be complete. We recommend contacting the local school district to confirm school assignments for this home.

    Get a cash offer in 3 minutes
    Find out how much your home could sell for in as little as 3 minutes with a no-obligation cash offer.
    Estimated market value
    $540,300
    Get a cash offer in 3 minutes
    Find out how much your home could sell for in as little as 3 minutes with a no-obligation cash offer.
    Estimated market value
    $540,300