**Charming Home in Mansfield ISD!** Welcome to this lovely 3-bedroom, 2-bathroom home, perfectly situated in the desirable Mansfield ISD. The open floor plan offers a spacious living area that's ideal for family gatherings and entertaining. The kitchen flows seamlessly into the living and dining spaces, creating a warm and inviting atmosphere. The primary suite, located at the back of the home, offers privacy and comfort. The two additional bedrooms are generously sized and share a well-appointed bathroom. Enjoy the outdoors in your good-sized backyard, fully enclosed with a wood fence for added privacy. The covered front porch provides the perfect spot to relax and unwind. With laminate flooring throughout all the living areas and tile in the wet areas, this home is both functional and easy to maintain. This is the perfect opportunity to make it your own with personal touches and updates.
Sold
Price Unknown
7118 Lake Hawkins Dr, Arlington, TX 76002
3beds
1,538sqft
Single Family Residence
Built in 2002
7,100 Square Feet Lot
$295,900 Zestimate®
$--/sqft
$2,253 Estimated rent
Home value
$295,900
$272,000 - $323,000
$2,253/mo
Zestimate® history
Owner options
List your home for rent
$2,253/mo
Rent Zestimate®
Find your next renter with Zillow Rental Manager. Plus, with online applications, you can quickly screen prospective tenants – for free.
$2,253/mo
Rent Zestimate®
Refinance and save
Refinancing to a lower rate could help reduce your monthly payments and save thousands over the life of the loan.
Explore your selling options
Work with a Zillow partner agent
Leverage their expertise and Zillow's premium Showcase listings to get your home seen by more buyers.
Get startedList with your own agent
Get your home in front of millions of buyers by listing it on Zillow.
Learn how to do itSell it yourself
Take full control of how buyers see your home on Zillow by listing For Sale by Owner (FSBO).
List your homeWhat's special
Open floor planGood-sized backyardCovered front porchWell-appointed bathroom
Zillow last checked:
Listing updated:
Listed by:
Dennis Tuttle 0592703,
Dennis Tuttle Real Estate Team 817-576-1390
Bought with:
Koko Syribouth
The Michael Group Real Estate
Source: NTREIS,MLS#: 20873282
Facts & features
Interior
Bedrooms & bathrooms
- Bedrooms: 3
- Bathrooms: 2
- Full bathrooms: 2
Primary bedroom
- Features: Ceiling Fan(s), Dual Sinks, En Suite Bathroom, Walk-In Closet(s)
- Level: First
- Dimensions: 14 x 15
Bedroom
- Features: Ceiling Fan(s)
- Level: First
- Dimensions: 10 x 10
Bedroom
- Features: Ceiling Fan(s)
- Level: First
- Dimensions: 14 x 10
Dining room
- Level: First
- Dimensions: 13 x 17
Kitchen
- Features: Kitchen Island
- Level: First
- Dimensions: 8 x 17
Laundry
- Level: First
- Dimensions: 5 x 8
Living room
- Features: Ceiling Fan(s)
- Level: First
- Dimensions: 19 x 14
Heating
- Central, Electric
Cooling
- Central Air, Ceiling Fan(s), Electric
Appliances
- Included: Dishwasher, Gas Range
- Laundry: Washer Hookup, Electric Dryer Hookup, Laundry in Utility Room
Features
- Decorative/Designer Lighting Fixtures, High Speed Internet, Open Floorplan, Cable TV
- Windows: Window Coverings
- Has basement: No
- Has fireplace: No
Interior area
- Total interior livable area: 1,538 sqft
Property
Parking
- Total spaces: 2
- Parking features: Driveway, Garage Faces Front, Garage
- Attached garage spaces: 2
- Has uncovered spaces: Yes
Features
- Levels: One
- Stories: 1
- Patio & porch: Covered
- Exterior features: Private Yard
- Pool features: None
- Fencing: Wood
Lot
- Size: 7,100 Square Feet
- Features: Interior Lot, Few Trees
Details
- Parcel number: 07803192
Construction
Type & style
- Home type: SingleFamily
- Architectural style: Traditional,Detached
- Property subtype: Single Family Residence
Materials
- Brick
Condition
- Year built: 2002
Utilities & green energy
- Sewer: Public Sewer
- Water: Public
- Utilities for property: Electricity Available, Electricity Connected, Sewer Available, Water Available, Cable Available
Community & HOA
Community
- Security: Smoke Detector(s)
- Subdivision: Lake Port Meadows Add
HOA
- Has HOA: No
Location
- Region: Arlington
Financial & listing details
- Tax assessed value: $239,183
- Annual tax amount: $5,331
- Date on market: 3/19/2025
- Cumulative days on market: 20 days
- Listing terms: Cash,FHA,VA Loan
- Electric utility on property: Yes
Price history
| Date | Event | Price |
|---|---|---|
| 5/12/2025 | Sold | -- |
Source: NTREIS #20873282 Report a problem | ||
| 4/8/2025 | Pending sale | $300,000$195/sqft |
Source: NTREIS #20873282 Report a problem | ||
| 3/29/2025 | Listed for sale | $300,000$195/sqft |
Source: NTREIS #20873282 Report a problem | ||
| 3/21/2025 | Contingent | $300,000$195/sqft |
Source: NTREIS #20873282 Report a problem | ||
| 3/19/2025 | Listed for sale | $300,000$195/sqft |
Source: NTREIS #20873282 Report a problem | ||
| 2/20/2007 | Sold | -- |
Source: Agent Provided Report a problem | ||
Public tax history
| Year | Property taxes | Tax assessment |
|---|---|---|
| 2025 | $5,358 +44.2% | $239,183 |
| 2024 | $3,715 +5.1% | $239,183 -10.3% |
| 2023 | $3,536 -19% | $266,586 +22.3% |
| 2022 | $4,364 +1.7% | $218,039 +17% |
| 2021 | $4,293 +9.4% | $186,416 +10.2% |
| 2020 | $3,923 +2.7% | $169,156 -0.3% |
| 2019 | $3,818 +7.3% | $169,743 +13.7% |
| 2018 | $3,559 +10.4% | $149,262 +5.7% |
| 2017 | $3,225 +11.4% | $141,239 +11.6% |
| 2016 | $2,895 +7.8% | $126,588 +12.9% |
| 2015 | $2,685 | $112,143 +2% |
| 2014 | $2,685 | $109,900 +11.5% |
| 2013 | -- | $98,600 +0.9% |
| 2012 | -- | $97,700 -4% |
| 2011 | -- | $101,800 -0.1% |
| 2010 | -- | $101,900 -9.4% |
| 2009 | -- | $112,500 +1.9% |
| 2008 | -- | $110,400 |
| 2007 | -- | $110,400 |
| 2006 | -- | $110,400 |
| 2005 | -- | $110,400 |
| 2004 | -- | $110,400 |
| 2003 | -- | $110,400 +467.9% |
| 2002 | -- | $19,440 |
Find assessor info on the county website
Neighborhood: Southeast
Nearby homes
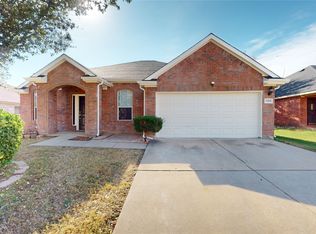
- $--3 bd2 ba2.1k sqft7120 Lake Hawkins Dr, Arlington, TX 76002Sold
- $322,0003 bd2 ba2k sqft7116 Lake Hawkins Dr, Arlington, TX 76002Off Market
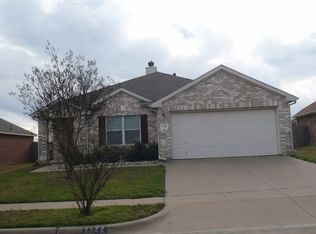
- $280,0003 bd2 ba1.4k sqft7122 Lake Hawkins Dr, Arlington, TX 76002Off Market
- $404,3004 bd2 ba3.1k sqft7114 Lake Hawkins Dr, Arlington, TX 76002Off Market
- $340,9004 bd2 ba2.5k sqft7107 Lake Jackson Dr, Arlington, TX 76002Off Market
- $303,1003 bd2 ba1.7k sqft7109 Lake Jackson Dr, Arlington, TX 76002Off Market
- $305,8004 bd2 ba2.1k sqft7105 Lake Jackson Dr, Arlington, TX 76002Off Market
- $279,6004 bd2 ba-- sqft7105 Lake Jackson Dr #D, Arlington, TX 76002Off Market
Nearby schools
GreatSchools rating
- 7/10Thelma Jones Elementary SchoolGrades: PK-4Distance: 0.3 mi
- 7/10James Coble Middle SchoolGrades: 7-8Distance: 1.1 mi
- 6/10Mansfield Timberview High SchoolGrades: 9-12Distance: 0.4 mi
Schools provided by the listing agent
- Elementary: Brenda Norwood
- Middle: James Coble
- High: Timberview
- District: Mansfield ISD
Source: NTREIS. This data may not be complete. We recommend contacting the local school district to confirm school assignments for this home.
Get a cash offer in 3 minutes
Find out how much your home could sell for in as little as 3 minutes with a no-obligation cash offer.
Estimated market value
$295,900
Get a cash offer in 3 minutes
Find out how much your home could sell for in as little as 3 minutes with a no-obligation cash offer.
Estimated market value
$295,900
- Texas
- Tarrant County
- Arlington
- 76002
- Southeast
- 7118 Lake Hawkins Dr
Nearby cities
Nearby neighborhoods
Nearby zip codes
Other Arlington Topics
