Skip main navigation
Sold for $349,000
  • $349,000

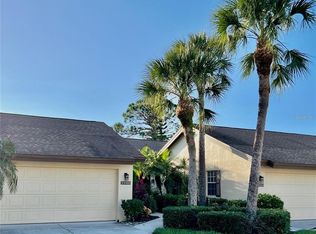
    7118 LAKESIDE DRIVE #7118, SARASOTA, FL 34243

    3beds
    1,518sqft
    Villa
    Built in 1986
    -- sqft lot
    $351,000 Zestimate®
    $230/sqft
    $2,603 Estimated rent

    Home value

    $351,000

    $323,000 - $383,000

    $2,603/mo

    Zestimate® history
    Loading
    Loading...

    Owner options

    List your home for rent

    $2,603/mo

    Rent Zestimate®

    Find your next renter with Zillow Rental Manager. Plus, with online applications, you can quickly screen prospective tenants – for free.

    Learn more

    $2,603/mo

    Rent Zestimate®

    Refinance and save

    $2,891/mo

    Est. payment

    Refinancing to a lower rate could help reduce your monthly payments and save thousands over the life of the loan.

    See today's rates

    $2,891/mo

    Est. payment

    Explore your selling options

    Work with a Zillow partner agent

    Leverage their expertise and Zillow's premium Showcase listings to get your home seen by more buyers.

    Get started

    List with your own agent

    Get your home in front of millions of buyers by listing it on Zillow.

    Learn how to do it

    Sell it yourself

    Take full control of how buyers see your home on Zillow by listing For Sale by Owner (FSBO).

    List your home

    What's special

    Best Renovated Villa with Water Views in the Area! Modern Elegance with Tranquil Water Views – Fully Renovated 3-Bedroom Villa in Prime Sarasota Location Welcome to 7118 Lakeside Dr., a beautifully updated 3-bedroom, 2-bath villa in the highly sought-after Palm Aire community. Nestled along a peaceful pond with lush landscaping and shaded pine trees, this home offers serene water views right from your private screened lanai—perfect for morning coffee or sunset dining. Step inside to discover a completely renovated interior boasting a designer kitchen with white shaker cabinets, quartz countertops, modern backsplash, and top-of-the-line appliances. Elegant gold hardware, a deep farmhouse sink, and stylish lighting add a warm, contemporary touch. The open-concept layout flows seamlessly into the spacious living and dining areas, with vaulted ceilings and natural light enhancing the sense of space. This move-in-ready villa features: • 3 spacious bedrooms, including a serene primary suite with en-suite bath • 2 beautifully remodeled bathrooms with sleek finishes • Luxury vinyl plank flooring throughout • In-unit laundry, ample storage, and a 2-car garage • A cozy screened lanai with panoramic pond views • New roof and gutters in 2024 for peace of mind Community highlights include: a heated pool with gazebo overlooking the water, scenic walking trails, and beautifully maintained grounds. HOA fees cover cable, trash (twice weekly), water, sewer, landscaping, and pest control—offering low-maintenance living in a peaceful, park-like setting. Located in the University Parkway corridor, you’re just minutes from UTC Mall, Whole Foods, fine dining, Nathan Benderson Park, Downtown Sarasota, and Lido Beach. Whether you’re seeking a full-time residence or seasonal retreat, 7118 Lakeside Dr. offers a rare combination of style, location, and serenity. 1,518 sq ft of thoughtfully designed living space—schedule your private showing today. This Sarasota gem won’t last long!

    Zillow last checked:

    Listing updated:

    Listed by:

    Derek Edwards 941-929-3183,

    KELLER WILLIAMS ON THE WATER S 941-803-7522

    Bought with:

    Tracey Fiedler, 3285830

    DALTON WADE INC

    Source: Stellar MLS,MLS#: A4652988MLS LogoOriginating MLS: Sarasota - Manatee

    Facts & features

    Interior

    Bedrooms & bathrooms
    • Bedrooms: 3
    • Bathrooms: 2
    • Full bathrooms: 2
    Primary bedroom
    • Features: Walk-In Closet(s)
    • Level: First
    • Area: 168 Square Feet
    • Dimensions: 12x14
    Bedroom 2
    • Features: Built-in Closet
    • Level: First
    • Area: 132 Square Feet
    • Dimensions: 11x12
    Den
    • Features: Built-in Closet
    • Level: First
    • Area: 110 Square Feet
    • Dimensions: 10x11
    Kitchen
    • Level: First
    • Area: 105 Square Feet
    • Dimensions: 7x15
    Living room
    • Level: First
    • Area: 224 Square Feet
    • Dimensions: 14x16
    Heating
    • Central
    Cooling
    • Central Air
    Appliances
    • Included: Dishwasher, Microwave, Range, Refrigerator
    • Laundry: Inside
    Features
    • Ceiling Fan(s), Eating Space In Kitchen, Living Room/Dining Room Combo, Primary Bedroom Main Floor, Vaulted Ceiling(s), Walk-In Closet(s)
    • Flooring: Tile, Hardwood
    • Doors: Sliding Doors
    • Has fireplace: No
    Interior area
    • Total structure area: 2,029
    • Total interior livable area: 1,518 sqft

    Property

    Parking
    • Total spaces: 2
    • Parking features: Driveway
    • Attached garage spaces: 2
    • Has uncovered spaces: Yes
    Features
    • Levels: One
    • Stories: 1
    • Patio & porch: Covered, Screened
    • Has view: Yes
    • View description: Water, Lake
    • Has water view: Yes
    • Water view: Water,Lake
    Lot
    • Features: In County, Sidewalk
    • Residential vegetation: Mature Landscaping
    Details
    • Parcel number: 1920543400
    • Zoning: RMF6/WPE
    • Special conditions: None

    Construction

    Type & style
    • Home type: SingleFamily
    • Property subtype: Villa
    Materials
    • Block
    • Foundation: Slab
    • Roof: Shingle
    Condition
    • New construction: No
    • Year built: 1986

    Utilities & green energy

    • Sewer: Public Sewer
    • Water: Public
    • Utilities for property: Cable Available, Public

    Community & HOA

    Community
    • Features: Buyer Approval Required, Deed Restrictions, Pool, Sidewalks
    • Pet fee: $0 monthly
    • Subdivision: WOODLAKE VILLAS AT PALM-AIRE VI,VII&XI
    HOA
    • Has HOA: No
    • Amenities included: Pool
    • Services included: Cable TV, Community Pool, Reserve Fund, Maintenance Structure, Maintenance Grounds, Manager, Pool Maintenance
    • HOA fee: $570 monthly
    • HOA name: Lighthouse Property Management
    • HOA phone: 941-460-5560
    Location
    • Region: Sarasota

    Financial & listing details

    • Price per square foot: $230/sqft
    • Annual tax amount: $4,592
    • Date on market: 5/17/2025
    • Cumulative days on market: 89 days
    • Listing terms: Cash,Conventional
    • Ownership: Condominium
    • Total actual rent: 0
    • Road surface type: Paved

    Price history

    DateEventPrice
    9/25/2025Sold$349,000$230/sqft
    Source: Stellar MLS #A4652988 Report a problem
    8/18/2025Pending sale$349,000$230/sqft
    Source: Stellar MLS #A4652988 Report a problem
    7/29/2025Price change$349,000-2.8%$230/sqft
    Source: Stellar MLS #A4652988 Report a problem
    7/16/2025Listed for sale$359,000$236/sqft
    Source: Stellar MLS #A4652988 Report a problem
    7/14/2025Pending sale$359,000$236/sqft
    Source: Stellar MLS #A4652988 Report a problem
    7/4/2025Price change$359,000-4.3%$236/sqft
    Source: Stellar MLS #A4652988 Report a problem
    6/5/2025Price change$375,000-6%$247/sqft
    Source: Stellar MLS #A4652988 Report a problem
    6/2/2025Price change$399,000+2.6%$263/sqft
    Source: Stellar MLS #A4652988 Report a problem
    5/17/2025Price change$389,000+18.2%$256/sqft
    Source: Stellar MLS #A4652988 Report a problem
    8/24/2022Pending sale$329,000$217/sqft
    Source: Stellar MLS #A4538301 Report a problem
    8/8/2022Listing removed--
    Source: Stellar MLS #A4538301 Report a problem
    8/3/2022Pending sale$329,000$217/sqft
    Source: Stellar MLS #A4538301 Report a problem
    7/31/2022Listed for sale$329,000$217/sqft
    Source: Stellar MLS #A4538301 Report a problem
    7/3/2022Pending sale$329,000$217/sqft
    Source: Stellar MLS #A4538301 Report a problem
    6/30/2022Listed for sale$329,000$217/sqft
    Source: Stellar MLS #A4538301 Report a problem

    Public tax history

    Tax history is unavailable.

    Neighborhood: 34243

    Nearby schools

    GreatSchools rating
    Schools provided by the listing agent
    • Elementary: Robert E Willis Elementary
    • Middle: Braden River Middle
    • High: Braden River High

    Source: Stellar MLS. This data may not be complete. We recommend contacting the local school district to confirm school assignments for this home.

    Get a cash offer in 3 minutes
    Find out how much your home could sell for in as little as 3 minutes with a no-obligation cash offer.
    Estimated market value
    $351,000
    Get a cash offer in 3 minutes
    Find out how much your home could sell for in as little as 3 minutes with a no-obligation cash offer.
    Estimated market value
    $351,000