ADORABLE 3 Bedroom / 1.5 Bath Full Brick Ranch with over 1500sf AVAILABLE NOW on a Quiet, Dead End Street in Popular Perry Township!! Sitting on an Over-Sized Lot with Mature Trees, a Fully Fenced Backyard and Plenty of Space between Neighbors, this Hard to Find Showpiece combines Solid Construction with Modern Amenities at a Price You Can Afford!! Step Inside and you will Immediately be drawn to the New Waterproof, Scratchproof, Luxury Vinyl Plank Floors throughout the Living Room, Kitchen and Bathrooms, as well as the New Carpet and Fresh Paint in the Family Room and Bedrooms. The Kitchen and Bathrooms have both been Updated and yet there's plenty of Opportunity to still Make It Your Own. Tons of Natural Sunlight floods the Family Room and you will Absolutely LOVE the Cozy, Covered Front Porch for Morning Coffee or Gathering with Friends. The Person who Loves to Tinker will appreciate the Extra Large Garage and Carport, while the Added Mini-Barn with Electricity and a Workbench would be Perfect for Gardening or Wood Working. This Home will NOT disappoint and is Absolutely PRICED TO SELL. ALL Appliances Included - MUST SEE TODAY!!
Sold
$255,050
7118 McLain Dr, Indianapolis, IN 46217
3beds
1,500sqft
Residential, Single Family Residence
Built in 1958
0.35 Acres Lot
$264,700 Zestimate®
$170/sqft
$1,900 Estimated rent
Home value
$264,700
$251,000 - $278,000
$1,900/mo
Zestimate® history
Owner options
List your home for rent
$1,900/mo
Rent Zestimate®
Find your next renter with Zillow Rental Manager. Plus, with online applications, you can quickly screen prospective tenants – for free.
$1,900/mo
Rent Zestimate®
Refinance and save
$1,282/mo
Est. payment
Refinancing to a lower rate could help reduce your monthly payments and save thousands over the life of the loan.
$1,282/mo
Est. payment
Explore your selling options
Work with a Zillow partner agent
Leverage their expertise and Zillow's premium Showcase listings to get your home seen by more buyers.
Get startedList with your own agent
Get your home in front of millions of buyers by listing it on Zillow.
Learn how to do itSell it yourself
Take full control of how buyers see your home on Zillow by listing For Sale by Owner (FSBO).
List your homeWhat's special
Zillow last checked:
Listing updated:
Listed by:
Shawna Brooks 317-294-1861,
Keller Williams Indy Metro S,
Scott Smith 317-507-4663,
Keller Williams Indy Metro S
Bought with:
Chelsi Kitchen
Highgarden Real Estate
Source: MIBOR as distributed by MLS GRID,MLS#: 21981253
Facts & features
Interior
Bedrooms & bathrooms
- Bedrooms: 3
- Bathrooms: 2
- Full bathrooms: 1
- 1/2 bathrooms: 1
- Main level bathrooms: 2
- Main level bedrooms: 3
Primary bedroom
- Features: Carpet
- Level: Main
- Area: 130 Square Feet
- Dimensions: 13x10
Bedroom 2
- Features: Carpet
- Level: Main
- Area: 117 Square Feet
- Dimensions: 13x09
Bedroom 3
- Features: Carpet
- Level: Main
- Area: 90 Square Feet
- Dimensions: 10x09
Family room
- Features: Carpet
- Level: Main
- Area: 294 Square Feet
- Dimensions: 21x14
Kitchen
- Features: Vinyl Plank
- Level: Main
- Area: 162 Square Feet
- Dimensions: 18x09
Laundry
- Features: Vinyl Plank
- Level: Main
- Area: 30 Square Feet
- Dimensions: 06x05
Living room
- Features: Vinyl Plank
- Level: Main
- Area: 208 Square Feet
- Dimensions: 16x13
Heating
- Forced Air
Cooling
- Has cooling: Yes
Appliances
- Included: Electric Cooktop, Dishwasher, Dryer, Disposal, Oven, Range Hood, Refrigerator, Washer
- Laundry: Laundry Room, Main Level
Features
- Attic Pull Down Stairs, Ceiling Fan(s), High Speed Internet, Eat-in Kitchen, Supplemental Storage
- Windows: Window Bay Bow, Wood Work Painted
- Has basement: No
- Attic: Pull Down Stairs
- Number of fireplaces: 1
- Fireplace features: Electric, Family Room
Interior area
- Total structure area: 1,500
- Total interior livable area: 1,500 sqft
Property
Parking
- Total spaces: 2
- Parking features: Carport, Detached, Asphalt, Garage Door Opener, Storage, Workshop in Garage
- Garage spaces: 2
- Has carport: Yes
- Details: Garage Parking Other(Garage Door Opener, Keyless Entry, Service Door)
Features
- Levels: One
- Stories: 1
- Patio & porch: Covered, Patio
- Fencing: Fenced,Fence Complete,Fence Full Rear
Lot
- Size: 0.35 Acres
- Features: Street Lights, Mature Trees
Details
- Additional structures: Barn Storage, Outbuilding
- Parcel number: 491414120055000500
- Special conditions: Broker Owned,Sales Disclosure On File
- Horse amenities: None
Construction
Type & style
- Home type: SingleFamily
- Architectural style: Ranch
- Property subtype: Residential, Single Family Residence
Materials
- Brick, Stone
- Foundation: Block
Condition
- Updated/Remodeled
- New construction: No
- Year built: 1958
Utilities & green energy
- Water: Municipal/City
- Utilities for property: Electricity Connected, Sewer Connected, Water Connected
Community & HOA
Community
- Subdivision: Foothill Farms
HOA
- Has HOA: No
Location
- Region: Indianapolis
Financial & listing details
- Price per square foot: $170/sqft
- Tax assessed value: $265,500
- Annual tax amount: $1,076
- Date on market: 5/24/2024
- Cumulative days on market: 1 day
- Electric utility on property: Yes
Price history
| Date | Event | Price |
|---|---|---|
| 6/14/2024 | Sold | $255,050+2%$170/sqft |
Source:  MIBOR as distributed by MLS GRID #21981253 Report a problem MIBOR as distributed by MLS GRID #21981253 Report a problem | ||
| 5/25/2024 | Pending sale | $250,000$167/sqft |
Source: MIBOR as distributed by MLS GRID #21981253 Report a problem | ||
| 5/24/2024 | Listed for sale | $250,000+35%$167/sqft |
Source: MIBOR as distributed by MLS GRID #21981253 Report a problem | ||
| 2/1/2024 | Sold | $185,250-7.4%$124/sqft |
Source: MIBOR as distributed by MLS GRID #21959051 Report a problem | ||
| 1/11/2024 | Pending sale | $200,000$133/sqft |
Source: MIBOR as distributed by MLS GRID #21959051 Report a problem | ||
| 1/9/2024 | Listed for sale | $200,000$133/sqft |
Source: MIBOR as distributed by MLS GRID #21959051 Report a problem | ||
Public tax history
| Year | Property taxes | Tax assessment |
|---|---|---|
| 2025 | $1,108 +0.6% | $265,500 +37.6% |
| 2024 | $1,101 +2.4% | $192,900 +6.6% |
| 2023 | $1,076 +2.2% | $180,900 +7.9% |
| 2022 | $1,052 +2.5% | $167,600 +10.6% |
| 2021 | $1,027 +2.5% | $151,600 +9.4% |
| 2020 | $1,002 +1.8% | $138,600 +9.6% |
| 2019 | $984 -34.3% | $126,500 +2.8% |
| 2018 | $1,498 +38.6% | $123,100 -1% |
| 2017 | $1,081 +21.6% | $124,300 +2.7% |
| 2016 | $889 +2% | $121,000 +11.7% |
| 2014 | $871 +4% | $108,300 |
| 2013 | $838 | $108,300 +2.2% |
| 2012 | $838 | $106,000 -0.1% |
| 2011 | -- | $106,100 |
| 2010 | $805 +2.1% | $106,100 |
| 2009 | $788 | $106,100 -14.1% |
| 2007 | -- | $123,500 |
| 2006 | -- | $123,500 +19.8% |
| 2005 | -- | $103,100 |
| 2004 | -- | $103,100 |
| 2003 | -- | $103,100 +116.6% |
| 2002 | -- | $47,600 +199.9% |
| 2001 | -- | $15,870 |
| 2000 | -- | $15,870 |
Find assessor info on the county website
Neighborhood: Linden Wood
Nearby homes
- $234,7003 bd-- ba1k sqft7114 McLain Dr, Indianapolis, IN 46217Off Market
- $222,3003 bd0 ba1.2k sqft7122 McLain Dr, Indianapolis, IN 46217Off Market
- $245,0003 bd2 ba1.7k sqft7110 McLain Dr, Indianapolis, IN 46217Off Market
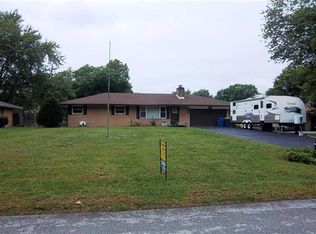
- $276,1003 bd1 ba1.9k sqft7126 McLain Dr, Indianapolis, IN 46217Off Market
- $219,0003 bd1 ba1.2k sqft7117 Chandler Dr, Indianapolis, IN 46217Sold
- $212,5003 bd1 ba960 sqft7121 Chandler Dr, Indianapolis, IN 46217Off Market
- $251,0003 bd2 ba1.5k sqft7113 Chandler Dr, Indianapolis, IN 46217Sold
- $244,1004 bd2 ba1.9k sqft7121 McLain Dr, Indianapolis, IN 46217Off Market
Nearby schools
GreatSchools rating
- 7/10Perry Meridian 6th Grade AcademyGrades: 6Distance: 0.7 mi
- 9/10Perry Meridian High SchoolGrades: 9-12Distance: 0.9 mi
- 8/10Perry Meridian Middle SchoolGrades: 7-8Distance: 0.7 mi
Schools provided by the listing agent
- Elementary: William Henry Burkhart Elementary
- Middle: Perry Meridian Middle School
- High: Perry Meridian High School
Source: MIBOR as distributed by MLS GRID. This data may not be complete. We recommend contacting the local school district to confirm school assignments for this home.
Get a cash offer in 3 minutes
Find out how much your home could sell for in as little as 3 minutes with a no-obligation cash offer.
Estimated market value
$264,700
Get a cash offer in 3 minutes
Find out how much your home could sell for in as little as 3 minutes with a no-obligation cash offer.
Estimated market value
$264,700
- Indiana
- Marion County
- Indianapolis
- 46217
- Linden Wood
- 7118 McLain Dr
Nearby cities
Nearby neighborhoods
Nearby zip codes
Other Indianapolis Topics
