Skip main navigation
Closed
  • $430,000

    7118 N Merrimac Ave, Chicago, IL 60646

    3beds
    --sqft
    Single Family Residence
    Built in 1954
    5,280 Square Feet Lot
    $437,300 Zestimate®
    $--/sqft
    $3,366 Estimated rent

    Home value

    $437,300

    $394,000 - $485,000

    $3,366/mo

    Zestimate® history
    Loading
    Loading...

    Owner options

    List your home for rent

    $3,366/mo

    Rent Zestimate®

    Find your next renter with Zillow Rental Manager. Plus, with online applications, you can quickly screen prospective tenants – for free.

    Learn more

    $3,366/mo

    Rent Zestimate®

    Refinance and save

    $3,036/mo

    Est. payment

    Refinancing to a lower rate could help reduce your monthly payments and save thousands over the life of the loan.

    See today's rates

    $3,036/mo

    Est. payment

    Explore your selling options

    Work with a Zillow partner agent

    Leverage their expertise and Zillow's premium Showcase listings to get your home seen by more buyers.

    Get started

    List with your own agent

    Get your home in front of millions of buyers by listing it on Zillow.

    Learn how to do it

    Sell it yourself

    Take full control of how buyers see your home on Zillow by listing For Sale by Owner (FSBO).

    List your home

    What's special

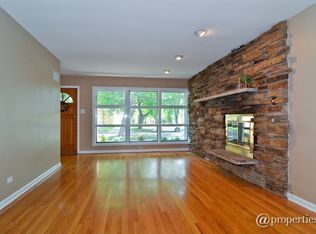
    Welcome to 7118 N. Merrimac - a solid 3-bedroom home offering immediate livability with tremendous upside potential, located in a top-rated Wildwood elementary school district and Taft High School with an award winning IB program. Hardwood floors run throughout the main level, creating warmth and continuity across the living spaces. The home is move-in ready as-is, while also presenting a fantastic opportunity for buyers looking to update and build equity over time. The full unfinished basement is a true blank canvas, ideal for future living space, recreation area, home gym, or workshop. Outside, a large backyard provides ample room for entertaining, gardening, or expansion possibilities. Major mechanical updates include a hot water heater just 2 years old and a newer flood control system for added peace of mind. The property's layout and lot make it an excellent candidate for adding a full second story - a rare opportunity for long-term value growth in the neighborhood. Perfect for homeowners, renovators, or investors seeking a property they can live in now and customize later. Bus stop right up the street drops off at Metra and Jefferson Park Blue Line. Costco, Target & Aldi just a stone's throw away. North Branch Bike Trail connecting to bike routes reaching through the North Shore and downtown Chicago

    Zillow last checked:

    Listing updated:

    Listing courtesy of:

    Patrick Roberts 312-685-6505,

    Baird & Warner

    Bought with:

    Gina Purdy

    Baird & Warner

    Source: MRED as distributed by MLS GRID,MLS#: 12565208MLS Logo

    Facts & features

    Interior

    Bedrooms & bathrooms
    • Bedrooms: 3
    • Bathrooms: 2
    • Full bathrooms: 1
    • 1/2 bathrooms: 1
    Primary bedroom
    • Features: Flooring (Hardwood)
    • Level: Main
    • Area: 130 Square Feet
    • Dimensions: 13X10
    Bedroom 2
    • Features: Flooring (Hardwood)
    • Level: Main
    • Area: 140 Square Feet
    • Dimensions: 14X10
    Bedroom 3
    • Features: Flooring (Hardwood)
    • Level: Main
    • Area: 132 Square Feet
    • Dimensions: 12X11
    Dining room
    • Features: Flooring (Wood Laminate)
    • Level: Main
    • Area: 100 Square Feet
    • Dimensions: 10X10
    Kitchen
    • Features: Flooring (Wood Laminate)
    • Level: Main
    • Area: 120 Square Feet
    • Dimensions: 12X10
    Living room
    • Features: Flooring (Hardwood)
    • Level: Main
    • Area: 216 Square Feet
    • Dimensions: 18X12
    Heating
    • Natural Gas
    Cooling
    • Central Air
    Features
    • Basement: Unfinished,Full
    Interior area
    • Total structure area: 0

    Property

    Parking
    • Total spaces: 2
    • Parking features: Concrete, Side Driveway, Off Street, Yes, Other
    • Has uncovered spaces: Yes
    Accessibility
    • Accessibility features: No Disability Access
    Features
    • Stories: 1
    Lot
    • Size: 5,280 sqft
    • Dimensions: 40x132
    Details
    • Parcel number: 10321020570000
    • Special conditions: None

    Construction

    Type & style
    • Home type: SingleFamily
    • Architectural style: Ranch
    • Property subtype: Single Family Residence
    Materials
    • Brick
    Condition
    • New construction: No
    • Year built: 1954

    Utilities & green energy

    • Sewer: Public Sewer
    • Water: Lake Michigan, Public

    Community & neighborhood

    Location
    • Region: Chicago

    HOA & financial

    HOA
    • Services included: None

    Other

    Other facts
    • Listing terms: Conventional
    • Ownership: Fee Simple

    Price history

    DateEventPrice
    3/6/2026Sold$430,000+7.5%
    Source: MRED as distributed by MLS GRID #12565208 Report a problem
    2/17/2026Contingent$399,900
    Source: MRED as distributed by MLS GRID #12565208 Report a problem
    2/13/2026Listed for sale$399,900
    Source: MRED as distributed by MLS GRID #12565208 Report a problem

    Public tax history

    YearProperty taxesTax assessment
    2024-- $40,000 +14.3%
    2023$4,486 -0.6%$34,999
    2022$4,512 +5%$34,999
    2021$4,295 -3.1%$34,999 +3.9%
    2020$4,433 +0.3%$33,696 -8%
    2019$4,419 +1.5%$36,627
    2018$4,352 -6.6%$36,627 +25%
    2017$4,660 -13.2%$29,301
    2016$5,369 +9.8%$29,301
    2015$4,889 +6.6%$29,301 +7.4%
    2014$4,587 +2.3%$27,291
    2013$4,485 +0.8%$27,291
    2012$4,450 +3.5%$27,291 -27.6%
    2011$4,298 +18.4%$37,720
    2010$3,631 +14%$37,720
    2009$3,185 +2.8%$37,720 -5.6%
    2008$3,098 +3.2%$39,956
    2007$3,002 -17%$39,956
    2006$3,615 +7.6%$39,956 +43.3%
    2005$3,359 +3.2%$27,876
    2004$3,253 +4.1%$27,876
    2003$3,124 +0.2%$27,876 +45.3%
    2002$3,119 +5%$19,183
    2001$2,971 -5.3%$19,183
    2000$3,137 $19,183 +4.6%
    1999$3,137 $18,331

    Find assessor info on the county website

    Neighborhood: Wildwood

    Nearby schools

    GreatSchools rating
    Schools provided by the listing agent
    • Elementary: Wildwood Elementary School
    • High: Taft High School
    • District: 299

    Source: MRED as distributed by MLS GRID. This data may not be complete. We recommend contacting the local school district to confirm school assignments for this home.

    Get a cash offer in 3 minutes
    Find out how much your home could sell for in as little as 3 minutes with a no-obligation cash offer.
    Estimated market value
    $437,300
    Get a cash offer in 3 minutes
    Find out how much your home could sell for in as little as 3 minutes with a no-obligation cash offer.
    Estimated market value
    $437,300