Skip main navigation
Pending
  • Listed by: eXp Realty • Scott McCann
    $599,000

    7118 N Winston Drive, Spokane, WA 99208

    5beds
    3,151sqft
    : 
    $3,693/mo
    Get pre-qualified
    Single Family Residence
    Built in 1966
    10,254 Square Feet Lot
    $-- Zestimate®
    $190/sqft
    $-- HOA

    What's special

    Backyard shedBasement utility roomAll-new appliancesCustom soft-close cabinetryFresh flooring
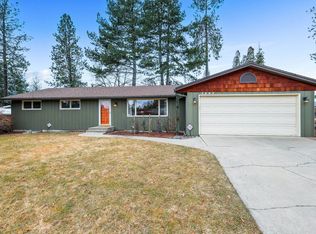
    Fully renovated and move-in ready, this astonishing 5-bedroom, 3-bathroom, 3,151 sq ft daylight rancher sits on an established 10,252 sq ft lot three houses north of the park and Indian Trail Elementary. Step inside and everything is brand new: custom soft-close cabinetry, all-new appliances, fresh flooring, new paint and trim throughout. You will be the first to use any of it. The primary bedroom features a walk-in closet and a completely remodeled en-suite bathroom with new shower, sink & countertops. Three main living spaces, each with outside windows and a fireplace, including one double-sided, give this home a warmth that invites people to stay. Four bedrooms meet egress requirements, with the fifth offering flexible space for a home office or hobby room. A 2-car garage and dedicated trailer & RV parking add serious functionality. Enclosed storage under the deck, a basement utility room and a backyard shed mean there is a place for everything. A new AC keeps it comfortable year-round.
    27 days
    1,209
    52

    Likely to sell faster than

    Zillow last checked:

    Listing updated:

    Listed by:

    Scott McCann,

    eXp Realty

    Source: NWMLS as distributed by MLS GRID,MLS#: 2563024MLS Logo

      Facts & features

      Interior

      Bedrooms & bathrooms
      • Bedrooms: 5
      • Bathrooms: 3
      • Full bathrooms: 1
      • 3/4 bathrooms: 2
      • Main level bathrooms: 2
      • Main level bedrooms: 3
      Primary bedroom
      • Level: Main
      Bedroom
      • Level: Lower
      Bedroom
      • Level: Lower
      Bedroom
      • Level: Main
      Bedroom
      • Level: Main
      Bathroom full
      • Level: Main
      Bathroom three quarter
      • Level: Lower
      Bathroom three quarter
      • Level: Main
      Dining room
      • Level: Main
      Entry hall
      • Level: Main
      Family room
      • Level: Main
      Kitchen without eating space
      • Level: Main
      Living room
      • Level: Main
      Rec room
      • Level: Lower
      Utility room
      • Level: Lower
      Heating
      • Fireplace, Forced Air, Electric, Natural Gas
      Cooling
      • Forced Air
      Appliances
      • Included: Dishwasher, Disposal, Dryer, Microwave, Refrigerator, Stove(s)/Range(s), Washer, Dishwasher(s), Dryer(s), Garbage Disposal, Microwave(s), Refrigerator(s), Washer(s), Water Heater: Tank, Water Heater Location: Basement storage room
      Features
      • Bath Off Primary, Dining Room
      • Flooring: Laminate, Carpet
      • Windows: Skylight(s)
      • Basement: Daylight,Finished
      • Number of fireplaces: 2
      • Fireplace features: Gas, Wood Burning, Lower Level: 1, Main Level: 1, Fireplace
      Interior area
      • Total structure area: 3,151
      • Total interior livable area: 3,151 sqft

      Property

      Parking
      • Total spaces: 4
      • Parking features: Driveway, Attached Garage, RV Parking
      • Has attached garage: Yes
      • Covered spaces: 2
      • Uncovered spaces: 2
      Features
      • Levels: One
      • Stories: 1
      • Entry location: Main
      • Patio & porch: Bath Off Primary, Dining Room, Fireplace, Skylight(s), Walk-In Closet(s), Water Heater
      Lot
      • Size: 10,254 Square Feet
      • Dimensions: 86 x 120 ft
      • Features: Paved, Sidewalk, Deck, Fenced-Partially, Irrigation, Outbuildings, Patio, RV Parking
      • Topography: Level
      Details
      • Parcel number: 26263.2905
      • Special conditions: Standard
      • Other equipment: Leased Equipment: None

      Construction

      Type & style
      • Home type: SingleFamily
      • Architectural style: 1 Story w/Bsmnt.
      • Property subtype: Single Family Residence
      Materials
      • Brick
      • Foundation: Poured Concrete
      • Roof: Composition
      Condition
      • Year built: 1966

      Utilities & green energy

      • Sewer: Sewer Connected
      • Water: Public

      Community & HOA

      Community
      • Features: Park, Playground
      • Subdivision: Spokane
      Location
      • Region: Spokane

      Financial & listing details

      • Price per square foot: $190/sqft
      • Tax assessed value: $399,900
      • Annual tax amount: $4,085
      • Date on market: 7/30/2026
      • Cumulative days on market: 29 days
      • Listing terms: Conventional,FHA,VA Loan
      • Inclusions: Dishwasher(s), Dryer(s), Garbage Disposal, Leased Equipment, Microwave(s), Refrigerator(s), Stove(s)/Range(s), Washer(s)

        Estimated market value

        Not available

        Estimated sales range

        Not available

        Not available

        Price history

        DateEventPrice
        8/20/2026Pending sale$599,000$190/sqft
        Source: SMLS as distributed by MLS GRID #202621909 Report a problem
        7/31/2026Listed for sale$599,000+125.2%$190/sqft
        Source: SMLS as distributed by MLS GRID #202621909 Report a problem
        10/24/2025Sold$266,000$84/sqft
        Source: Public Record Report a problem

        Public tax history

        YearProperty taxesTax assessment
        2025$4,086 +6.5%$399,900 +3.5%
        2024$3,835 -0.3%$386,500 -2.6%
        2023$3,847 -0.9%$397,000
        2022$3,883 +18.2%$397,000 +28.9%
        2021$3,284 +5.1%$308,000 +21.7%
        2020$3,125 +13.5%$253,000 +9.9%
        2019$2,754 $230,300 +6.6%
        2018$2,754 -8.4%$216,100 +11.4%
        2017$3,006 +13.5%$193,900 +6.7%
        2016$2,650 +7.6%$181,700 +5.4%
        2015$2,461 $172,400 +0.3%
        2014$2,461 $171,900
        2013$2,461 -4.3%--
        2011$2,572 +15.8%--
        2010$2,222 --
        2009$2,222 +6.4%--
        2008$2,088 --
        2007$2,088 -80.2%$187,700
        2005$10,537 +417.1%--
        2004$2,038 +3.5%--
        2003$1,969 --
        2002$1,969 -0.7%--
        2001$1,983 +5.9%$134,400 +11.4%
        1999$1,872 $120,700
        Find assessor info on the county website

        Monthly payment

        Est. payment

        Payment breakdown

        Explore the cost of this home by adjusting the details. Changes won't be saved.
        All calculations are estimates and provided by Zillow, Inc. for informational purposes only. Actual amounts may vary.
        HOA fees may include property taxes on listings classified as Co-Ops. Contact the listing agent and/or owner for fee details.
        See how much you could borrow to make a competitive offer.

        Climate risks

        Neighborhood: Balboa-South Indian Trail

        Getting around

        23 / 100
        Car-Dependent
        28 / 100
        Some Transit
        47 / 100
        Somewhat Bikeable

        Nearby schools

        GreatSchools rating
        Schools provided by the listing agent
        • Elementary: Indian Trail Elem
        • High: Shadle Park High

        Source: NWMLS as distributed by MLS GRID. This data may not be complete. We recommend contacting the local school district to confirm school assignments for this home.

        A local agent can set up tours, give advice and negotiate with sellers.

        A local lender can help you make sure your offer is ready when you are.

        Browse local experts