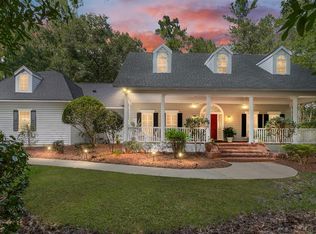
Discover this beautiful 2-story former parade home nestled on a picturesque acre lot in the exclusive gated community of The Sanctuary. This elegant residence boasts 5 bedrooms, 4.5 bathrooms, a formal living room and dining room, a cozy family room with a gas fireplace, and a generously sized flex room. The kitchen features granite countertops, stainless steel appliances, and a seamless flow into the great room and oversized breakfast nook. French doors open to a screened-in patio and a breathtaking pool, perfect for entertaining. The primary bedroom suite is conveniently located on the main level and includes a walk-in closet and a beautifully remodeled en-suite bathroom with dual vanities, a freestanding soaking tub, and a walk-in shower. An additional oversized flex room on the main level, complete with built-ins, a walk-in closet, and an adjacent full bathroom, makes an ideal sixth bedroom or mother-in-law quarters. The second floor offers 4 spacious bedrooms and 2 full hallway bathrooms. The expansive, beautifully landscaped yard features a greenhouse and a storage shed, providing plenty of outdoor space. A newly paved driveway leads to a 2-car garage. This home offers multiple charming spots to enjoy your coffee, from the large front porch and the second-floor balcony to the covered back porch overlooking the backyard. Conveniently located near Santa Fe College, the University of Florida, Shands and HCA hospitals, and with easy access to I-75, this home is ideally situated for both tranquility and accessibility.
Sold for $840,000
$840,000
7118 NW 41st Ln, Gainesville, FL 32606
6beds
3,392sqft
Single Family Residence
Built in 1998
0.95 Acres Lot
$872,200 Zestimate®
$248/sqft
$4,446 Estimated rent
Home value
$872,200
$829,000 - $916,000
$4,446/mo
Zestimate® history
Owner options
List your home for rent
$4,446/mo
Rent Zestimate®
Find your next renter with Zillow Rental Manager. Plus, with online applications, you can quickly screen prospective tenants – for free.
$4,446/mo
Rent Zestimate®
Refinance and save
$5,996/mo
Est. payment
Refinancing to a lower rate could help reduce your monthly payments and save thousands over the life of the loan.
$5,996/mo
Est. payment
Explore your selling options
Work with a Zillow partner agent
Leverage their expertise and Zillow's premium Showcase listings to get your home seen by more buyers.
Get startedList with your own agent
Get your home in front of millions of buyers by listing it on Zillow.
Learn how to do itSell it yourself
Take full control of how buyers see your home on Zillow by listing For Sale by Owner (FSBO).
List your homeWhat's special
Zillow last checked:
Listing updated:
Listed by:
Rana Schafer 352-335-4999,
COLDWELL BANKER M.M. PARRISH REALTORS 352-335-4999
Bought with:
Diana Child
WATSON REALTY CORP- TIOGA
Source: Stellar MLS,MLS#: GC523114 Originating MLS: Gainesville-Alachua
Originating MLS: Gainesville-Alachua
Facts & features
Interior
Bedrooms & bathrooms
- Bedrooms: 6
- Bathrooms: 5
- Full bathrooms: 4
- 1/2 bathrooms: 1
Rooms
- Room types: Bonus Room, Breakfast Room Separate, Dining Room, Living Room, Great Room
Primary bedroom
- Description: Room2
- Features: Ceiling Fan(s), En Suite Bathroom, Walk-In Closet(s)
- Level: First
Bedroom 2
- Description: Room10
- Features: Ceiling Fan(s), Built-in Closet
- Level: Second
Bedroom 3
- Description: Room11
- Features: Ceiling Fan(s), Built-in Closet
- Level: Second
Bedroom 4
- Description: Room12
- Features: Ceiling Fan(s), Built-in Closet
- Level: Second
Bathroom 1
- Description: Room4
- Features: Built-In Shower Bench, Dual Sinks, Exhaust Fan, Makeup/Vanity Space, Split Vanities, Stone Counters, Tub with Separate Shower Stall, Window/Skylight in Bath
- Level: First
Bathroom 2
- Description: Room7
- Features: Exhaust Fan
- Level: First
Bathroom 3
- Description: Room8
- Features: Exhaust Fan, Tub With Shower
- Level: Second
Bathroom 4
- Description: Room9
- Features: Exhaust Fan, Tub With Shower
- Level: Second
Dining room
- Description: Room3
- Level: First
Great room
- Description: Room5
- Features: Built-In Shelving, Ceiling Fan(s)
- Level: First
Kitchen
- Description: Room6
- Features: Bar, Breakfast Bar, Granite Counters, Pantry
- Level: First
Living room
- Description: Room1
- Features: Ceiling Fan(s)
- Level: First
Heating
- Central, Natural Gas
Cooling
- Central Air
Appliances
- Included: Bar Fridge, Dishwasher, Disposal, Electric Water Heater, Exhaust Fan, Gas Water Heater, Microwave, Range, Refrigerator
- Laundry: Electric Dryer Hookup, Gas Dryer Hookup, Inside, Laundry Room, Washer Hookup
Features
- Ceiling Fan(s), Crown Molding, Eating Space In Kitchen, Kitchen/Family Room Combo, Primary Bedroom Main Floor, Solid Wood Cabinets, Split Bedroom, Stone Counters, Thermostat, Walk-In Closet(s)
- Flooring: Carpet, Tile, Hardwood
- Doors: Outdoor Shower, Sliding Doors
- Windows: Aluminum Frames, Blinds, Window Treatments
- Has fireplace: Yes
- Fireplace features: Family Room, Gas
Interior area
- Total structure area: 4,744
- Total interior livable area: 3,392 sqft
Property
Parking
- Total spaces: 2
- Parking features: Driveway, Garage Door Opener, Garage Faces Side
- Attached garage spaces: 2
- Has uncovered spaces: Yes
Accessibility
- Accessibility features: Accessible Bedroom, Accessible Full Bath, Accessible Washer/Dryer
Features
- Levels: Two
- Stories: 2
- Patio & porch: Covered, Front Porch, Patio, Rear Porch, Screened
- Exterior features: Balcony, Irrigation System, Outdoor Shower, Private Mailbox, Rain Barrel/Cistern(s), Rain Gutters
- Has private pool: Yes
- Pool features: Auto Cleaner, Child Safety Fence, Heated, In Ground, Lighting, Outside Bath Access, Salt Water, Screen Enclosure, Self Cleaning, Solar Cover, Solar Heat, Tile
Lot
- Size: 0.95 Acres
- Features: Landscaped, Oversized Lot, Private, Above Flood Plain
- Residential vegetation: Trees/Landscaped
Details
- Additional structures: Greenhouse, Shed(s)
- Parcel number: 06049010030
- Zoning: SFR
- Special conditions: None
Construction
Type & style
- Home type: SingleFamily
- Architectural style: Traditional
- Property subtype: Single Family Residence
Materials
- Cement Siding, HardiPlank Type, Wood Frame
- Foundation: Crawlspace, Slab
- Roof: Shingle
Condition
- Completed
- New construction: No
- Year built: 1998
Utilities & green energy
- Electric: Photovoltaics Seller Owned
- Sewer: Public Sewer
- Water: Public
- Utilities for property: BB/HS Internet Available, Cable Connected, Electricity Connected, Fiber Optics, Natural Gas Connected, Public, Sewer Connected, Street Lights, Underground Utilities, Water Connected
Green energy
- Indoor air quality: Air Filters MERV 10+
Community & HOA
Community
- Features: Gated Community - No Guard
- Security: Security System
- Pet fee: $0 monthly
- Subdivision: SANCTUARY
HOA
- Has HOA: Yes
- Amenities included: Gated
- HOA fee: $54 monthly
- HOA name: The Sanctuary
Location
- Region: Gainesville
Financial & listing details
- Price per square foot: $248/sqft
- Tax assessed value: $703,552
- Annual tax amount: $9,775
- Date on market: 6/22/2024
- Cumulative days on market: 9 days
- Listing terms: Cash,Conventional,VA Loan
- Ownership: Fee Simple
- Total actual rent: 0
- Electric utility on property: Yes
- Road surface type: Paved, Asphalt
Price history
| Date | Event | Price |
|---|---|---|
| 8/1/2024 | Sold | $840,000-1.2%$248/sqft |
Source:  Stellar MLS #GC523114 Report a problem Stellar MLS #GC523114 Report a problem | ||
| 7/3/2024 | Pending sale | $849,900$251/sqft |
Source: Stellar MLS #GC523114 Report a problem | ||
| 6/22/2024 | Listed for sale | $849,900+86.8%$251/sqft |
Source: Stellar MLS #GC523114 Report a problem | ||
| 8/11/2014 | Sold | $455,000-5.2%$134/sqft |
Source: Public Record Report a problem | ||
| 5/30/2014 | Price change | $479,900-2%$141/sqft |
Source: Thomas Group Realty, LLC #348848 Report a problem | ||
| 4/15/2014 | Price change | $489,900-1.4%$144/sqft |
Source: Thomas Group Realty, LLC #348848 Report a problem | ||
| 1/19/2014 | Listed for sale | $497,000+10.4%$147/sqft |
Source: Thomas Group Realty, LLC #348848 Report a problem | ||
| 6/29/2004 | Sold | $450,000+20%$133/sqft |
Source: Public Record Report a problem | ||
| 4/23/2001 | Sold | $374,900+30.6%$111/sqft |
Source: Public Record Report a problem | ||
| 6/8/1998 | Sold | $287,000$85/sqft |
Source: Public Record Report a problem | ||
Public tax history
| Year | Property taxes | Tax assessment |
|---|---|---|
| 2025 | $14,694 +47.2% | $703,552 +43.2% |
| 2024 | $9,983 +2.1% | $491,242 +3% |
| 2023 | $9,776 +3.1% | $476,934 +3% |
| 2022 | $9,485 +2% | $463,042 +3% |
| 2021 | $9,302 +1.2% | $449,556 +1.4% |
| 2020 | $9,190 -1.1% | $443,349 +2.3% |
| 2019 | $9,292 | $433,381 +1.9% |
| 2018 | $9,292 +3.2% | $425,300 +2.1% |
| 2017 | $9,008 +0.3% | $416,560 +2.1% |
| 2016 | $8,985 +1.2% | $408,000 -1% |
| 2015 | $8,877 -1.8% | $412,200 +7.7% |
| 2014 | $9,040 -2.7% | $382,700 -1.2% |
| 2013 | $9,290 | $387,300 -1.1% |
| 2012 | -- | $391,800 -3.8% |
| 2011 | -- | $407,200 -6% |
| 2010 | -- | $433,200 -9.1% |
| 2009 | -- | $476,800 -4.6% |
| 2008 | -- | $500,000 +1.7% |
| 2007 | -- | $491,500 +4.8% |
| 2006 | -- | $468,900 +19.7% |
| 2005 | -- | $391,600 +12.4% |
| 2004 | -- | $348,500 +12.8% |
| 2003 | -- | $309,000 |
| 2002 | -- | $309,000 +6% |
| 2001 | -- | $291,500 +31.1% |
| 2000 | -- | $222,300 |
Find assessor info on the county website
Neighborhood: 32606
Nearby homes
- $698,4004 bd3 ba3k sqft7204 NW 41st Ln, Gainesville, FL 32606Off Market
- $605,0003 bd3 ba2.7k sqft7108 NW 41st Ln, Gainesville, FL 32606Sold
- $676,0004 bd3 ba2.9k sqft7117 NW 42nd Ln, Gainesville, FL 32606Off Market
- $865,3004 bd4 ba3.6k sqft7214 NW 41st Ln, Gainesville, FL 32606Off Market

- $690,0004 bd3 ba3k sqft7209 NW 42nd Ln, Gainesville, FL 32606Off Market
- $1,052,6004 bd5 ba4.1k sqft7107 NW 42nd Ln, Gainesville, FL 32606Off Market
- $675,0004 bd3 ba2.8k sqft7115 NW 41st Ln, Gainesville, FL 32606Sold
- $522,7003 bd2 ba2.4k sqft7203 NW 41st Ln, Gainesville, FL 32606Off Market
Nearby schools
GreatSchools rating
- 8/10Meadowbrook Elementary SchoolGrades: K-5Distance: 2.6 mi
- 7/10Fort Clarke Middle SchoolGrades: 6-8Distance: 1.9 mi
- 6/10F. W. Buchholz High SchoolGrades: 9-12Distance: 1.4 mi
Schools provided by the listing agent
- Elementary: Meadowbrook Elementary School-AL
- Middle: Fort Clarke Middle School-AL
- High: F. W. Buchholz High School-AL
Source: Stellar MLS. This data may not be complete. We recommend contacting the local school district to confirm school assignments for this home.
Get a cash offer in 3 minutes
Find out how much your home could sell for in as little as 3 minutes with a no-obligation cash offer.
Estimated market value
$872,200
Get a cash offer in 3 minutes
Find out how much your home could sell for in as little as 3 minutes with a no-obligation cash offer.
Estimated market value
$872,200
- Florida
- Alachua County
- Gainesville
- 32606
- 7118 NW 41st Ln
Nearby cities
Nearby neighborhoods
Nearby zip codes
Other Gainesville Topics
