Skip main navigation
Off market
  • $397,500

    7118 Orchard Lake Blvd, Louisville, KY 40218

    3beds
    2,739sqft
    SingleFamily
    Built in 2001
    0.26 Acres Lot
    $397,500 Zestimate®
    $145/sqft
    $2,733 Estimated rent

    Home value

    $397,500

    $378,000 - $417,000

    $2,733/mo

    Zestimate® history
    Loading
    Loading...

    Owner options

    List your home for rent

    $2,733/mo

    Rent Zestimate®

    Find your next renter with Zillow Rental Manager. Plus, with online applications, you can quickly screen prospective tenants – for free.

    Learn more

    $2,733/mo

    Rent Zestimate®

    Refinance and save

    $2,464/mo

    Est. payment

    Refinancing to a lower rate could help reduce your monthly payments and save thousands over the life of the loan.

    See today's rates

    $2,464/mo

    Est. payment

    Explore your selling options

    Work with a Zillow partner agent

    Leverage their expertise and Zillow's premium Showcase listings to get your home seen by more buyers.

    Get started

    List with your own agent

    Get your home in front of millions of buyers by listing it on Zillow.

    Learn how to do it

    Sell it yourself

    Take full control of how buyers see your home on Zillow by listing For Sale by Owner (FSBO).

    List your home

    What's special

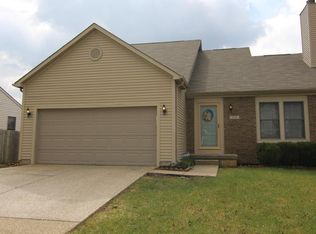
    Welcome to this stunning professionally renovated home in sought after Orchard Lake subdivision conveniently located just off Bardstown Road on Breckinridge Lane and close to all venues in Hikes Point. This spectacular home offers high end custom finishes rarely found in similar communities, executed by a professional builder. This home offers 1758 Sq. Ft. of living space above grade along with a professionally finished lower with an additional 981 Sq. Ft. Upon opening the front door, you will be greeted by the soaring vaulted ceilings, red oak hardwood flooring with custom gray stain and a fireplace with gas starter. The original floor plan was reconfigured to create the new gourmet kitchen that offers Timberland custom cabinetry with Teaberry stain to create a deep rich tone, KitchenAid professional series stainless appliances including double ovens, warming drawer, built-in microwave, dishwasher, armoire style refrigerator, 6 burner gas cook top with commercial vent fan and pot filler.You will love the Caribbean Breeze granite counter tops, marble backsplash & extra corner prep sink for all the gourmet cooks out there.This kitchen is over the top and will delight the chef in your family and impress your friends.The dining room is open to the great room and kitchen and makes entertaining a joy.The laundry is located on the 1st floor and serves as mud room entry off the garage.There is a guest half bath off the hallway leading to the private master ensuite with walk-in closet.The spa styled master bath is spectacular with double vanity, custom tile flooring and a glass enclosed walk-in shower featuring dual shower heads with body jets & rain shower heads from the ceiling.Upstairs you will find 2 additional bedrooms each with walk-in closet and a newly renovated full bath with tub/shower combination, new linen style tile floors and a new vanity.There is also an awesome storage room on the 2nd floor above the dining room ceiling that offers 5' X 11' of additional sto

    This property is not currently displayed as for sale or rent on Zillow. This may be different from what's on other websites or public sources.

    Facts & features

    Interior

    Bedrooms & bathrooms
    • Bedrooms: 3
    • Bathrooms: 4
    • Full bathrooms: 2
    • 1/2 bathrooms: 2
    Heating
    • Forced air, Gas
    Cooling
    • Central
    Features
    • Flooring: Other
    • Basement: Finished
    • Has fireplace: Yes
    Interior area
    • Total interior livable area: 2,739 sqft
    • Finished area below ground: 981.00

    Property

    Parking
    • Total spaces: 2
    • Parking features: Garage - Attached
    • Details: Driveway, STREET
    Features
    • Patio & porch: Deck, Patio, Porch
    • Exterior features: Vinyl, Wood, Brick
    • Pool features: In Ground
    • Fencing: Wood
    Lot
    • Size: 0.26 Acres
    • Features: Level, Sidewalk, Storm Sewer
    • Topography: Level
    Details
    • Additional structures: Garage(s)
    • Parcel number: 22333700140000
    • Wooded area: 0

    Construction

    Type & style
    • Home type: SingleFamily
    • Architectural style: CAPE COD
    Materials
    • Wood
    • Roof: Composition
    Condition
    • Year built: 2001

    Utilities & green energy

    • Gas: Fuel:Natural
    • Sewer: Public Sewer
    • Water: Public
    • Utilities for property: Natural Gas Connected, Water Connected, Sewer Connected

    Community & HOA

    Location
    • Region: Louisville

    Financial & listing details

    • Price per square foot: $145/sqft
    • Tax assessed value: $351,580
    • Annual tax amount: $3,941

    Price history

    DateEventPrice
    5/15/2020Sold$300,000+0%$110/sqft
    Source: Metro Search Inc. LLC DBA Apex MLS #1555620 Report a problem
    3/23/2020Pending sale$299,900$109/sqft
    Source: RE/MAX 100 #1555620 Report a problem
    3/19/2020Listed for sale$299,900+50%$109/sqft
    Source: RE/MAX 100 #1555620 Report a problem
    5/18/2017Sold$200,000+14.3%$73/sqft
    Source: Public Record Report a problem
    3/29/2006Sold$175,000-5.8%$64/sqft
    Source: Public Record Report a problem
    8/31/2001Sold$185,700$68/sqft
    Source: Public Record Report a problem

    Public tax history

    YearProperty taxesTax assessment
    2025$3,941 -2.1%$351,580
    2024$4,026 +13.9%$351,580 +17.2%
    2023$3,534 -0.3%$300,000
    2022$3,546 -7.5%$300,000
    2021$3,833 +60.2%$300,000 +51.4%
    2020$2,392 $198,160
    2019$2,392 +3.1%$198,160
    2018$2,319 $198,160
    2017$2,319 +11%$198,160 +3%
    2013$2,090 +8.6%$192,350
    2011$1,924 $192,350
    2010$1,924 $192,350
    2009$1,924 $192,350
    2007-- $192,350
    2006-- $192,350 +3.6%
    2005-- $185,700
    2004-- $185,700
    Find assessor info on the county website

    Neighborhood: 40218

    Nearby schools

    GreatSchools rating
    Schools provided by the listing agent
    • District: Jefferson

    Source: The MLS. This data may not be complete. We recommend contacting the local school district to confirm school assignments for this home.

    Get pre-qualified for a loan
    At Zillow Home Loans, we can pre-qualify you in as little as 5 minutes with no impact to your credit score.

    An equal housing lender. NMLS #10287.

    Sell for more on Zillow
    Get a Zillow Showcase℠ listing at no additional cost and you could sell for .
    $397,500
    2% more
    +$7,950
    With Zillow Showcase(estimated)
    $405,450