You don't want to miss this fantastic home in the highly desirable PRESCOTT PLACE section of Beverly Crest! This impressive home boasts an UPDATED MODERN STYLE KITCHEN & PRIVATE BACKYARD OASIS! When entering the home, you are greeted by a spacious office area with an abundance of light and an ample sized dining room. The family room easily flows into the kitchen gathering area complete with an EXPANSIVE ISLAND! The chef inspired kitchen has counter to ceiling subway tile accent walls adding to its sleek design! All this leads to the highlight of the home- the well detailed OVERSIZED CUSTOM SCREENED PORCH with vaulted ceiling & cedar accents overlooking the fenced backyard! The backyard features ARTIFICIAL TURF, large stone patio w/ BUILT-IN KITCHEN AREA, FIRE PIT, WATER FEATURE & TV VIEWING AREA- all designed to be HIGHLY FUNCTIONAL, LOW MAINTENANCE & IDEAL FOR ENTERTAINING! With sought-after schools and proximity to great shopping and dining, this home WILL NOT DISAPPOINT!
Closed
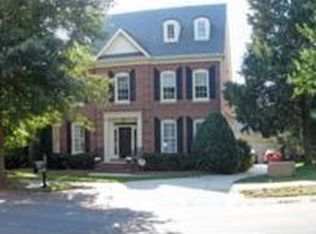
Street View
$835,000
7118 Prescott Pond Ln, Charlotte, NC 28270
4beds
2,328sqft
Single Family Residence
Built in 1994
0.18 Acres Lot
$861,300 Zestimate®
$359/sqft
$2,720 Estimated rent
Home value
$861,300
$818,000 - $904,000
$2,720/mo
Zestimate® history
Owner options
List your home for rent
$2,720/mo
Rent Zestimate®
Find your next renter with Zillow Rental Manager. Plus, with online applications, you can quickly screen prospective tenants – for free.
$2,720/mo
Rent Zestimate®
Refinance and save
$5,526/mo
Est. payment
Refinancing to a lower rate could help reduce your monthly payments and save thousands over the life of the loan.
$5,526/mo
Est. payment
Explore your selling options
Work with a Zillow partner agent
Leverage their expertise and Zillow's premium Showcase listings to get your home seen by more buyers.
Get startedList with your own agent
Get your home in front of millions of buyers by listing it on Zillow.
Learn how to do itSell it yourself
Take full control of how buyers see your home on Zillow by listing For Sale by Owner (FSBO).
List your homeWhat's special
Water featureUpdated modern style kitchenTv viewing areaPrivate backyard oasisVaulted ceilingArtificial turfCedar accents
Zillow last checked:
Listing updated:
Listed by:
David Kostelnik davidkostelnik@hmproperties.com,
Corcoran HM Properties,
Tina Kostelnik,
Corcoran HM Properties
Bought with:
Andy Smith
Helen Adams Realty
Source: Canopy MLS as distributed by MLS GRID,MLS#: 4129374
Facts & features
Interior
Bedrooms & bathrooms
- Bedrooms: 4
- Bathrooms: 3
- Full bathrooms: 2
- 1/2 bathrooms: 1
Primary bedroom
- Level: Upper
Primary bedroom
- Level: Upper
Bedroom s
- Level: Upper
Bedroom s
- Level: Upper
Bathroom half
- Level: Main
Bathroom full
- Level: Upper
Bathroom half
- Level: Main
Bathroom full
- Level: Upper
Dining room
- Level: Main
Dining room
- Level: Main
Kitchen
- Level: Main
Kitchen
- Level: Main
Laundry
- Level: Main
Laundry
- Level: Main
Living room
- Level: Main
Living room
- Level: Main
Office
- Level: Main
Office
- Level: Main
Heating
- Floor Furnace
Cooling
- Central Air
Appliances
- Included: Dishwasher, Disposal, Exhaust Fan, Exhaust Hood, Gas Range, Gas Water Heater, Microwave, Plumbed For Ice Maker, Wine Refrigerator
- Laundry: Electric Dryer Hookup, Laundry Room, Main Level
Features
- Breakfast Bar, Soaking Tub, Kitchen Island, Open Floorplan, Pantry, Walk-In Closet(s)
- Flooring: Carpet, Tile, Wood
- Has basement: No
- Attic: Pull Down Stairs
- Fireplace features: Gas, Gas Log, Gas Vented, Living Room
Interior area
- Total structure area: 2,328
- Total interior livable area: 2,328 sqft
- Finished area above ground: 2,328
- Finished area below ground: 0
Property
Parking
- Total spaces: 2
- Parking features: Detached Garage, Garage on Main Level
- Garage spaces: 2
Features
- Levels: Two
- Stories: 2
- Patio & porch: Patio, Rear Porch, Screened, Side Porch
- Exterior features: Fire Pit, Gas Grill
- Pool features: Community
- Fencing: Back Yard,Fenced
Lot
- Size: 0.18 Acres
- Features: Corner Lot, Wooded
Details
- Parcel number: 21343132
- Zoning: R9PUD
- Special conditions: Standard
Construction
Type & style
- Home type: SingleFamily
- Architectural style: Arts and Crafts
- Property subtype: Single Family Residence
Materials
- Hardboard Siding
- Foundation: Crawl Space
- Roof: Shingle
Condition
- New construction: No
- Year built: 1994
Details
- Builder name: Saussy Burbank
Utilities & green energy
- Sewer: Public Sewer
- Water: City
Community & HOA
Community
- Features: Clubhouse, Playground, Pond, Sidewalks, Street Lights, Tennis Court(s), Walking Trails
- Subdivision: Beverly Crest
HOA
- Has HOA: Yes
- HOA fee: $605 semi-annually
- HOA name: Cusick Management
- HOA phone: 704-544-7779
Location
- Region: Charlotte
Financial & listing details
- Price per square foot: $359/sqft
- Tax assessed value: $666,400
- Annual tax amount: $6,184
- Date on market: 4/19/2024
- Cumulative days on market: 3 days
- Listing terms: Cash,Conventional,FHA,VA Loan
- Road surface type: Concrete, Paved
Price history
| Date | Event | Price |
|---|---|---|
| 6/21/2024 | Sold | $835,000+1.2%$359/sqft |
Source:  Canopy MLS as distributed by MLS GRID #4129374 Report a problem Canopy MLS as distributed by MLS GRID #4129374 Report a problem | ||
| 4/22/2024 | Pending sale | $825,000$354/sqft |
Source: Canopy MLS as distributed by MLS GRID #4129374 Report a problem | ||
| 4/19/2024 | Listed for sale | $825,000+164.4%$354/sqft |
Source: Canopy MLS as distributed by MLS GRID #4129374 Report a problem | ||
| 9/8/2011 | Sold | $312,000-5.4%$134/sqft |
Source: Public Record Report a problem | ||
| 9/5/2011 | Pending sale | $329,900$142/sqft |
Source: Coldwell Banker United, Realtors #2022364 Report a problem | ||
| 8/3/2011 | Price change | $329,900-2.9%$142/sqft |
Source: United, Realtors #2022364 Report a problem | ||
| 7/15/2011 | Price change | $339,900-5.6%$146/sqft |
Source: United, Realtors #2022364 Report a problem | ||
| 6/3/2011 | Listed for sale | $359,900+23.7%$155/sqft |
Source: Coldwell Banker United, Realtors of North Carolina #2022364 Report a problem | ||
| 12/3/2004 | Sold | $291,000$125/sqft |
Source: Public Record Report a problem | ||
Public tax history
| Year | Property taxes | Tax assessment |
|---|---|---|
| 2025 | $6,184 +18.9% | $783,700 +17.6% |
| 2024 | $5,200 +3.4% | $666,400 |
| 2023 | $5,027 +24.5% | $666,400 +64.4% |
| 2022 | $4,037 +0.3% | $405,300 |
| 2021 | $4,026 +0.2% | $405,300 |
| 2020 | $4,018 +0.4% | $405,300 |
| 2019 | $4,003 +5.5% | $405,300 +43% |
| 2018 | $3,793 +1.9% | $283,500 |
| 2017 | $3,723 | $283,500 +0.9% |
| 2016 | $3,723 | $281,100 +1.2% |
| 2015 | $3,723 +2.6% | $277,800 |
| 2014 | $3,630 | $277,800 |
| 2013 | -- | $277,800 0% |
| 2012 | -- | $277,900 |
| 2011 | -- | $277,900 +12.7% |
| 2010 | -- | $246,600 |
| 2009 | -- | $246,600 |
| 2008 | -- | $246,600 |
| 2007 | -- | $246,600 |
| 2006 | -- | $246,600 |
| 2005 | -- | $246,600 |
| 2004 | -- | $246,600 |
| 2003 | -- | $246,600 +16.8% |
| 2002 | -- | $211,160 |
| 2001 | -- | $211,160 |
| 2000 | -- | $211,160 |
Find assessor info on the county website
Neighborhood: Oxford Hunt
Nearby homes
- $827,1004 bd3 ba2.4k sqft7122 Prescott Pond Ln, Charlotte, NC 28270Off Market
- $941,0004 bd3 ba3.1k sqft7620 Treyford Ln, Charlotte, NC 28270Off Market
- $902,1005 bd4 ba3k sqft7126 Prescott Pond Ln, Charlotte, NC 28270Off Market
- $817,3004 bd3 ba2.5k sqft7112 Prescott Pond Ln, Charlotte, NC 28270Off Market
- $908,7004 bd3 ba2.8k sqft7614 Treyford Ln, Charlotte, NC 28270Off Market
- $683,0004 bd2 ba2k sqft7117 Prescott Pond Ln, Charlotte, NC 28270Off Market
- $884,6004 bd2 ba3.2k sqft7617 Sharpthorne Pl, Charlotte, NC 28270Off Market
- $828,4004 bd2 ba2.5k sqft7623 Treyford Ln, Charlotte, NC 28270Off Market
Nearby schools
GreatSchools rating
- 9/10Lansdowne ElementaryGrades: K-5Distance: 2.3 mi
- 9/10South Charlotte MiddleGrades: 6-8Distance: 1.9 mi
- 9/10Providence HighGrades: 9-12Distance: 0.7 mi
Schools provided by the listing agent
- Elementary: Lansdowne
- Middle: South Charlotte
- High: Providence
Source: Canopy MLS as distributed by MLS GRID. This data may not be complete. We recommend contacting the local school district to confirm school assignments for this home.
Get a cash offer in 3 minutes
Find out how much your home could sell for in as little as 3 minutes with a no-obligation cash offer.
Estimated market value
$861,300
Get a cash offer in 3 minutes
Find out how much your home could sell for in as little as 3 minutes with a no-obligation cash offer.
Estimated market value
$861,300
- North Carolina
- Mecklenburg County
- Charlotte
- 28270
- Oxford Hunt
- 7118 Prescott Pond Ln
Nearby cities
Nearby neighborhoods
Nearby zip codes
Other Charlotte Topics
